


















Description
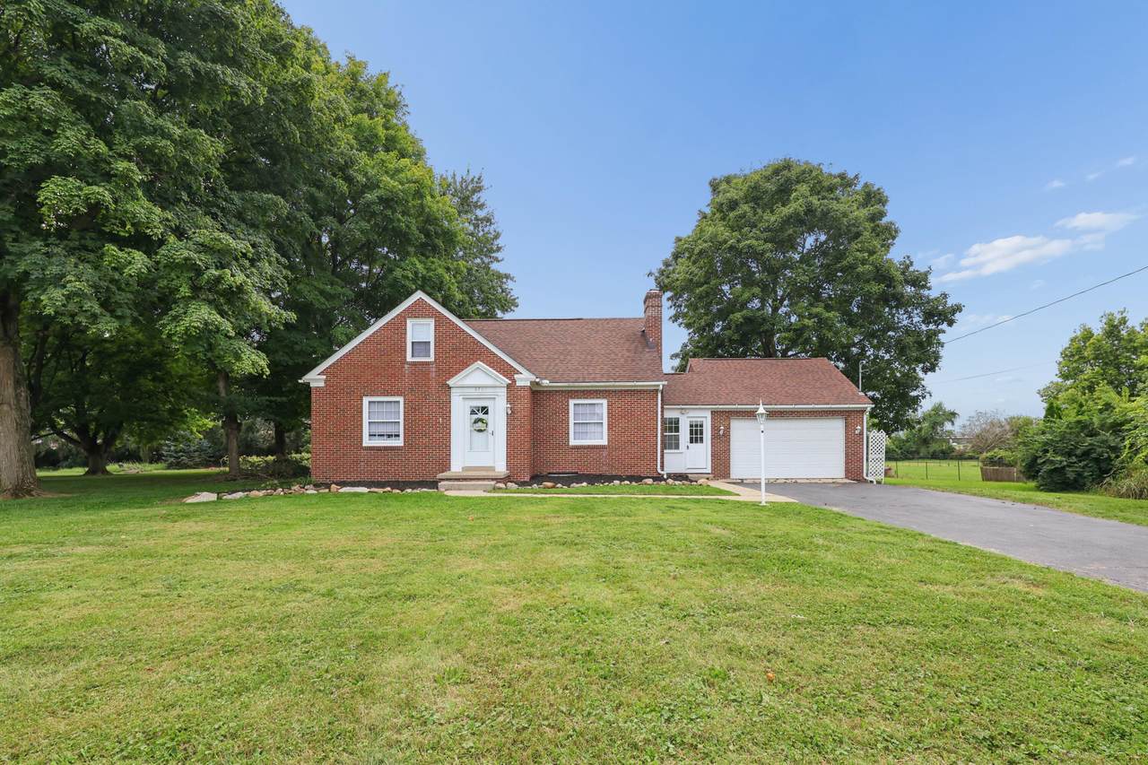
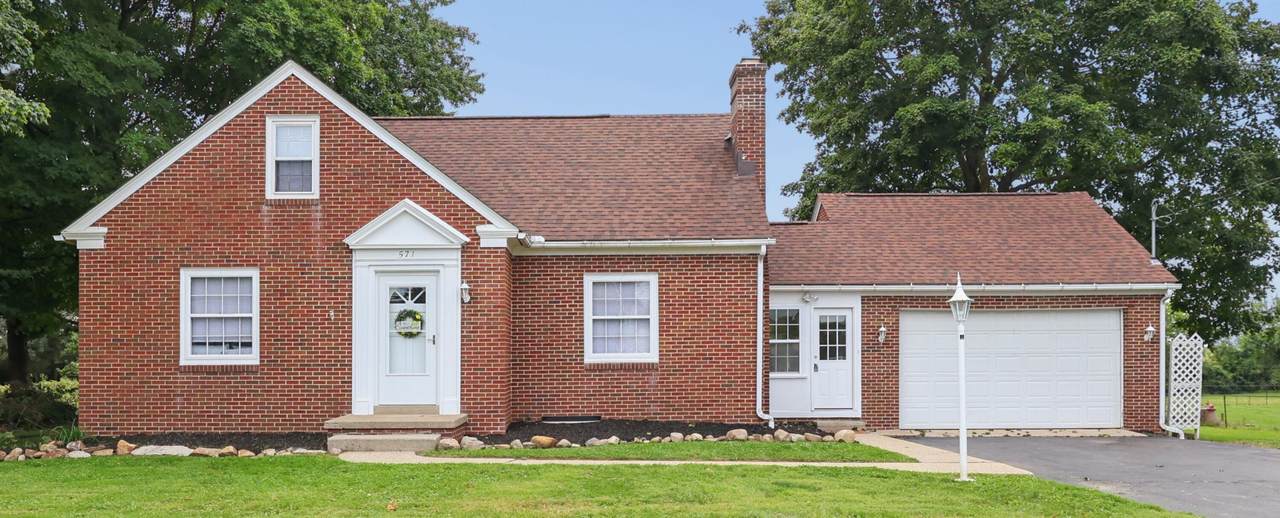
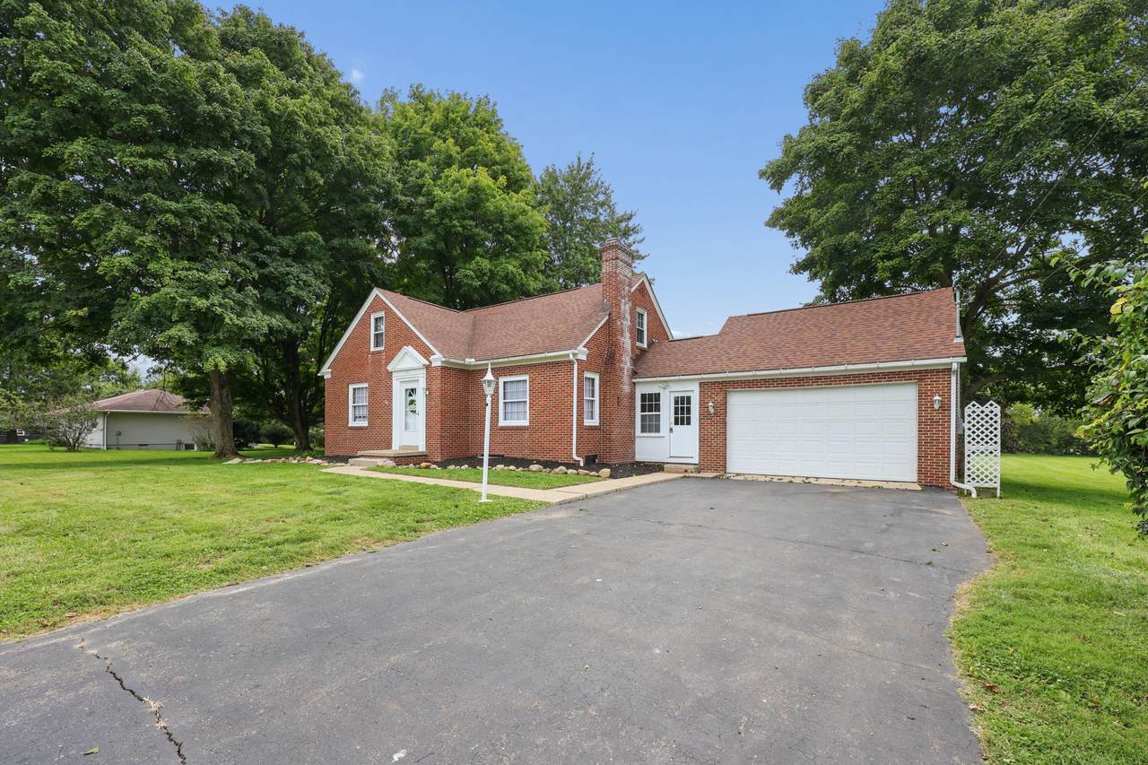
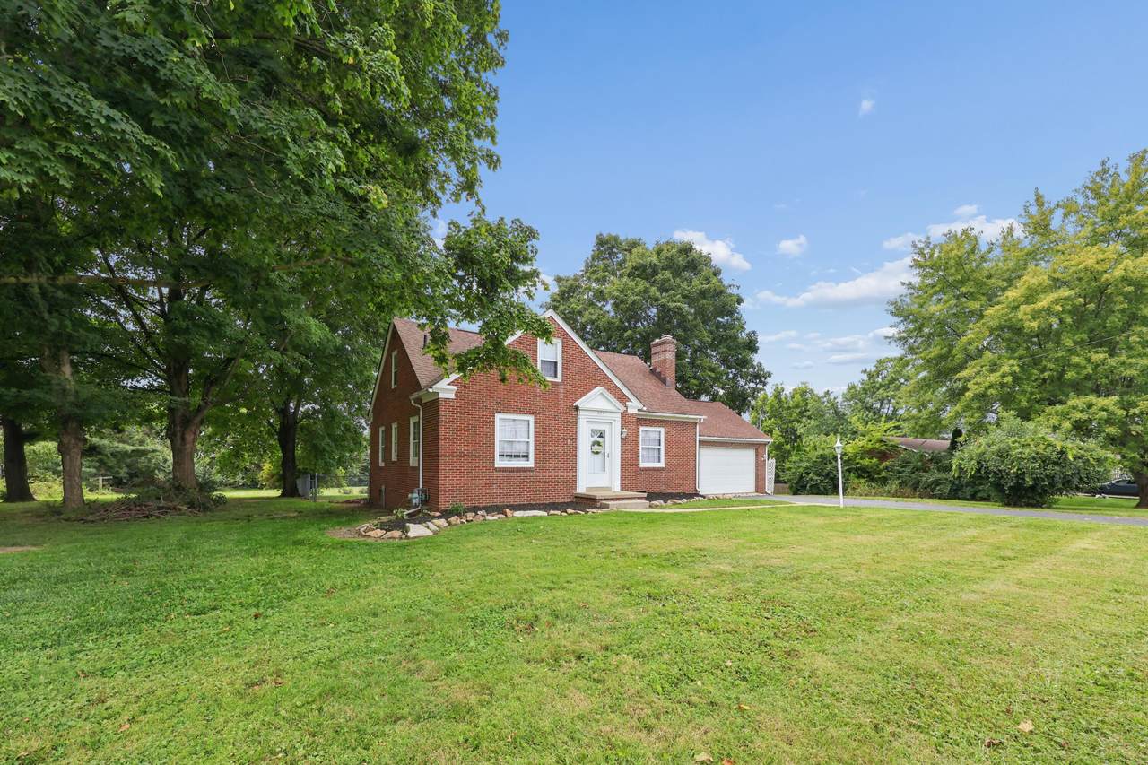
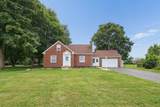
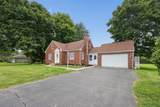
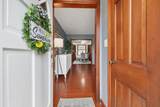
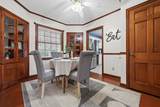
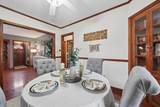
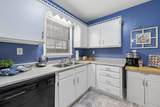
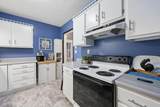
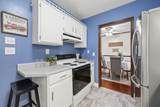
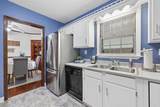
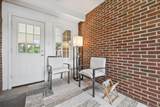
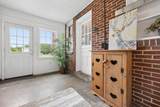
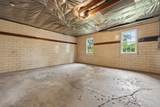
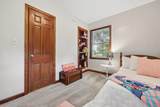
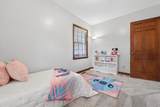
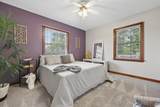
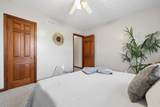
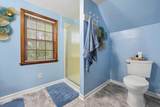
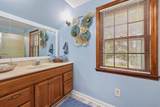
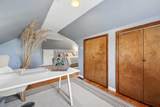
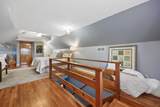
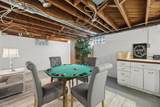
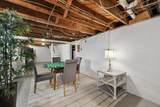
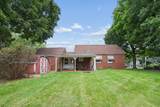
Imagine coming home to timeless Cape Cod charm at 571 Winchester Pike, nestled among mature trees and established landscaping in the desirable Canal Winchester School District. The classic full-brick exterior and welcoming front entry set the stage for a home designed for comfortable living, meaningful gatherings, and room to grow. Inside, the spacious living room invites relaxed evenings, while the dedicated dining room offers the perfect setting for memorable meals and celebrations. Two main-level bedrooms and a full bath provide flexibility for family, guests, or a home office, and the kitchen is ready to be personalized as the heart of the home. Upstairs, the private primary suite feels like a retreat of its own, complete with a full bath and versatile bonus space ideal for a peaceful reading nook, nursery, dressing area, or work-from-home sanctuary. The expansive full basement opens the door to even more possibilities - envision a media room, home gym, game space, workshop, or hobby area, with abundant storage and a generous laundry zone. An attached 2-car garage adds everyday ease and convenience. Whether you are hosting loved ones, enjoying quiet mornings beneath the trees, or creating spaces that reflect your lifestyle, this character-filled home offers the warmth, flexibility, and potential to make every day feel distinctly your own.
-
3BEDS
-
0.9ACRES
-
2BATHS
-
01/2 BATHS
-
1,233SQFT
-
$296$/SQFT
Description
Imagine coming home to timeless Cape Cod charm at 571 Winchester Pike, nestled among mature trees and established landscaping in the desirable Canal Winchester School District. The classic full-brick exterior and welcoming front entry set the stage for a home designed for comfortable living, meaningful gatherings, and room to grow. Inside, the spacious living room invites relaxed evenings, while the dedicated dining room offers the perfect setting for memorable meals and celebrations. Two main-level bedrooms and a full bath provide flexibility for family, guests, or a home office, and the kitchen is ready to be personalized as the heart of the home. Upstairs, the private primary suite feels like a retreat of its own, complete with a full bath and versatile bonus space ideal for a peaceful reading nook, nursery, dressing area, or work-from-home sanctuary. The expansive full basement opens the door to even more possibilities - envision a media room, home gym, game space, workshop, or hobby area, with abundant storage and a generous laundry zone. An attached 2-car garage adds everyday ease and convenience. Whether you are hosting loved ones, enjoying quiet mornings beneath the trees, or creating spaces that reflect your lifestyle, this character-filled home offers the warmth, flexibility, and potential to make every day feel distinctly your own.
© 2026 Columbus Board of Realtors. All rights reserved. IDX information is provided exclusively for consumers' personal, non-commercial use and may not be used for any purpose other than to identify prospective properties consumers may be interested in purchasing. Information is deemed reliable but is not guaranteed accurate by the MLS or RE/MAX Stars. Data last updated: 2026-10-05T06:53:04.9.