





Description
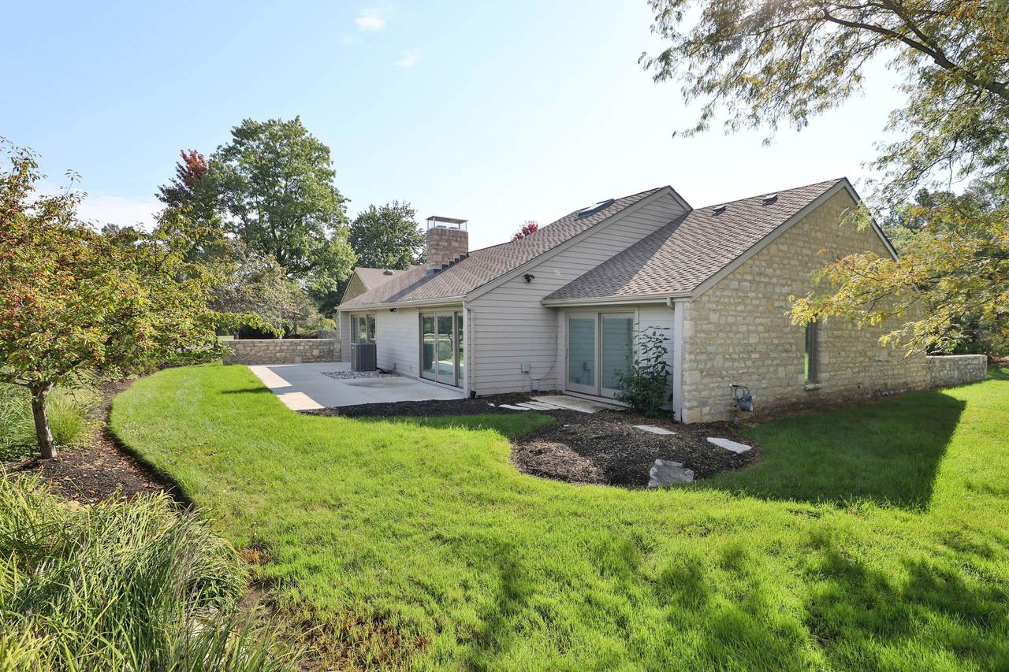
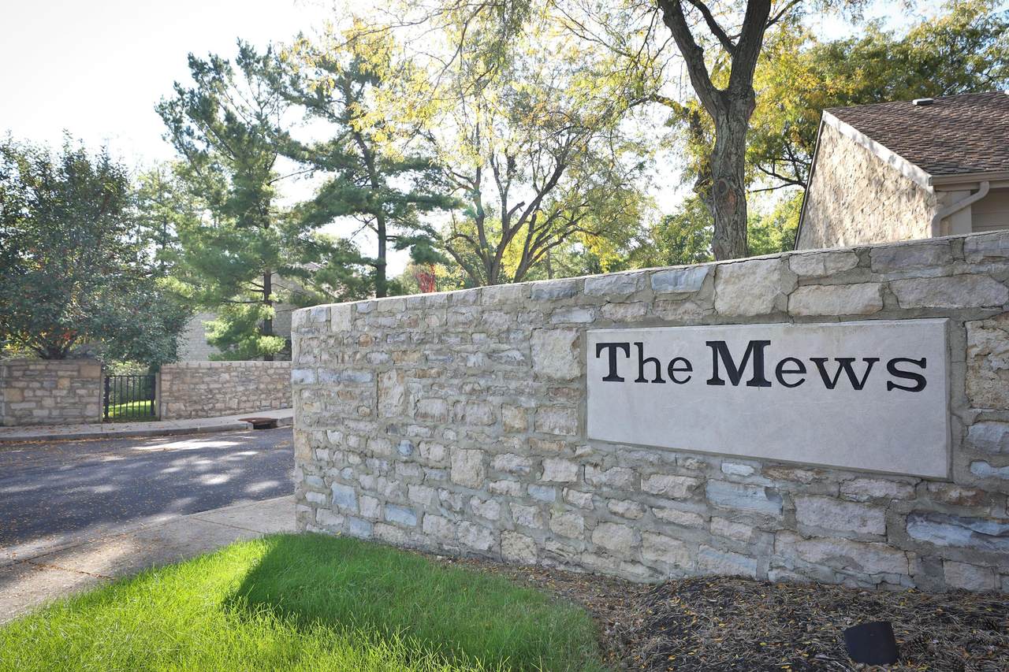
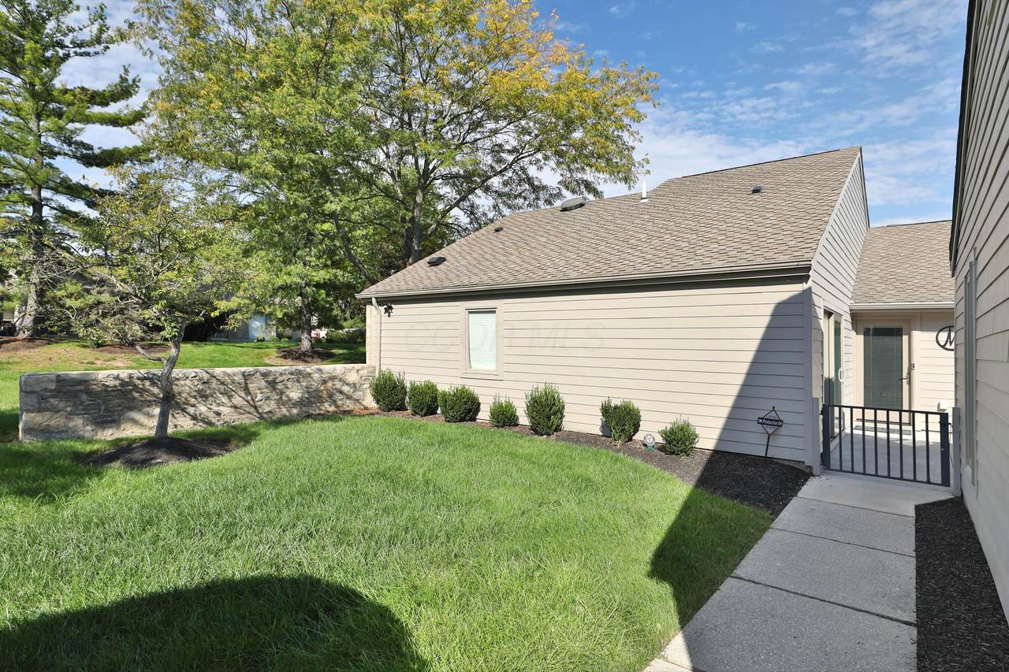
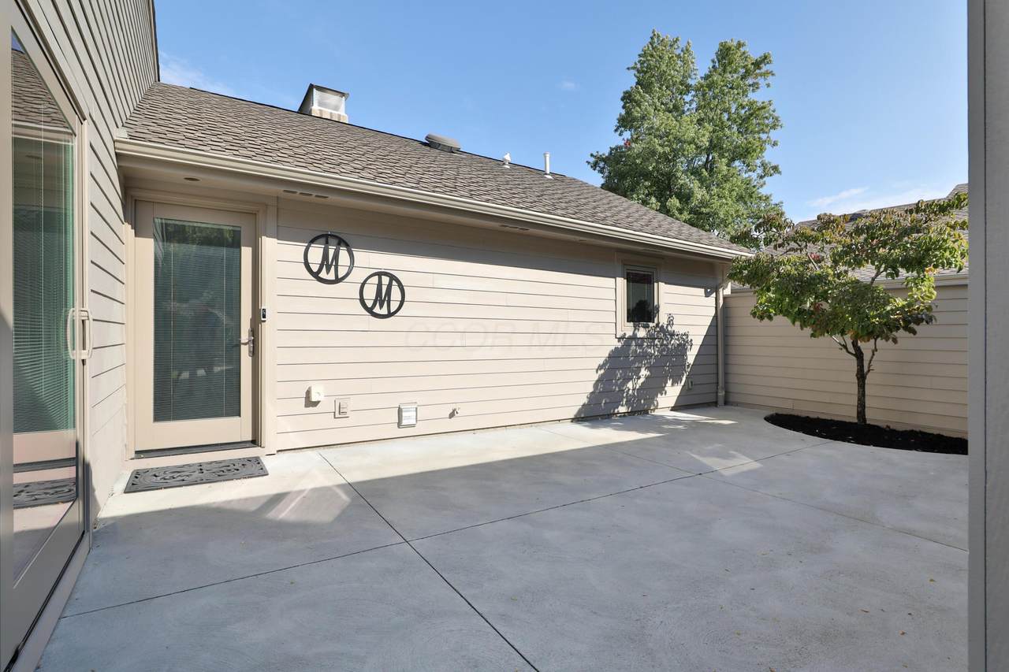
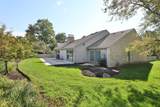
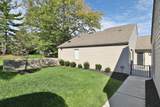
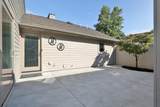
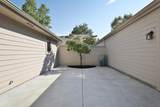
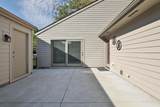
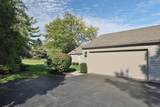
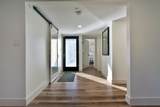
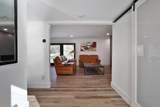
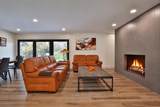
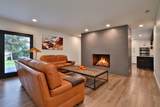
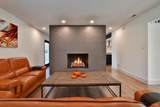
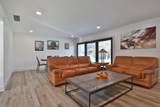
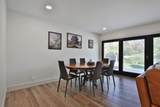
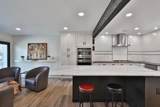
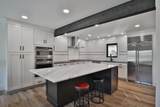
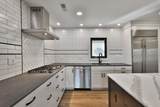
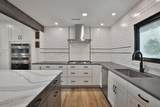
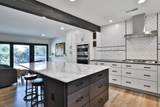
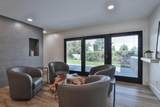
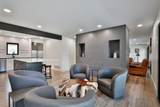
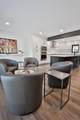
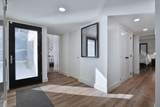
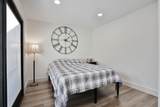
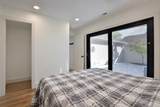
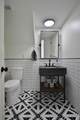
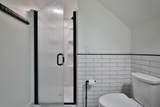
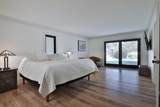
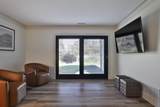
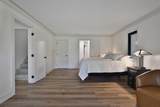
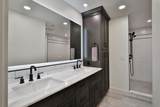
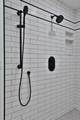
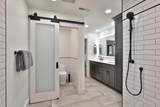
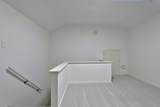
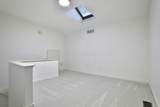
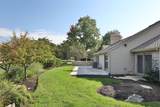
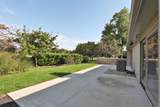
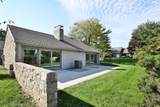
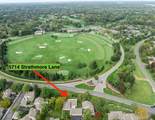
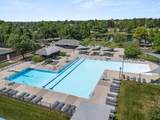
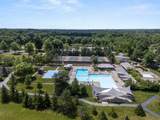
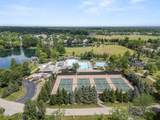
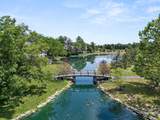
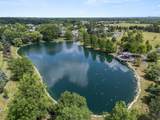
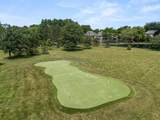
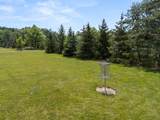
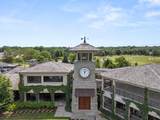
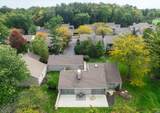
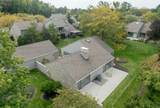
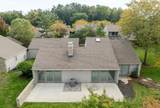
Rare opportunity in The Mews at Muirfield Village! This exceptional freestanding condominium is one of only two in the community with its own private driveway, offering a level of privacy and exclusivity rarely available. Completely renovated in 2022, nearly every element of the home is less than four years old. Designed primarily for single-level living, the home features an oversized first-floor primary suite with an expansive walk-in closet and luxurious renovated bath. A second first-floor bedroom offers flexibility as a guest room, den or home office, while the unique crow's-nest bedroom provides additional private accommodations upstairs. Striking floor-to-ceiling contemporary gas fireplace, creating a dramatic architectural focal point while maintaining an open, inviting feel. Wide-plank hardwood flooring, recessed lighting and oversized Pella doors bring warmth and natural light to the space, while the open layout flows seamlessly into the kitchen and outdoor living areas. At the heart of the home is a stunning chef's kitchen anchored by an impressive 103' x 51' center island, all-new cabinetry, Sub-Zero refrigerator, Café gas cooktop and microwave oven, and Franke sink. Hardwood flooring continues throughout, complemented by thoughtful modern finishes and extensive updates including new gas furnace, A/C and Pella windows and sliding doors. Outdoor space is equally as impressive. A private courtyard creates a welcoming transition between the home and garage, while new concrete patios in both the front and rear provide additional spaces to relax and entertain, with the rear setting overlooking the Muirfield Village Golf Club clubhouse. Two additional private guest parking spaces add even more convenience. Located just steps from the Holbrook Recreation Complex, enjoy private pool access, tennis and pickleball courts, a dog park, stocked ponds and access to approximately 29 miles of Muirfield walking and biking paths.
-
2BEDS
-
0.05ACRES
-
2BATHS
-
01/2 BATHS
-
2,011SQFT
-
$336$/SQFT
Description
Rare opportunity in The Mews at Muirfield Village! This exceptional freestanding condominium is one of only two in the community with its own private driveway, offering a level of privacy and exclusivity rarely available. Completely renovated in 2022, nearly every element of the home is less than four years old. Designed primarily for single-level living, the home features an oversized first-floor primary suite with an expansive walk-in closet and luxurious renovated bath. A second first-floor bedroom offers flexibility as a guest room, den or home office, while the unique crow's-nest bedroom provides additional private accommodations upstairs. Striking floor-to-ceiling contemporary gas fireplace, creating a dramatic architectural focal point while maintaining an open, inviting feel. Wide-plank hardwood flooring, recessed lighting and oversized Pella doors bring warmth and natural light to the space, while the open layout flows seamlessly into the kitchen and outdoor living areas. At the heart of the home is a stunning chef's kitchen anchored by an impressive 103' x 51' center island, all-new cabinetry, Sub-Zero refrigerator, Café gas cooktop and microwave oven, and Franke sink. Hardwood flooring continues throughout, complemented by thoughtful modern finishes and extensive updates including new gas furnace, A/C and Pella windows and sliding doors. Outdoor space is equally as impressive. A private courtyard creates a welcoming transition between the home and garage, while new concrete patios in both the front and rear provide additional spaces to relax and entertain, with the rear setting overlooking the Muirfield Village Golf Club clubhouse. Two additional private guest parking spaces add even more convenience. Located just steps from the Holbrook Recreation Complex, enjoy private pool access, tennis and pickleball courts, a dog park, stocked ponds and access to approximately 29 miles of Muirfield walking and biking paths.
© 2026 Columbus Board of Realtors. All rights reserved. IDX information is provided exclusively for consumers' personal, non-commercial use and may not be used for any purpose other than to identify prospective properties consumers may be interested in purchasing. Information is deemed reliable but is not guaranteed accurate by the MLS or RE/MAX Stars. Data last updated: 2026-10-08T11:52:50.033.