














Description
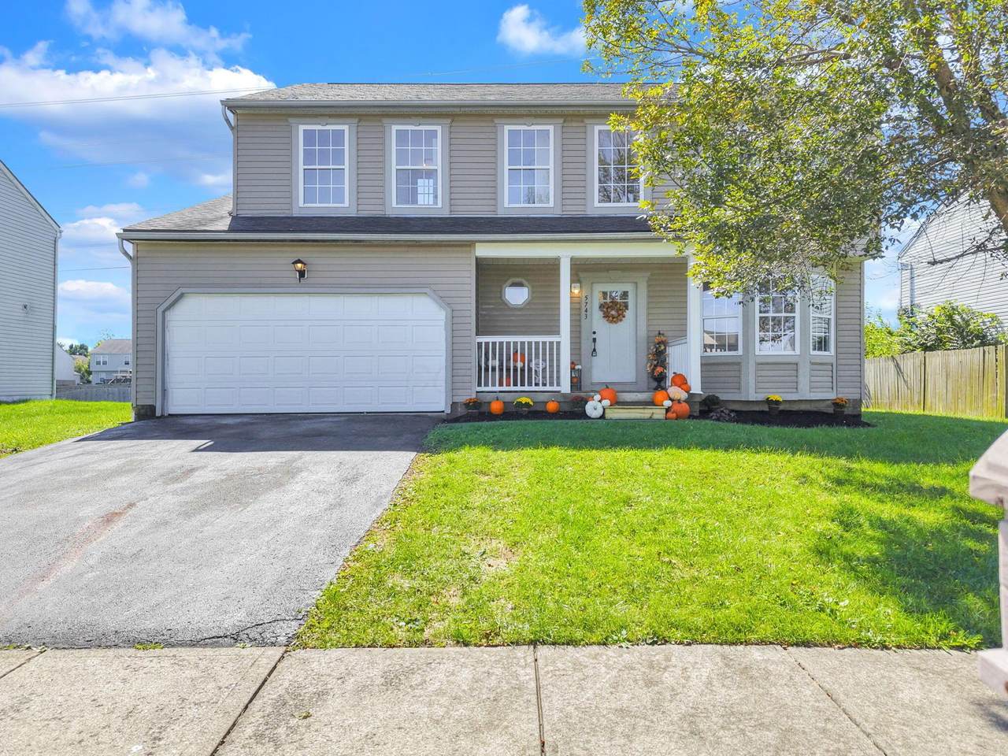
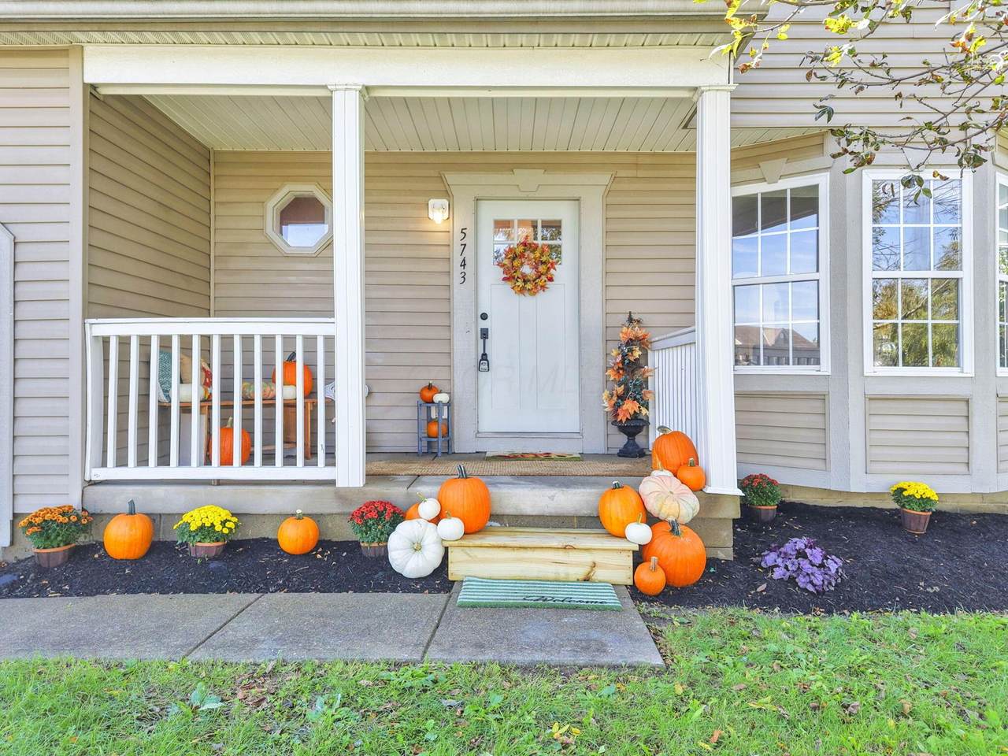
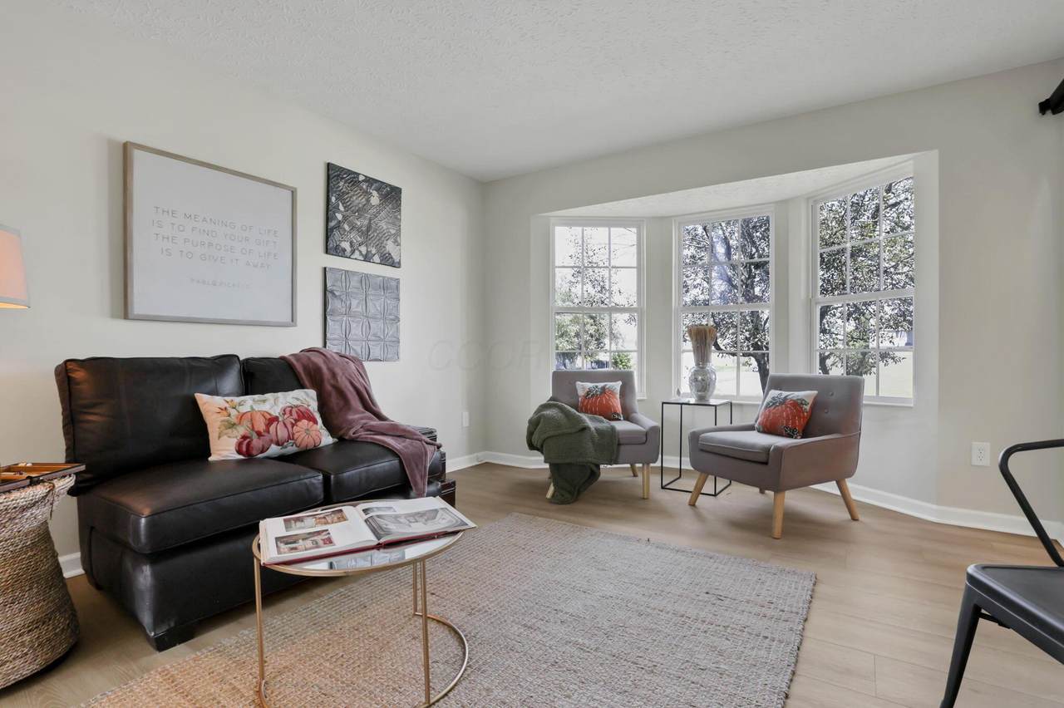
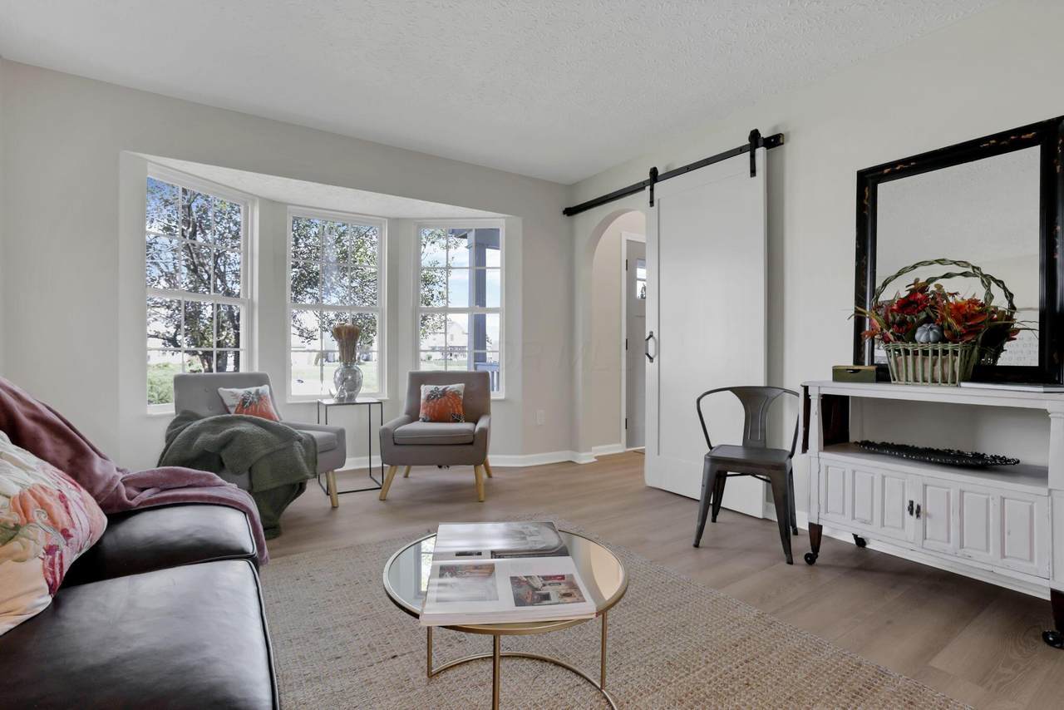
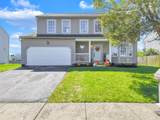
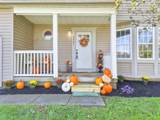
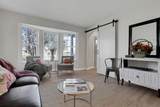
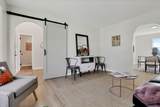
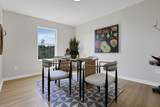
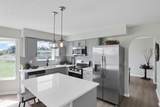
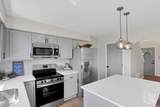
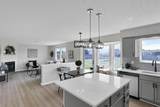
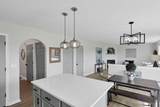
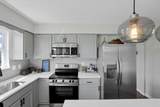
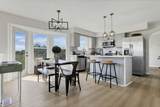
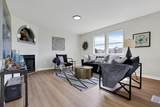
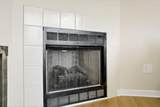
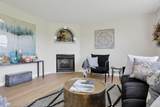
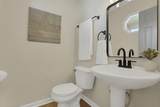
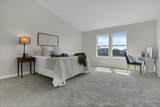
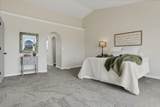
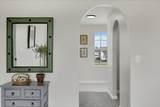
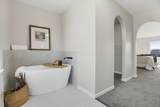
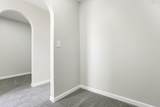
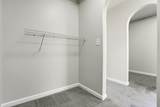
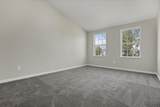
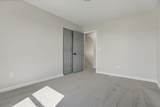
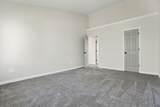
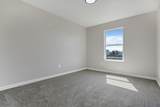
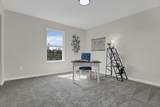
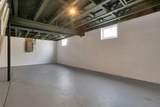
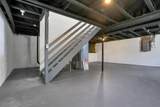
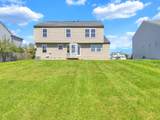
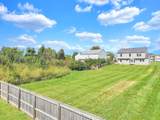
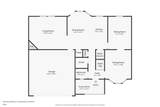
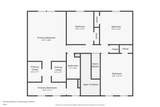
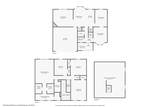
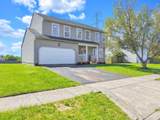
Fall in love with a home where all the work has already been done. Beautifully renovated from top to bottom, this 4-bedroom, 2.5-bath Canal Winchester home blends fresh modern finishes with nearly 2,200 square feet of comfortable, versatile living space. Step inside to new LVT flooring, fresh paint, updated doors and lighting, and charming architectural details including graceful archways and sliding barn doors. The main level offers plenty of room to spread out, with a dedicated living room and dining room, plus a cozy family room with a gas-log fireplace, just in time for crisp fall evenings watching the game. The completely refreshed kitchen shines with quartz countertops, stainless steel appliances, subway tile backsplash, modern fixtures and a breakfast bar overlooking the adjoining dining area and spacious backyard. A convenient first-floor half bath is perfectly placed for guests, along with a dedicated first-floor laundry room convenient for you. Upstairs, new carpet leads to four bedrooms, including a spacious primary suite with vaulted ceilings and a beautifully redesigned bath featuring custom tiled walk-in shower and freestanding soaking tub. The additional full bath has also been completely renovated with fresh, modern finishes and shower/tub combo. Outside, the oversized .34-acre lot is a blank canvas with plenty of room to make it your own, while the neighborhood park and wooded area beyond the backyard provide a welcome backdrop. An unfinished basement and attached two-car garage add even more storage and possibilities. Fresh, finished and ready to welcome you home before the leaves are gone. Schedule a tour today!
-
4BEDS
-
0.34ACRES
-
2BATHS
-
11/2 BATHS
-
2,188SQFT
-
$160$/SQFT
Description
Fall in love with a home where all the work has already been done. Beautifully renovated from top to bottom, this 4-bedroom, 2.5-bath Canal Winchester home blends fresh modern finishes with nearly 2,200 square feet of comfortable, versatile living space. Step inside to new LVT flooring, fresh paint, updated doors and lighting, and charming architectural details including graceful archways and sliding barn doors. The main level offers plenty of room to spread out, with a dedicated living room and dining room, plus a cozy family room with a gas-log fireplace, just in time for crisp fall evenings watching the game. The completely refreshed kitchen shines with quartz countertops, stainless steel appliances, subway tile backsplash, modern fixtures and a breakfast bar overlooking the adjoining dining area and spacious backyard. A convenient first-floor half bath is perfectly placed for guests, along with a dedicated first-floor laundry room convenient for you. Upstairs, new carpet leads to four bedrooms, including a spacious primary suite with vaulted ceilings and a beautifully redesigned bath featuring custom tiled walk-in shower and freestanding soaking tub. The additional full bath has also been completely renovated with fresh, modern finishes and shower/tub combo. Outside, the oversized .34-acre lot is a blank canvas with plenty of room to make it your own, while the neighborhood park and wooded area beyond the backyard provide a welcome backdrop. An unfinished basement and attached two-car garage add even more storage and possibilities. Fresh, finished and ready to welcome you home before the leaves are gone. Schedule a tour today!
© 2026 Columbus Board of Realtors. All rights reserved. IDX information is provided exclusively for consumers' personal, non-commercial use and may not be used for any purpose other than to identify prospective properties consumers may be interested in purchasing. Information is deemed reliable but is not guaranteed accurate by the MLS or RE/MAX Stars. Data last updated: 2026-10-05T06:53:04.9.