




Description
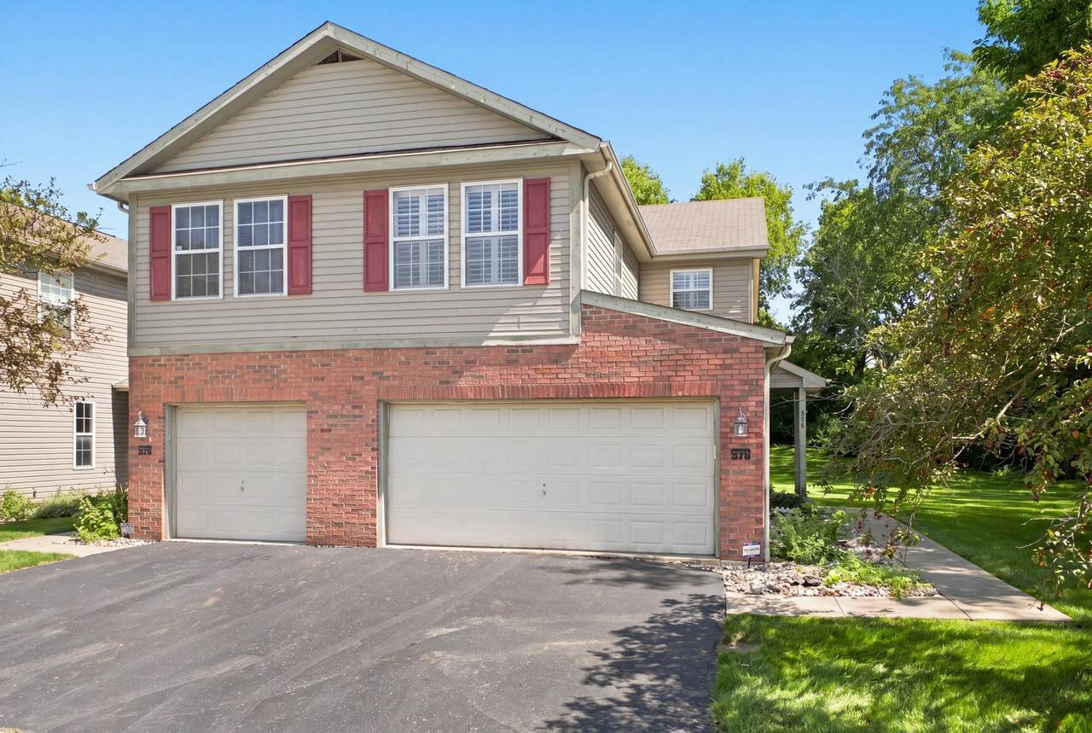
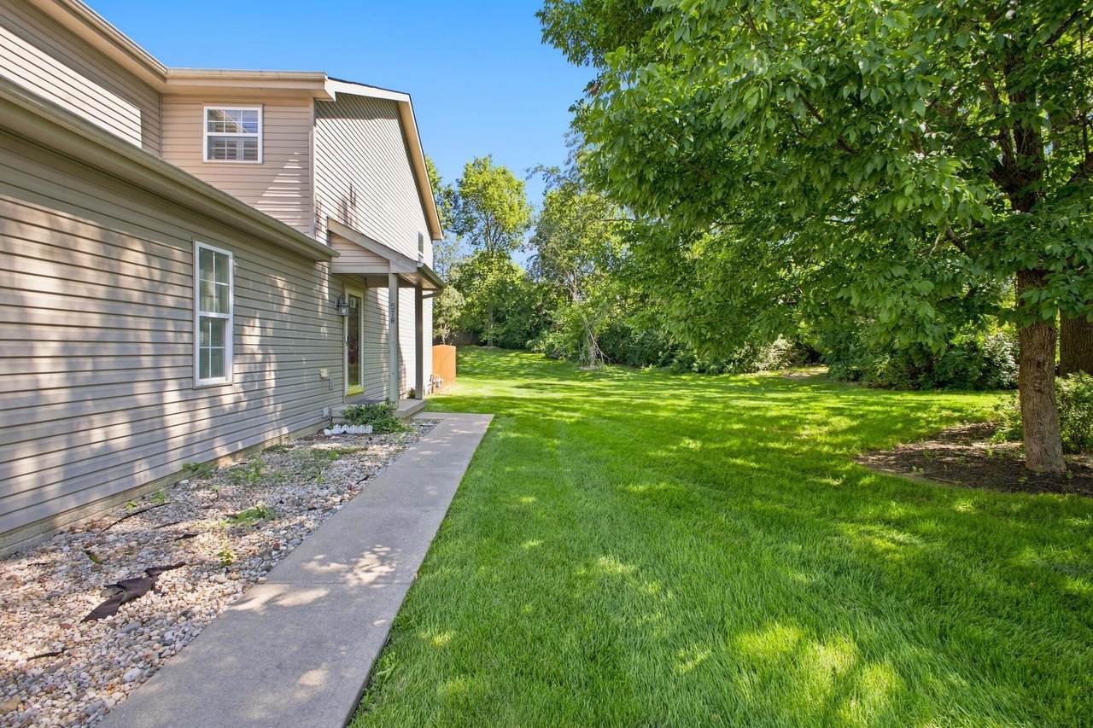
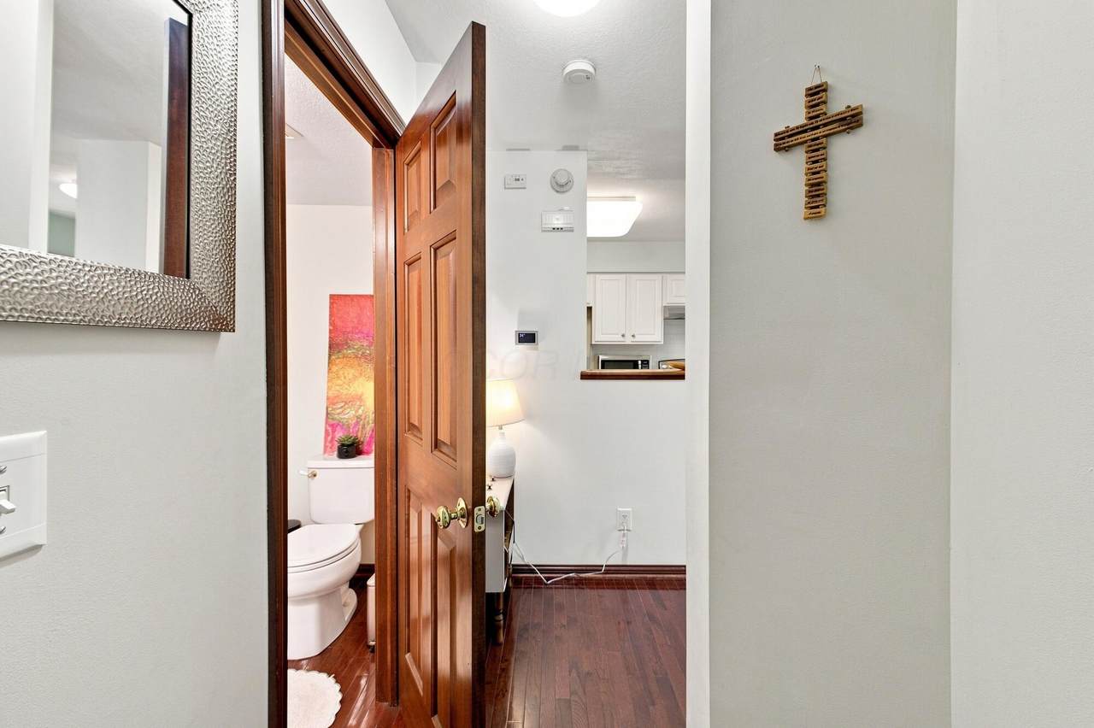
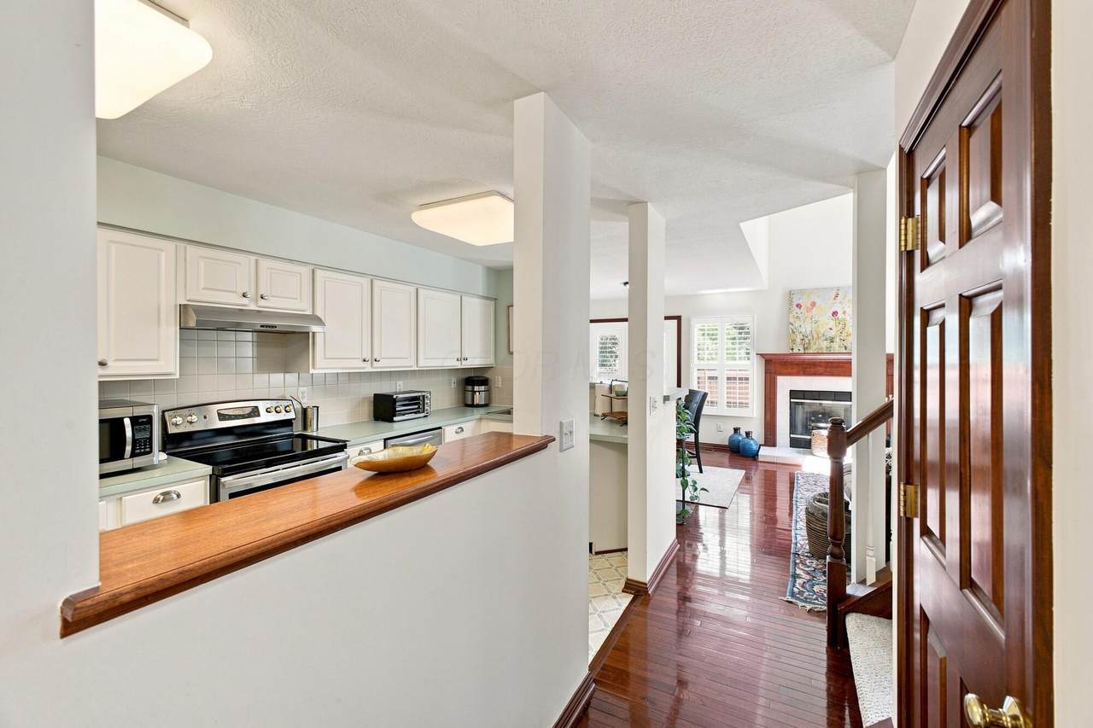
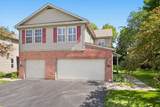
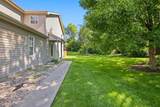
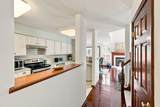
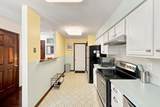
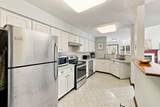
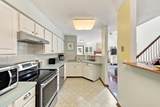
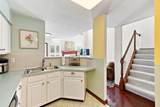
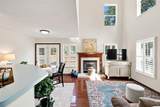
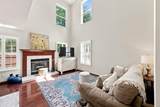
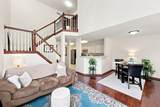
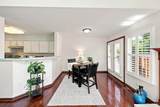
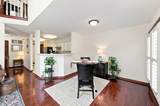
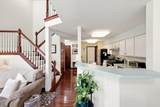
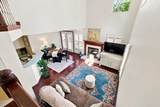
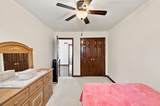
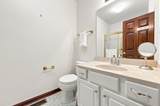
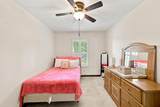
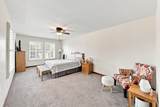
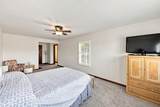
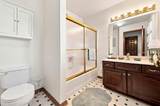
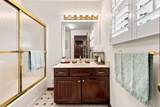
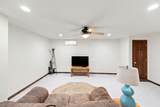
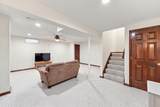
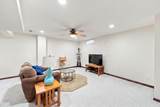
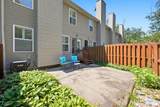
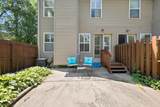
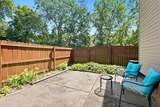
Welcome Home to 578 Chadwood Drive! Low-maintenance living meets comfortable, inviting style in this beautifully cared-for Gahanna home! Tucked into the desirable Taylor Falls community, this spacious 2-bedroom, 2.5-bath home offers the perfect blend of comfort, privacy, and convenience. Step inside to an open, airy great room featuring soaring ceilings, lovely cherry woodwork, abundant natural light, and a cozy gas fireplace--the perfect place to relax or entertain. The kitchen flows easily into the dining area, creating a welcoming space for everyday living and gatherings. Upstairs, you'll find two generously sized bedrooms, including a private primary suite with its own full bath. Need additional space? The finished lower-level recreation room offers endless possibilities for a home office, media room, gym, guest space, or playroom. Enjoy the convenience of an attached 2-car garage, providing plenty of parking and storage. Outside, relax on the private fenced patio and enjoy your own outdoor space without the maintenance of a large yard. Located in sought-after Gahanna with easy access to I-270, shopping, restaurants, parks, and everything the area has to offer. If you're looking for space, privacy, a 2-car garage, finished lower-level living, and a fantastic Gahanna location, this home checks all the boxes. Come see why 578 Chadwood Drive should be at the top of your list! * Read Agent Notes*
-
2BEDS
-
0.11ACRES
-
2BATHS
-
11/2 BATHS
-
1,417SQFT
-
$203$/SQFT
Description
Welcome Home to 578 Chadwood Drive! Low-maintenance living meets comfortable, inviting style in this beautifully cared-for Gahanna home! Tucked into the desirable Taylor Falls community, this spacious 2-bedroom, 2.5-bath home offers the perfect blend of comfort, privacy, and convenience. Step inside to an open, airy great room featuring soaring ceilings, lovely cherry woodwork, abundant natural light, and a cozy gas fireplace--the perfect place to relax or entertain. The kitchen flows easily into the dining area, creating a welcoming space for everyday living and gatherings. Upstairs, you'll find two generously sized bedrooms, including a private primary suite with its own full bath. Need additional space? The finished lower-level recreation room offers endless possibilities for a home office, media room, gym, guest space, or playroom. Enjoy the convenience of an attached 2-car garage, providing plenty of parking and storage. Outside, relax on the private fenced patio and enjoy your own outdoor space without the maintenance of a large yard. Located in sought-after Gahanna with easy access to I-270, shopping, restaurants, parks, and everything the area has to offer. If you're looking for space, privacy, a 2-car garage, finished lower-level living, and a fantastic Gahanna location, this home checks all the boxes. Come see why 578 Chadwood Drive should be at the top of your list! * Read Agent Notes*
© 2026 Columbus Board of Realtors. All rights reserved. IDX information is provided exclusively for consumers' personal, non-commercial use and may not be used for any purpose other than to identify prospective properties consumers may be interested in purchasing. Information is deemed reliable but is not guaranteed accurate by the MLS or RE/MAX Stars. Data last updated: 2026-10-08T11:52:50.033.