









Description
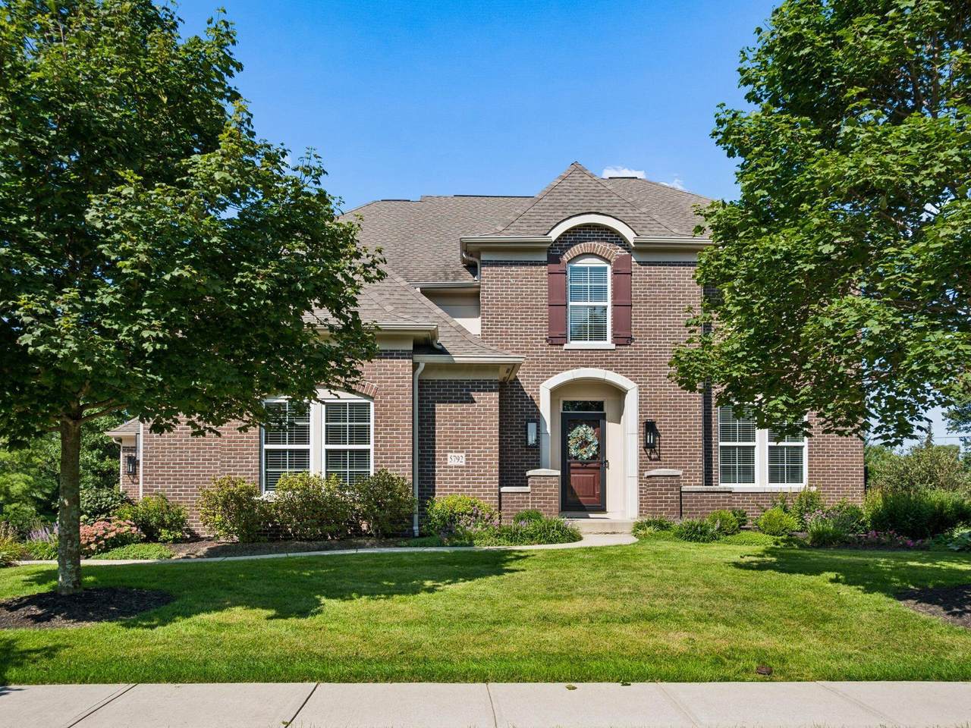
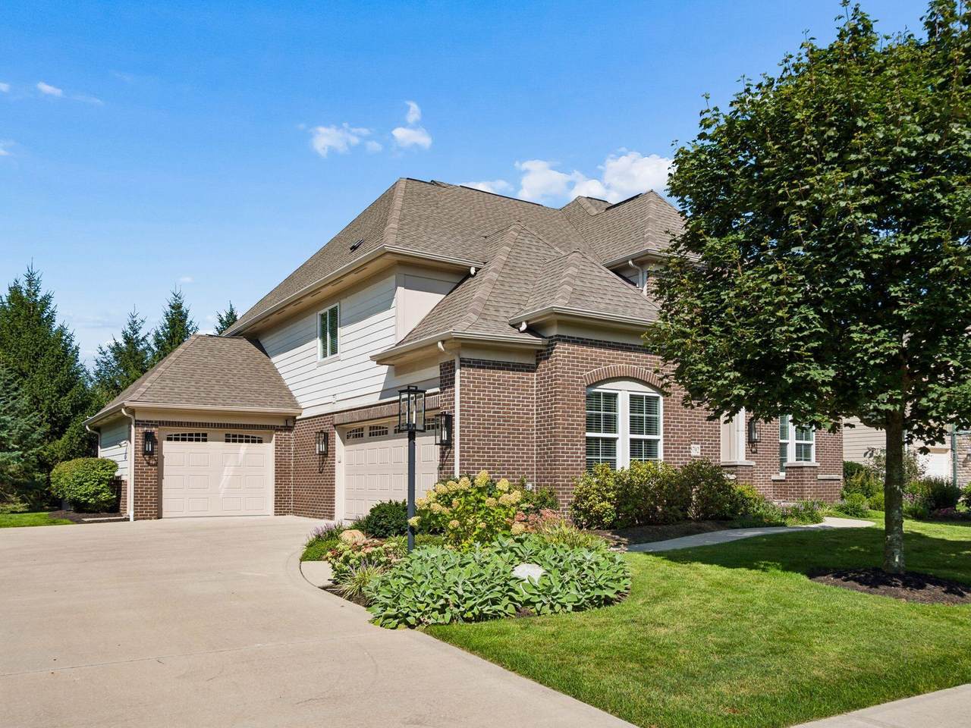
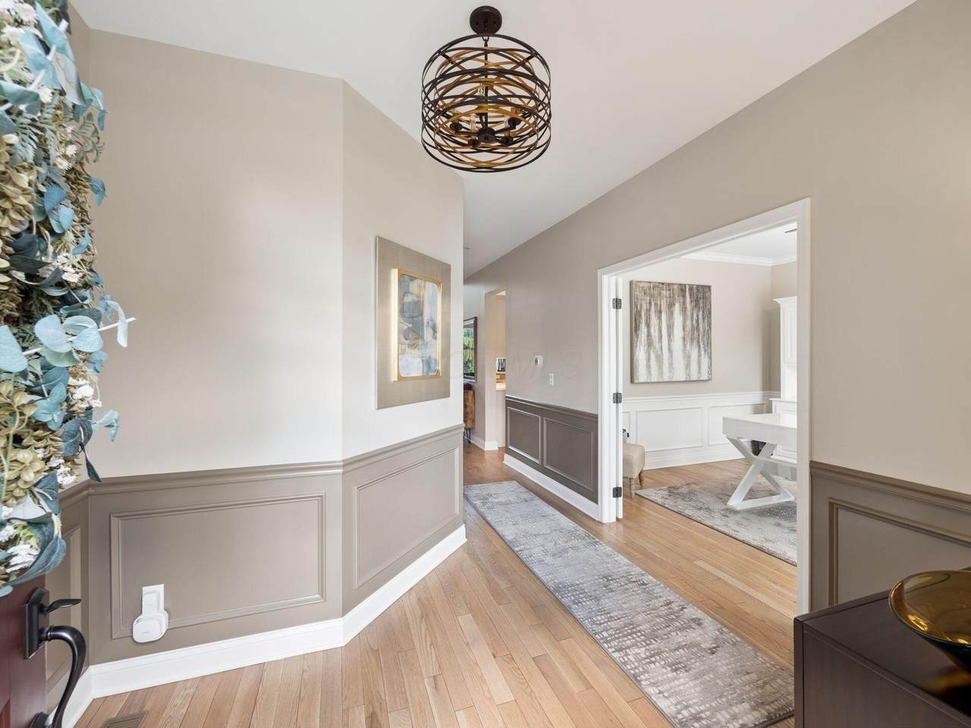
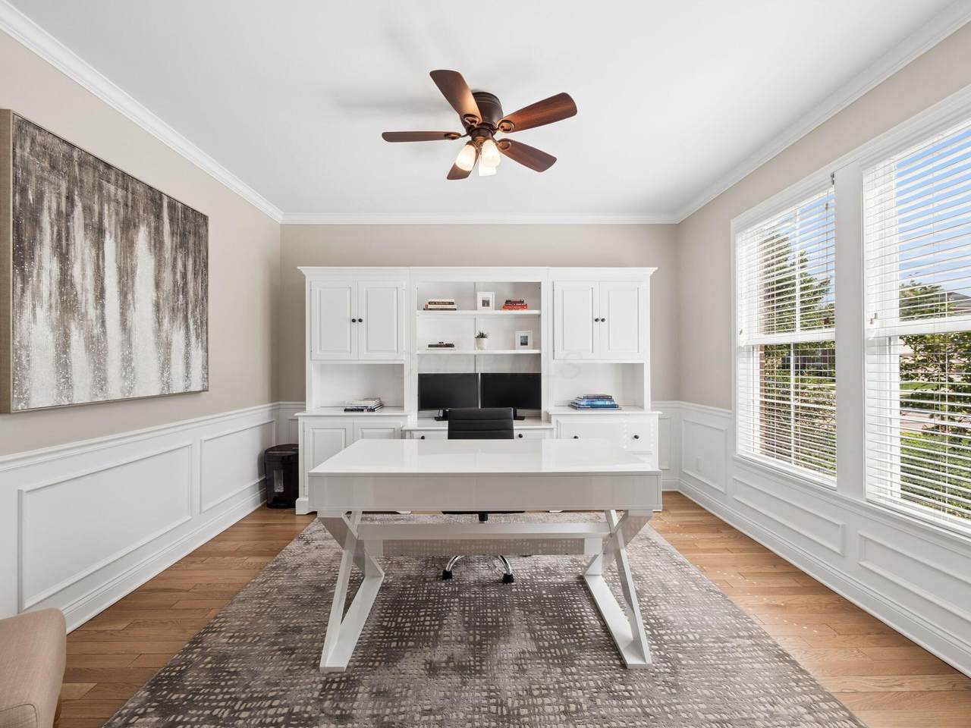
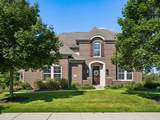
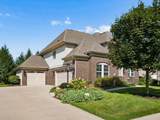
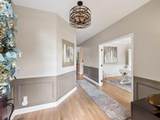
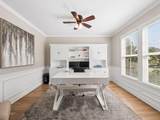
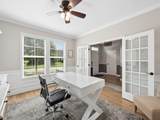
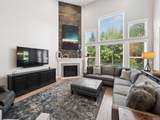
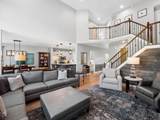
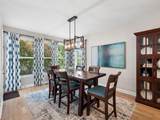
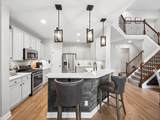
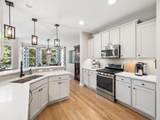
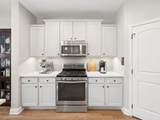
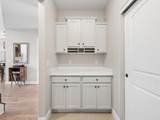
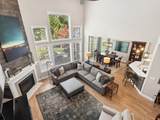
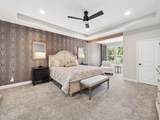
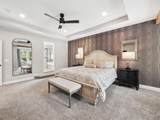
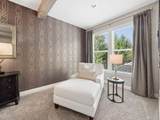
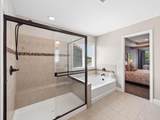
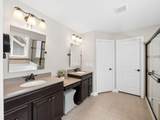
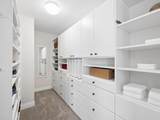
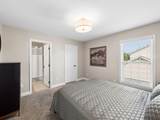
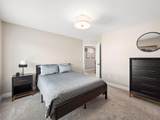
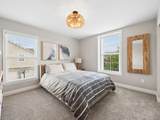
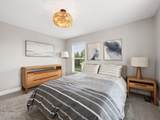
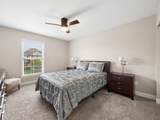
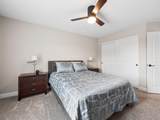
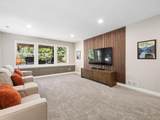
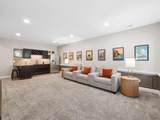
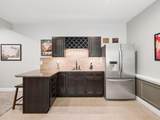
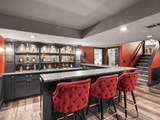
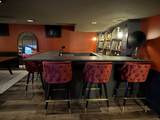
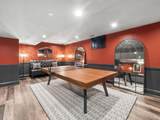
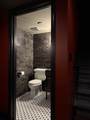
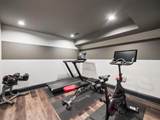
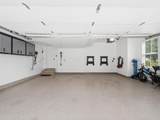
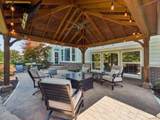
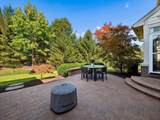
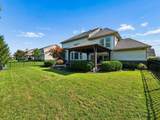
Exceptional Ballantrae residence combines everyday livability with distinctive architectural details and exceptional entertaining spaces. Blond hardwood floors flow throughout the main level. Private den/office features divided-light French doors and wainscoting. The dramatic 2-story great room offers a gas fireplace with marble hearth, hexagonal tile surround and shiplap to the ceiling. The open kitchen features white quartz counters, hexagonal tile backsplash, stainless appliances and walk-in pantry. A wall of windows across the great room and dining area overlooks the backyard. The 5-level split design provides wonderfully flexible living space. A half-flight down, the recreation room features a wood-paneled accent wall and kitchenette with granite counters, cherry cabinetry, sink and refrigerator. The lower-level custom speakeasy is an entertainer's dream with a large U-shaped bar seating 6, granite counters, backlit shelving, beverage refrigerator, sink and dishwasher. An electric fireplace with bookshelves adds warmth and sophistication. A dramatic powder room, separate workout room and unfinished storage complete this level. The private primary suite includes a wallpaper accent wall and 2 walk-in closets with Closets by Design systems. Ensuite bath offers a soaking tub, oversized glass-enclosed shower and private water closet. Separate laundry room provides additional storage. Upstairs are 3 spacious bedrooms, including one with an oversized walk-in closet and ensuite bath, plus a hall bath. Mudroom with drop zone leads to the 2-car garage with epoxy floor. An additional carriage garage provides a third garage space and access to the side yard. Outside, an expansive paver patio with pergola and half wall creates an inviting entertaining space, while mature pines provide privacy. A distinctive Ballantrae home designed for both comfortable living and memorable entertaining.
-
4BEDS
-
0.35ACRES
-
3BATHS
-
21/2 BATHS
-
4,095SQFT
-
$214$/SQFT
Description
Exceptional Ballantrae residence combines everyday livability with distinctive architectural details and exceptional entertaining spaces. Blond hardwood floors flow throughout the main level. Private den/office features divided-light French doors and wainscoting. The dramatic 2-story great room offers a gas fireplace with marble hearth, hexagonal tile surround and shiplap to the ceiling. The open kitchen features white quartz counters, hexagonal tile backsplash, stainless appliances and walk-in pantry. A wall of windows across the great room and dining area overlooks the backyard. The 5-level split design provides wonderfully flexible living space. A half-flight down, the recreation room features a wood-paneled accent wall and kitchenette with granite counters, cherry cabinetry, sink and refrigerator. The lower-level custom speakeasy is an entertainer's dream with a large U-shaped bar seating 6, granite counters, backlit shelving, beverage refrigerator, sink and dishwasher. An electric fireplace with bookshelves adds warmth and sophistication. A dramatic powder room, separate workout room and unfinished storage complete this level. The private primary suite includes a wallpaper accent wall and 2 walk-in closets with Closets by Design systems. Ensuite bath offers a soaking tub, oversized glass-enclosed shower and private water closet. Separate laundry room provides additional storage. Upstairs are 3 spacious bedrooms, including one with an oversized walk-in closet and ensuite bath, plus a hall bath. Mudroom with drop zone leads to the 2-car garage with epoxy floor. An additional carriage garage provides a third garage space and access to the side yard. Outside, an expansive paver patio with pergola and half wall creates an inviting entertaining space, while mature pines provide privacy. A distinctive Ballantrae home designed for both comfortable living and memorable entertaining.
© 2026 Columbus Board of Realtors. All rights reserved. IDX information is provided exclusively for consumers' personal, non-commercial use and may not be used for any purpose other than to identify prospective properties consumers may be interested in purchasing. Information is deemed reliable but is not guaranteed accurate by the MLS or RE/MAX Stars. Data last updated: 2026-10-08T11:52:50.033.