




Description
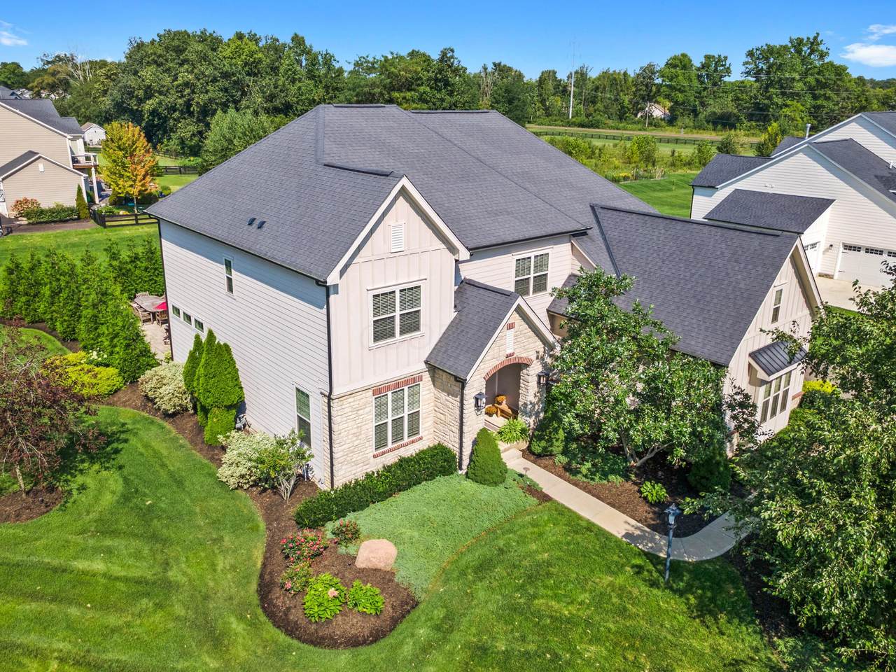
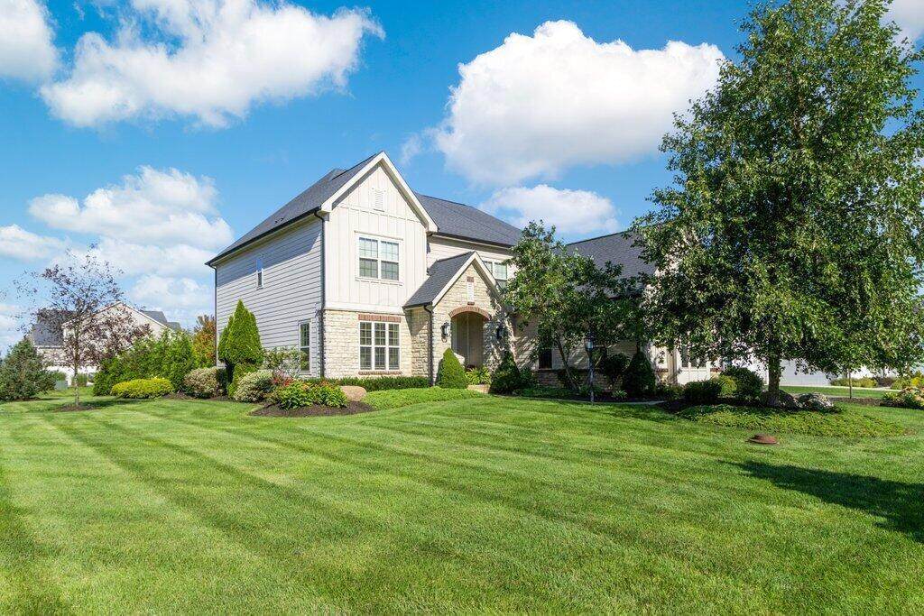
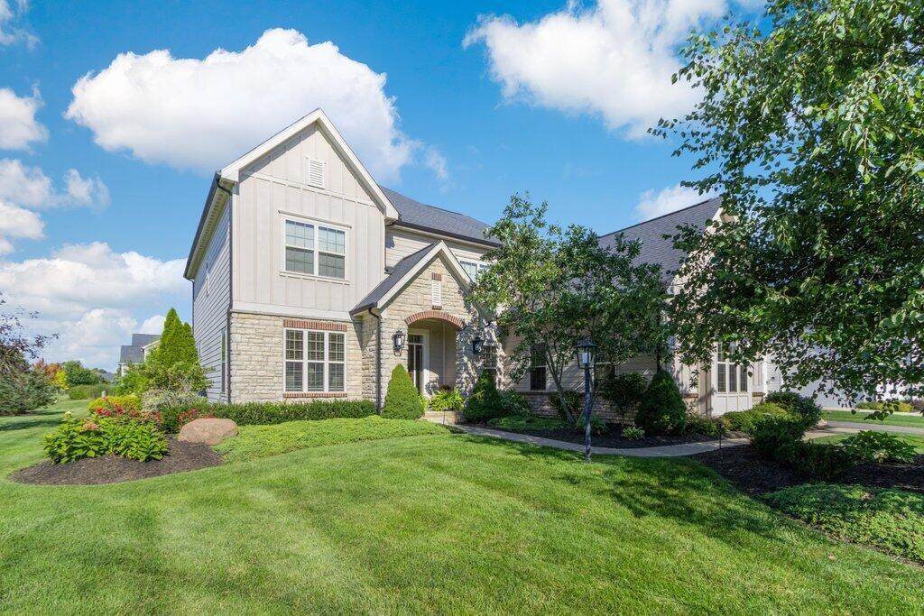
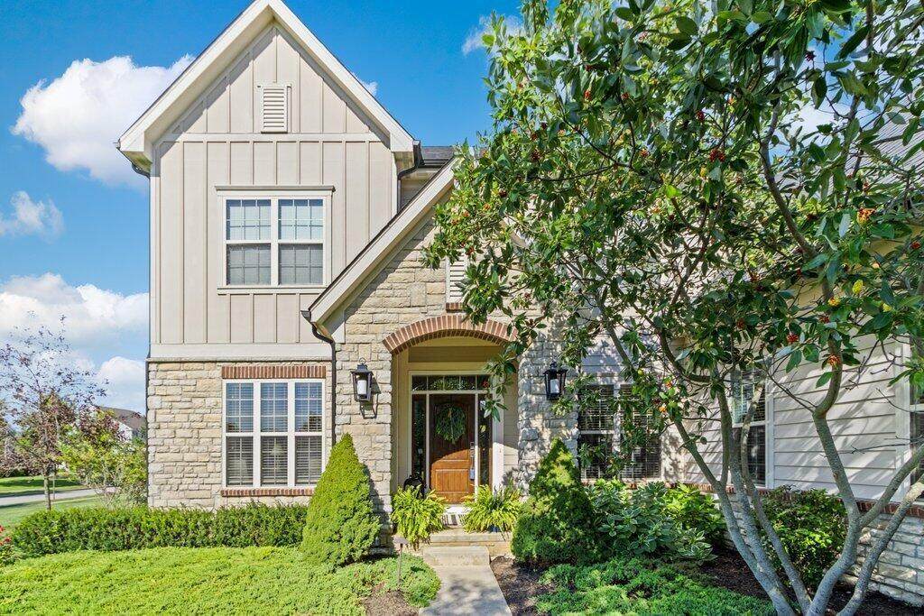
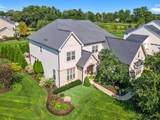
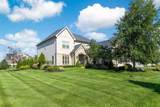
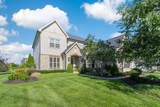
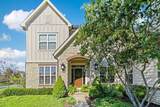
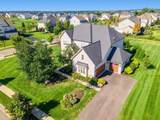
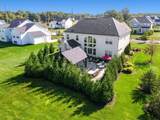
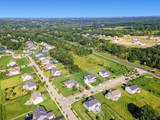
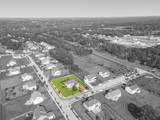
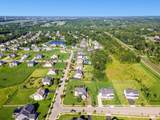
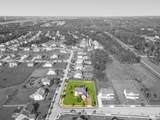
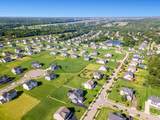
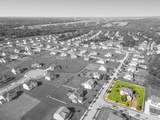
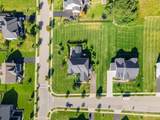
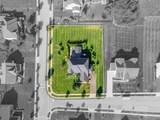
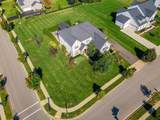
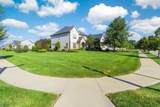
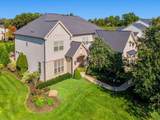
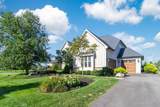
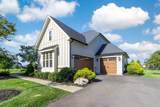
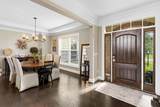
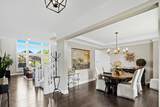
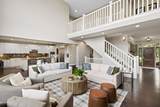
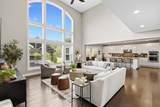
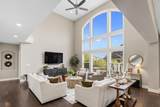
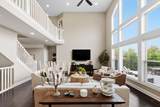
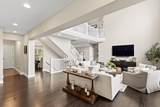
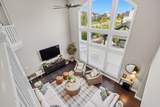
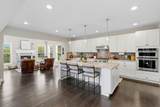
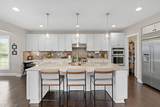
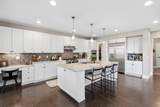
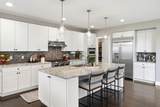
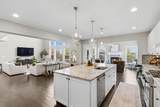
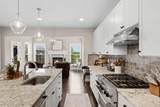
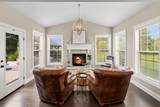
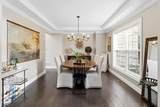
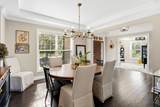
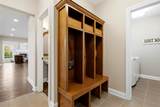
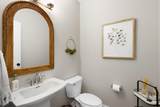
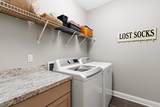
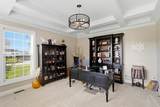
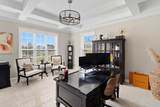
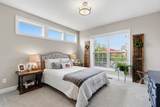
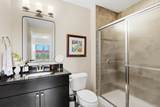
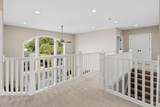
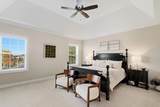
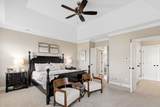
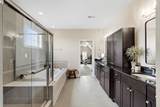
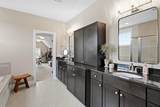
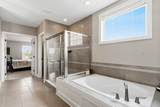
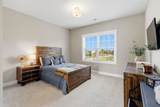
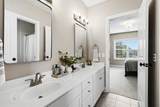
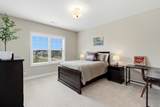
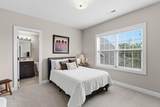
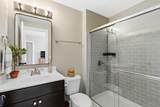
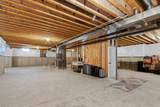
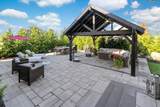
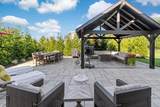
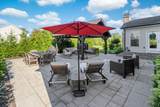
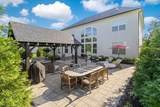
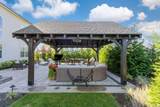
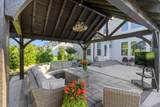
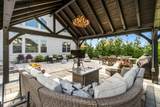
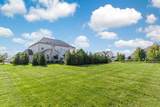
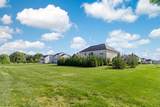
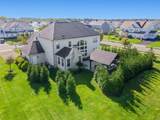
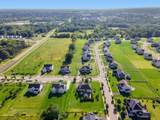
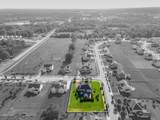
STUNNING former MODEL situated on over a half ACRE LOT in the ever so popular OLENTANGY FALLS subdivision...BEAUTIFUL 2 STORY with 5 bedrooms and 4.5 bathrooms. 1st FLOOR BEDROOM with ENSUITE,spacious OFFICE with COFFERED ceilings,Dinning Room, and VAULTED GREAT ROOM with WALL of windows.OPEN CONCEPT continues with CHEF'S KITCHEN with white cabinetry,granite counters, and commercial STYLE SS appliances..COZY HEARTH ROOM with fireplace and wonderful views of backyard..2nd FLOOR you will find the PRIMARY Bedroom/SUITE with a PERFECT walk-in CLOSET & well appointed bathroom..3 additional BEDROOMS with lots of room to grow...this home has wide HALLWAYS and STAIRCASES...The entire INTERIOR has been painted NEUTRAL colors throughout..FULL unfinished basement plumbed for full bathroom.OUTSIDE is perfect in every way...Seller has added over $125,000 in backyard PAVER PATIO,COVER PAVILION,FULL COMMERCIAL IRRIGATION SYSTEM and additional LANDSCAPING with commercial grade LIGHTING SYSTEM adding lots of PRIVACY and OUTSTANDING living space..PERFECTLY located next to SHALE HOLLOW METRO PARK connected directly to a large nature preserve...this is the ONE!!
-
5BEDS
-
0.61ACRES
-
4BATHS
-
11/2 BATHS
-
3,992SQFT
-
$254$/SQFT
Description
STUNNING former MODEL situated on over a half ACRE LOT in the ever so popular OLENTANGY FALLS subdivision...BEAUTIFUL 2 STORY with 5 bedrooms and 4.5 bathrooms. 1st FLOOR BEDROOM with ENSUITE,spacious OFFICE with COFFERED ceilings,Dinning Room, and VAULTED GREAT ROOM with WALL of windows.OPEN CONCEPT continues with CHEF'S KITCHEN with white cabinetry,granite counters, and commercial STYLE SS appliances..COZY HEARTH ROOM with fireplace and wonderful views of backyard..2nd FLOOR you will find the PRIMARY Bedroom/SUITE with a PERFECT walk-in CLOSET & well appointed bathroom..3 additional BEDROOMS with lots of room to grow...this home has wide HALLWAYS and STAIRCASES...The entire INTERIOR has been painted NEUTRAL colors throughout..FULL unfinished basement plumbed for full bathroom.OUTSIDE is perfect in every way...Seller has added over $125,000 in backyard PAVER PATIO,COVER PAVILION,FULL COMMERCIAL IRRIGATION SYSTEM and additional LANDSCAPING with commercial grade LIGHTING SYSTEM adding lots of PRIVACY and OUTSTANDING living space..PERFECTLY located next to SHALE HOLLOW METRO PARK connected directly to a large nature preserve...this is the ONE!!
© 2026 Columbus Board of Realtors. All rights reserved. IDX information is provided exclusively for consumers' personal, non-commercial use and may not be used for any purpose other than to identify prospective properties consumers may be interested in purchasing. Information is deemed reliable but is not guaranteed accurate by the MLS or RE/MAX Stars. Data last updated: 2026-10-05T23:52:00.06.