
Description
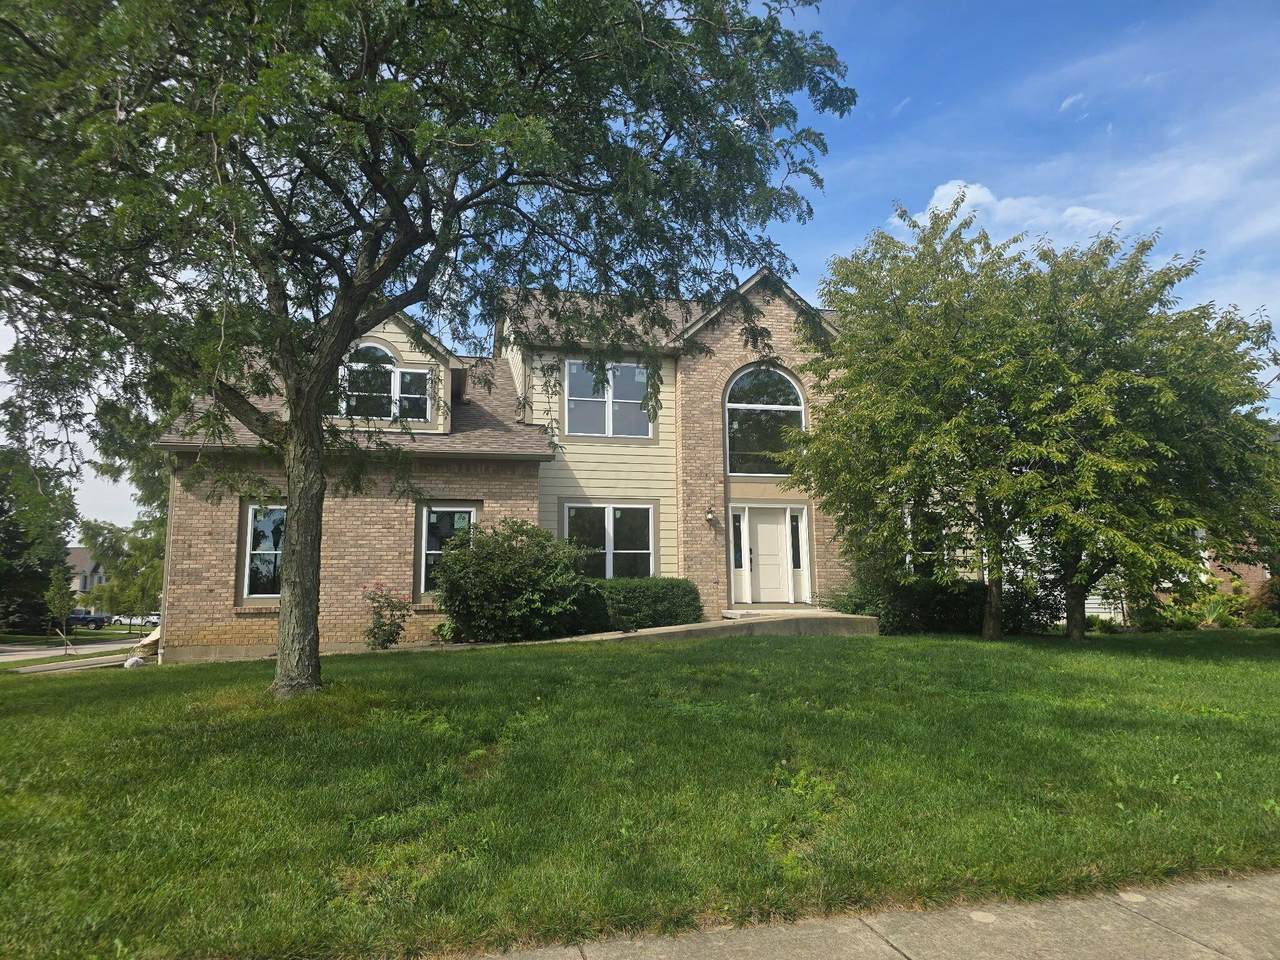
Rarely does a home offer this combination of luxury, flexibility and exceptional design. Welcome to 5842 Meadowbrook Lane, a spectacular 5-bedroom, 4½-bath Hoffman Farms residence that has been completely reimagined and essentially rebuilt from the inside out. Ideally positioned at the corner of Hoffman Farms Drive and Meadowbrook Lane, this one-of-a-kind home offers a level of versatility rarely found in an established community. At the heart of its design are TWO distinct owner suites. The first-floor owner suite is thoughtfully designed with accessibility in mind, offering the convenience of first-floor living, while the private second-floor owner suite provides a luxurious retreat. This exceptional configuration offers flexible living arrangements, including the potential for multigenerational households, extended guests or those seeking private spaces within one extraordinary home. The stunning kitchen features quartz countertops, NEW appliances, custom cabinetry and sophisticated finishes, with a sliding door leading to a BRAND NEW deck--perfect for outdoor dining and entertaining. A second-floor laundry plus an optional first-floor laundry location add thoughtful flexibility. The finished basement provides additional space for recreation, media, a home office, fitness or guests. Following a meticulous year-long transformation, virtually EVERYTHING is NEW--including electrical, plumbing, roof, mechanical systems, windows, flooring, cabinetry, appliances and more. The result is the feel and quality of new construction paired with the established character of Hoffman Farms. A 2-car garage and expansive 5-car concrete driveway provide exceptional parking for family and guests. With two owner suites, accessible first-floor living, flexible laundry options and multiple spaces designed for gathering and privacy, this is far more than a beautiful home. It is a rare opportunity to enjoy luxury, flexibility and thoughtful design in one remarkable property.
-
5BEDS
-
0.26ACRES
-
4BATHS
-
11/2 BATHS
-
3,836SQFT
-
$176$/SQFT
Description
Rarely does a home offer this combination of luxury, flexibility and exceptional design. Welcome to 5842 Meadowbrook Lane, a spectacular 5-bedroom, 4½-bath Hoffman Farms residence that has been completely reimagined and essentially rebuilt from the inside out. Ideally positioned at the corner of Hoffman Farms Drive and Meadowbrook Lane, this one-of-a-kind home offers a level of versatility rarely found in an established community. At the heart of its design are TWO distinct owner suites. The first-floor owner suite is thoughtfully designed with accessibility in mind, offering the convenience of first-floor living, while the private second-floor owner suite provides a luxurious retreat. This exceptional configuration offers flexible living arrangements, including the potential for multigenerational households, extended guests or those seeking private spaces within one extraordinary home. The stunning kitchen features quartz countertops, NEW appliances, custom cabinetry and sophisticated finishes, with a sliding door leading to a BRAND NEW deck--perfect for outdoor dining and entertaining. A second-floor laundry plus an optional first-floor laundry location add thoughtful flexibility. The finished basement provides additional space for recreation, media, a home office, fitness or guests. Following a meticulous year-long transformation, virtually EVERYTHING is NEW--including electrical, plumbing, roof, mechanical systems, windows, flooring, cabinetry, appliances and more. The result is the feel and quality of new construction paired with the established character of Hoffman Farms. A 2-car garage and expansive 5-car concrete driveway provide exceptional parking for family and guests. With two owner suites, accessible first-floor living, flexible laundry options and multiple spaces designed for gathering and privacy, this is far more than a beautiful home. It is a rare opportunity to enjoy luxury, flexibility and thoughtful design in one remarkable property.
© 2026 Columbus Board of Realtors. All rights reserved. IDX information is provided exclusively for consumers' personal, non-commercial use and may not be used for any purpose other than to identify prospective properties consumers may be interested in purchasing. Information is deemed reliable but is not guaranteed accurate by the MLS or RE/MAX Stars. Data last updated: 2026-10-06T13:52:29.613.