


























Description
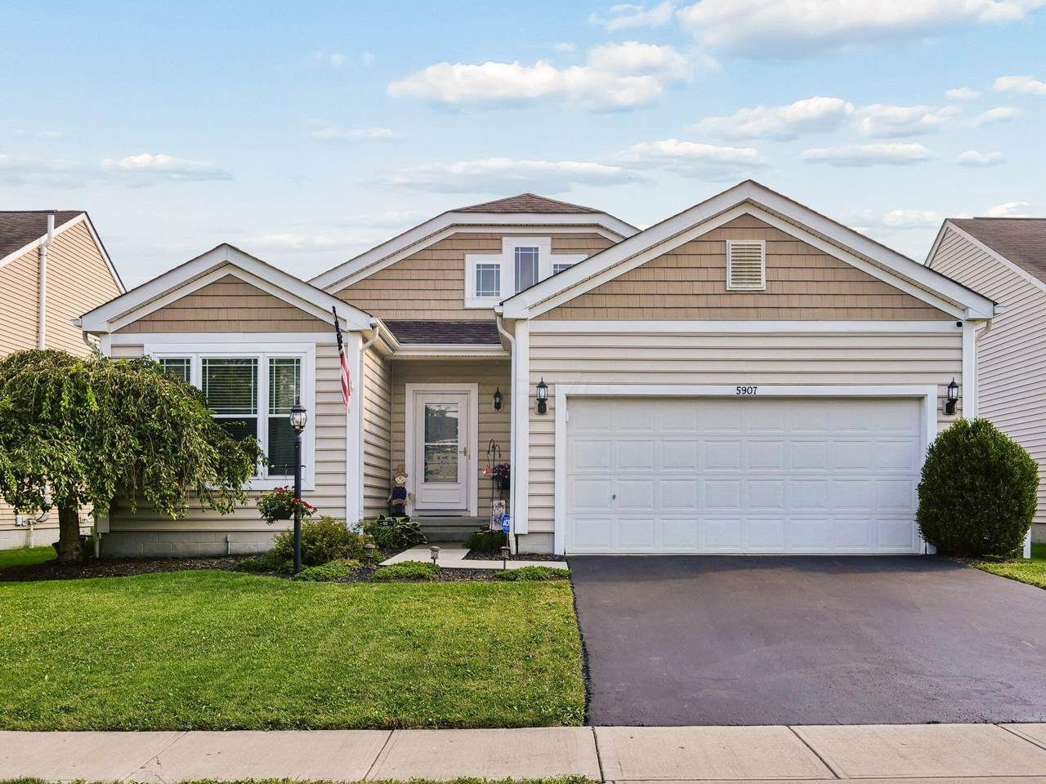
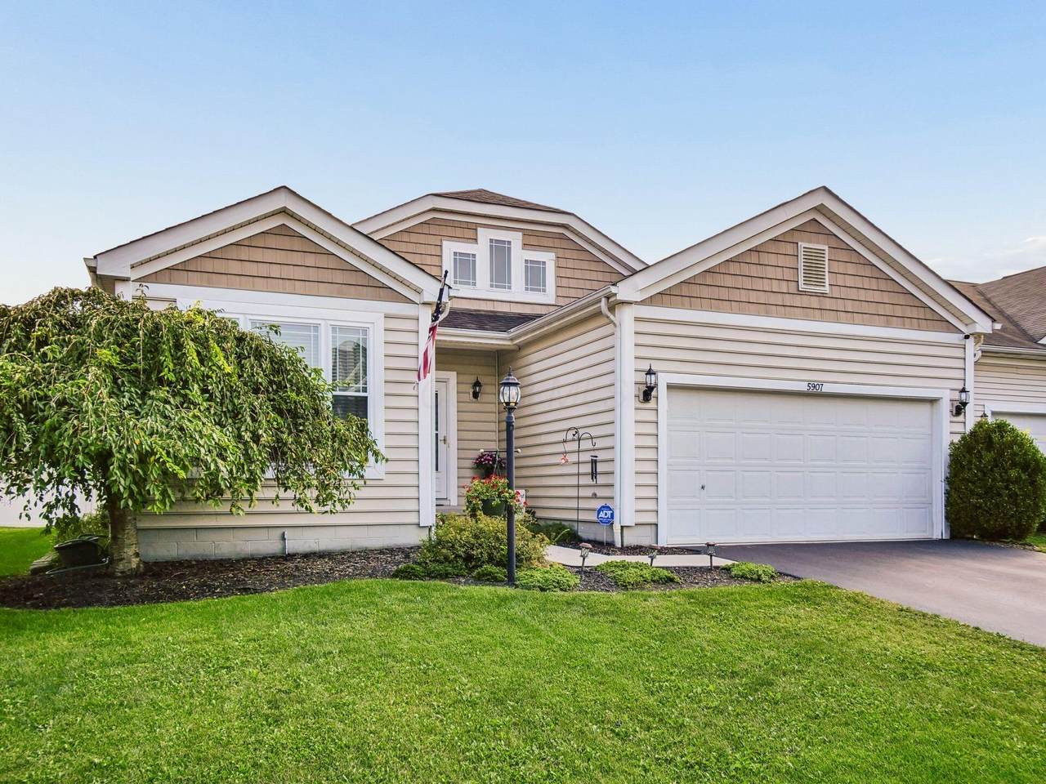
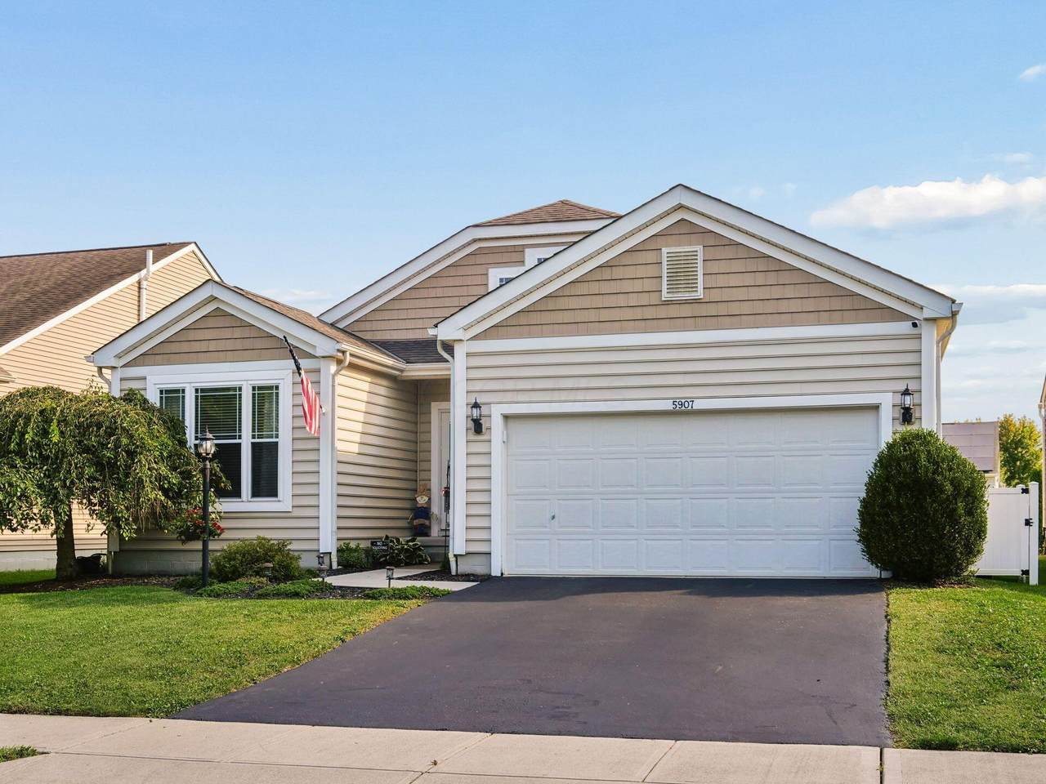
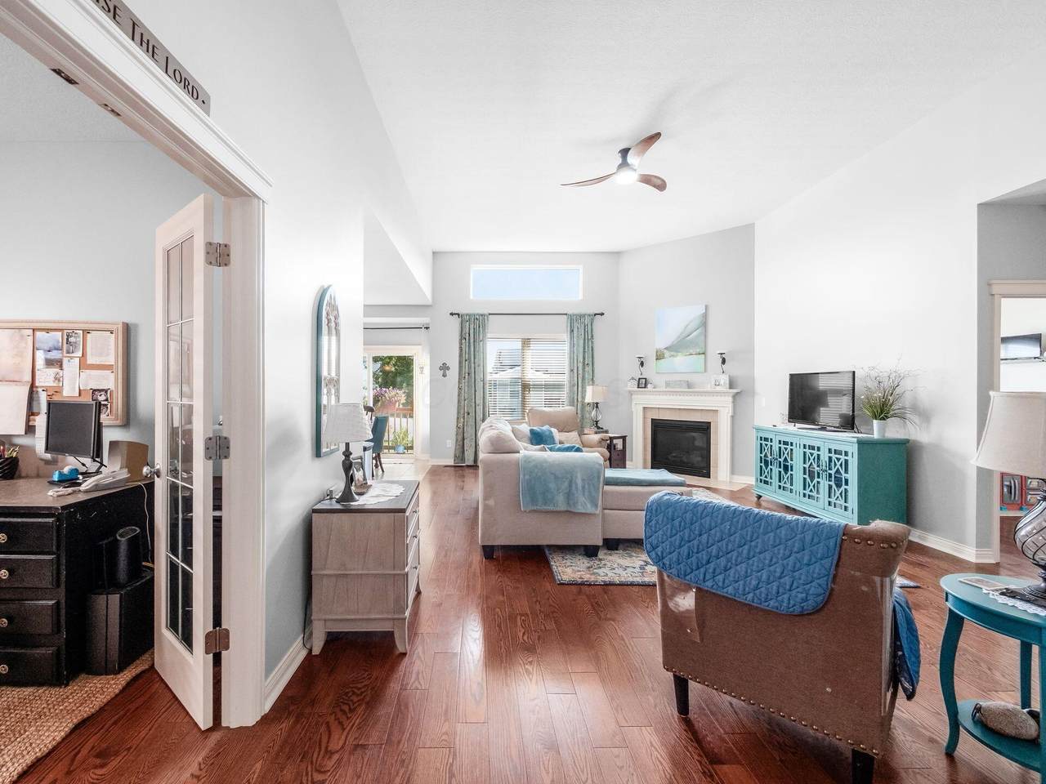
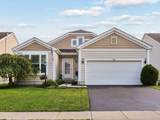
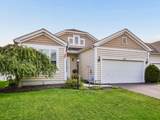
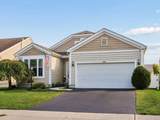
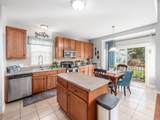
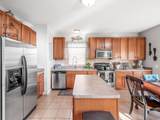
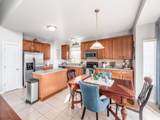
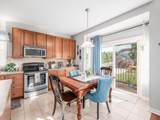
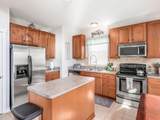
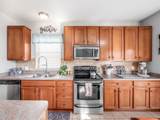
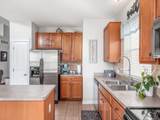
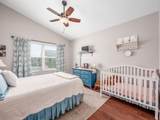
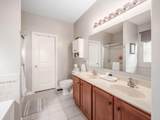
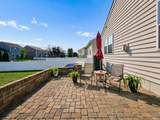
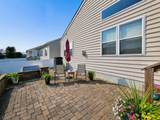
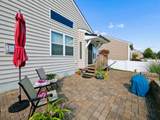
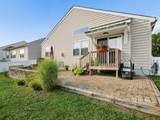
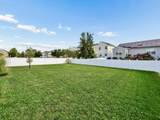
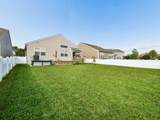
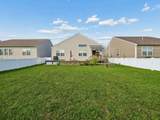
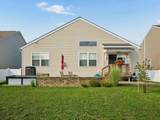
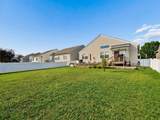
Welcome to 5907 Bucksburn Drive -- a beautiful ranch home in Galloway! This inviting property offers 3 bedrooms, 2 full bathrooms, and a spacious open-concept layout perfect for modern living. The large kitchen flows seamlessly into the living and dining areas, creating an ideal space for entertaining or relaxing. The primary suite features a soaking tub and stand-up shower, providing a private retreat for comfort and convenience. In addition to the bedrooms, there's a versatile office/bonus room -- great for remote work, hobbies, or extra living space. Enjoy outdoor living in the fully fenced backyard, perfect for pets, play, or gatherings. The two-car garage offers ample parking and storage. The full basement, already plumbed for a bathroom, provides endless possibilities -- finish it for additional living space, a home gym, or recreation area. This well-maintained ranch combines functionality, flexibility, and charm -- ready for its next owner to make it home.
-
3BEDS
-
0.15ACRES
-
2BATHS
-
01/2 BATHS
-
1,438SQFT
-
$243$/SQFT
Description
Welcome to 5907 Bucksburn Drive -- a beautiful ranch home in Galloway! This inviting property offers 3 bedrooms, 2 full bathrooms, and a spacious open-concept layout perfect for modern living. The large kitchen flows seamlessly into the living and dining areas, creating an ideal space for entertaining or relaxing. The primary suite features a soaking tub and stand-up shower, providing a private retreat for comfort and convenience. In addition to the bedrooms, there's a versatile office/bonus room -- great for remote work, hobbies, or extra living space. Enjoy outdoor living in the fully fenced backyard, perfect for pets, play, or gatherings. The two-car garage offers ample parking and storage. The full basement, already plumbed for a bathroom, provides endless possibilities -- finish it for additional living space, a home gym, or recreation area. This well-maintained ranch combines functionality, flexibility, and charm -- ready for its next owner to make it home.
© 2026 Columbus Board of Realtors. All rights reserved. IDX information is provided exclusively for consumers' personal, non-commercial use and may not be used for any purpose other than to identify prospective properties consumers may be interested in purchasing. Information is deemed reliable but is not guaranteed accurate by the MLS or RE/MAX Stars. Data last updated: 2026-10-08T11:52:50.033.