

























Description
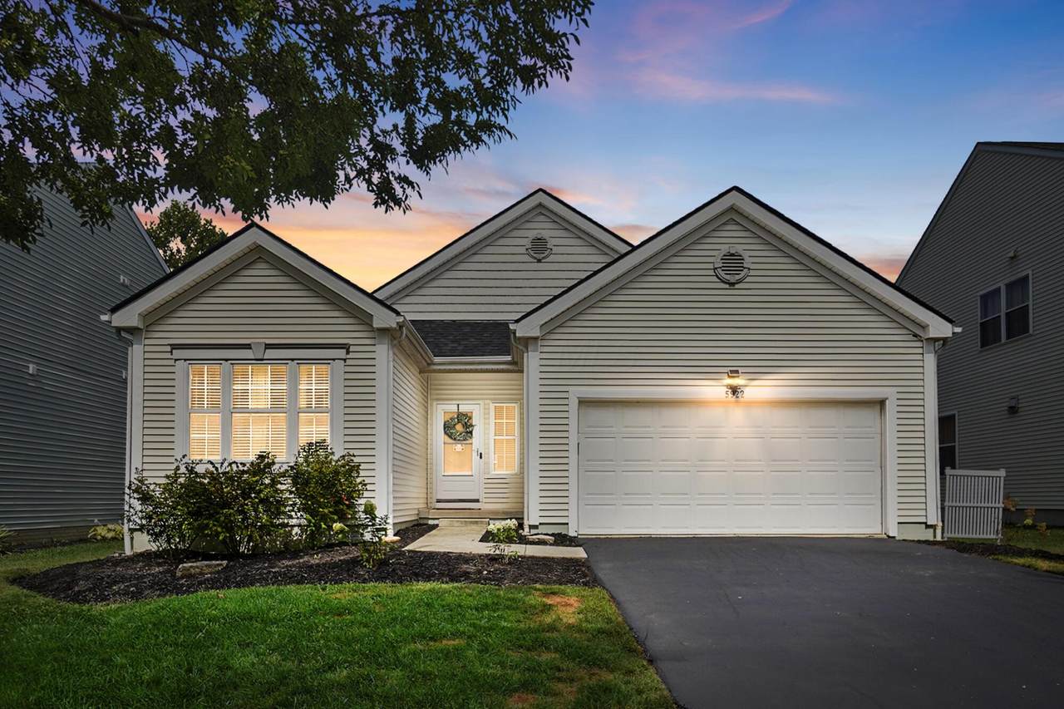
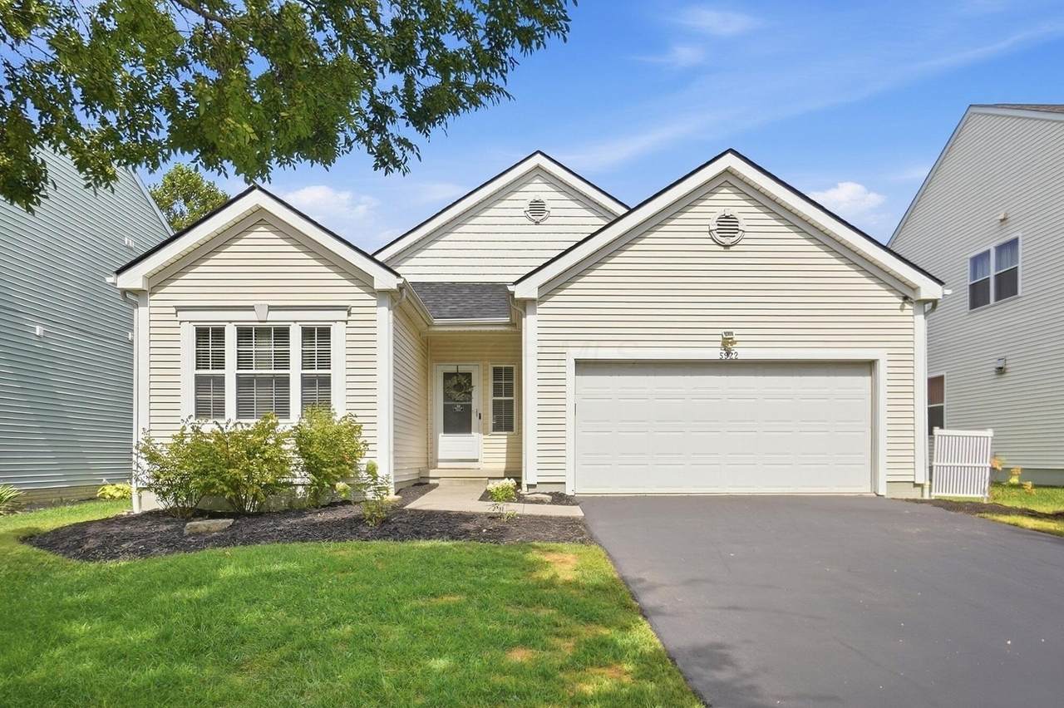
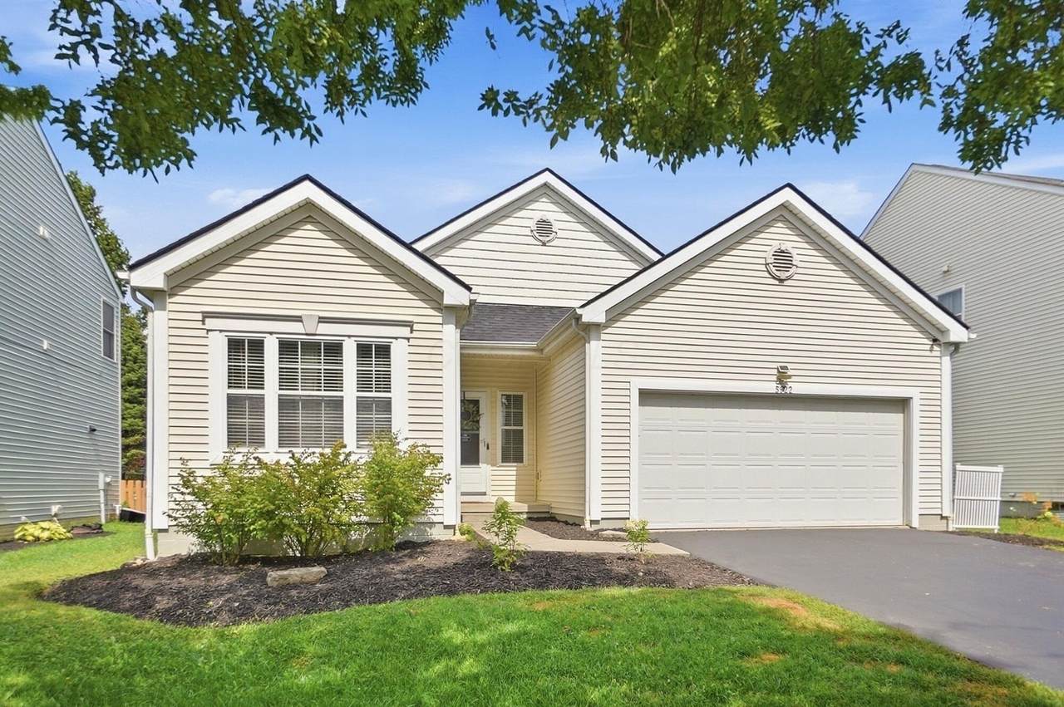
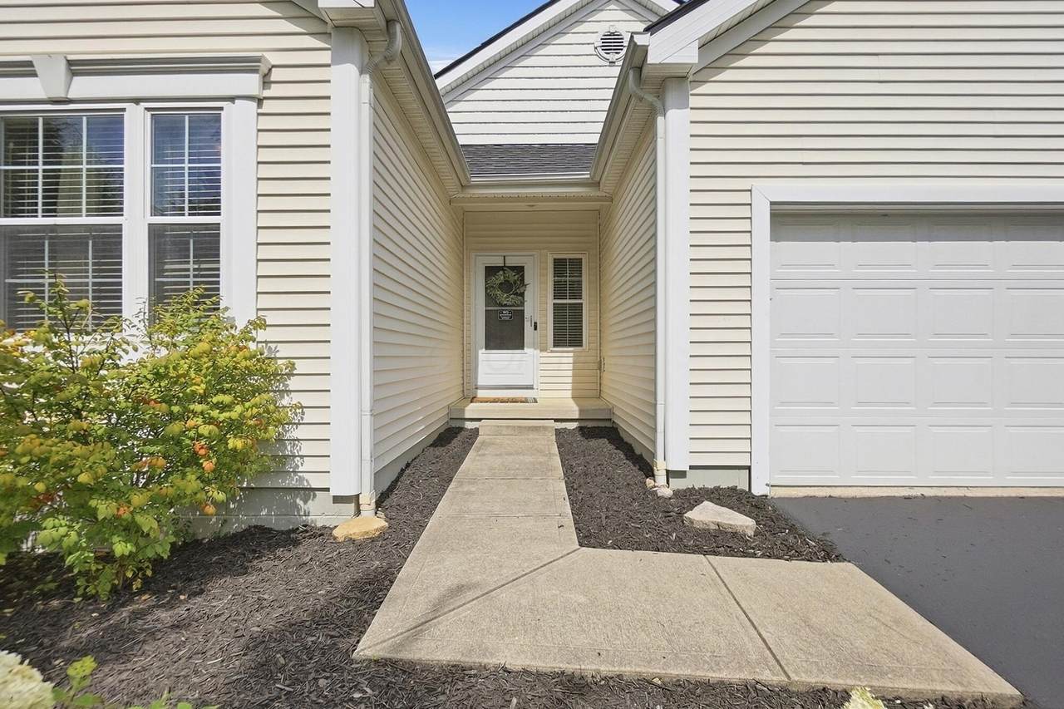
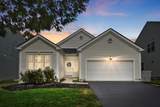
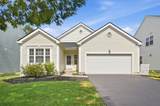
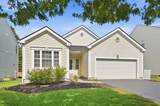
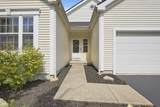
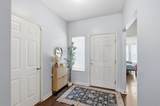
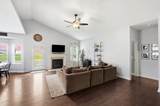
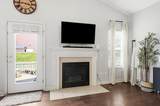
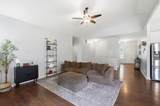
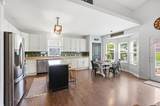
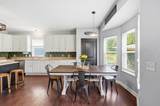
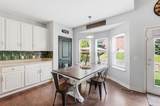
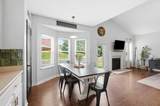
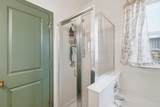
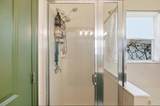
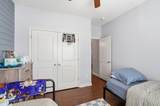
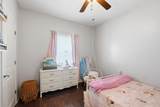
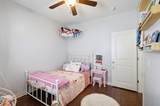
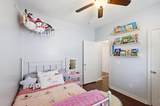
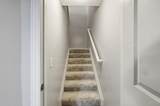
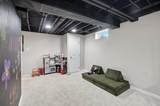
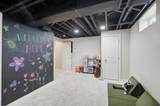
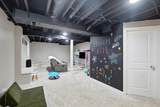
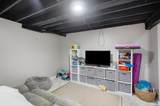
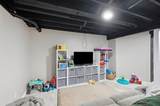
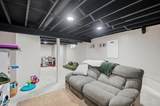
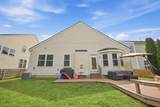
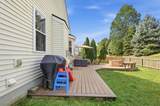
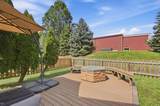
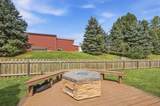
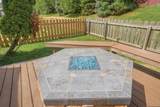
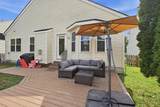
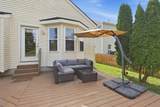
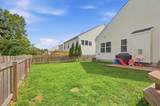
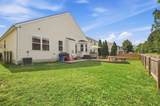
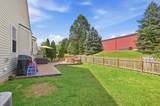
Welcome home to this beautifully maintained 3-bedroom, 2-bath ranch offering an open, inviting floor plan and architectural details throughout! The spacious great room features soaring 13-foot ceilings, while the remainder of the home boasts 9-foot ceilings, creating an airy and expansive feel. The open-concept kitchen is designed for both everyday living and entertaining, featuring an abundance of white cabinetry with new hardware, stylish backsplash, stainless-steel appliances, generous counterspace, freshly painted island and a convenient pantry. Fresh paint, LVP flooring, updated light fixtures, and ceiling fans with lights in all bedrooms add to the home's move-in-ready appeal. The first-floor laundry makes everyday living a breeze. The open staircase leads to a finished basement, providing an additional 360 square feet of living space perfect for a family room, recreation area, home office, gym, kids playroom or whatever fits your lifestyle. Step outside the fenced backyard and enjoy your own private entertaining space! The composite deck, features a built-in circular fire pit area with benches, plus a gas hookup ready for your outdoor grill-perfect for relaxing evenings and gatherings with family and friends. Additional highlights include a freshly sealed driveway, new garage door opener with keypad, a spacious primary suite with dual sinks, jetted tub with walk-in closet. Located in desirable Summerlyn subdivision with its own neighborhood park and conveniently close to the Prairie Township Community Center, this home combines comfort, style and convenience. This is the ranch you've been waiting for-move-in-ready and made for living & entertaining!
-
3BEDS
-
0.14ACRES
-
2BATHS
-
01/2 BATHS
-
1,854SQFT
-
$191$/SQFT
Description
Welcome home to this beautifully maintained 3-bedroom, 2-bath ranch offering an open, inviting floor plan and architectural details throughout! The spacious great room features soaring 13-foot ceilings, while the remainder of the home boasts 9-foot ceilings, creating an airy and expansive feel. The open-concept kitchen is designed for both everyday living and entertaining, featuring an abundance of white cabinetry with new hardware, stylish backsplash, stainless-steel appliances, generous counterspace, freshly painted island and a convenient pantry. Fresh paint, LVP flooring, updated light fixtures, and ceiling fans with lights in all bedrooms add to the home's move-in-ready appeal. The first-floor laundry makes everyday living a breeze. The open staircase leads to a finished basement, providing an additional 360 square feet of living space perfect for a family room, recreation area, home office, gym, kids playroom or whatever fits your lifestyle. Step outside the fenced backyard and enjoy your own private entertaining space! The composite deck, features a built-in circular fire pit area with benches, plus a gas hookup ready for your outdoor grill-perfect for relaxing evenings and gatherings with family and friends. Additional highlights include a freshly sealed driveway, new garage door opener with keypad, a spacious primary suite with dual sinks, jetted tub with walk-in closet. Located in desirable Summerlyn subdivision with its own neighborhood park and conveniently close to the Prairie Township Community Center, this home combines comfort, style and convenience. This is the ranch you've been waiting for-move-in-ready and made for living & entertaining!
© 2026 Columbus Board of Realtors. All rights reserved. IDX information is provided exclusively for consumers' personal, non-commercial use and may not be used for any purpose other than to identify prospective properties consumers may be interested in purchasing. Information is deemed reliable but is not guaranteed accurate by the MLS or RE/MAX Stars. Data last updated: 2026-10-05T23:52:00.06.