











Description
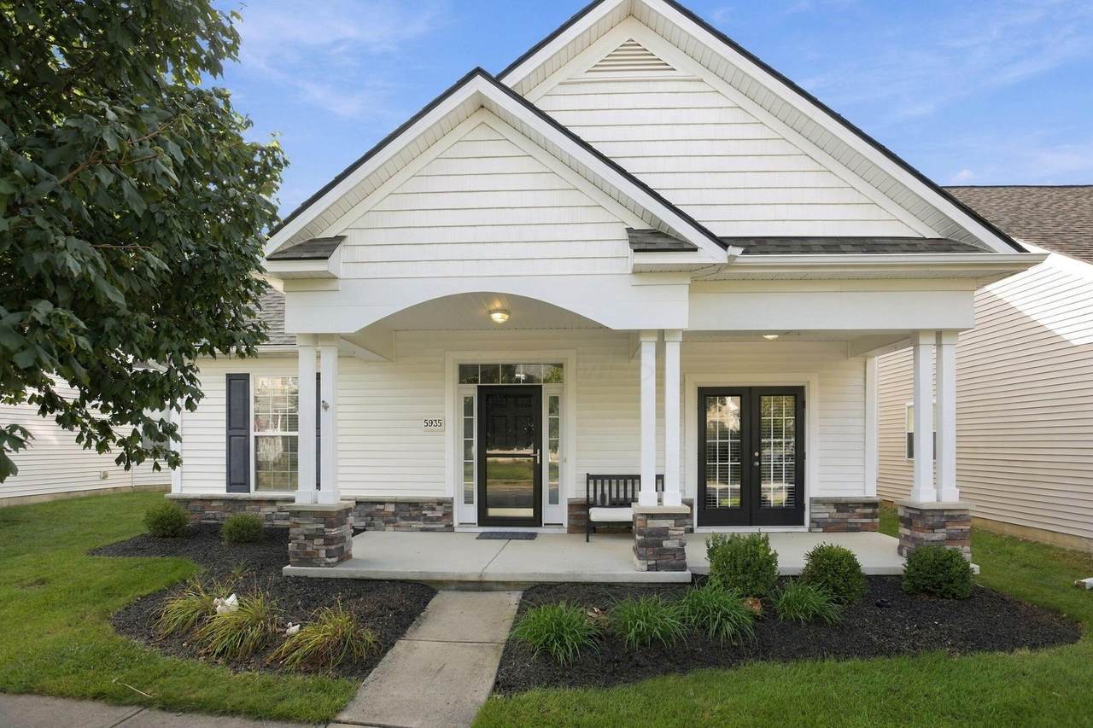
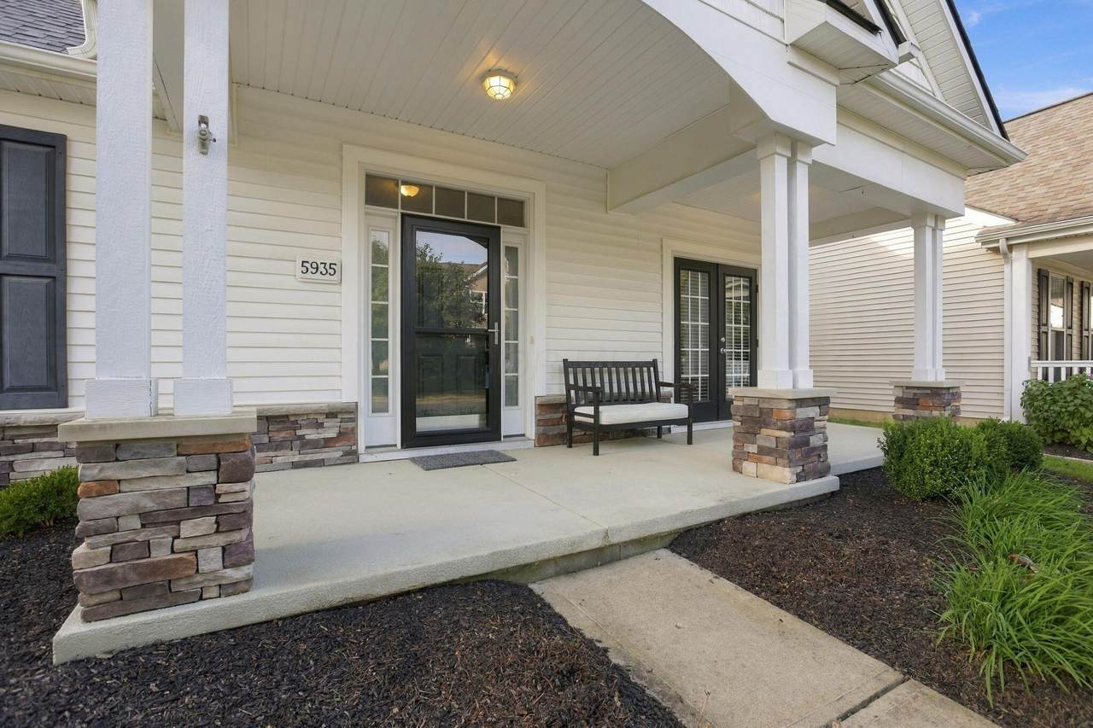
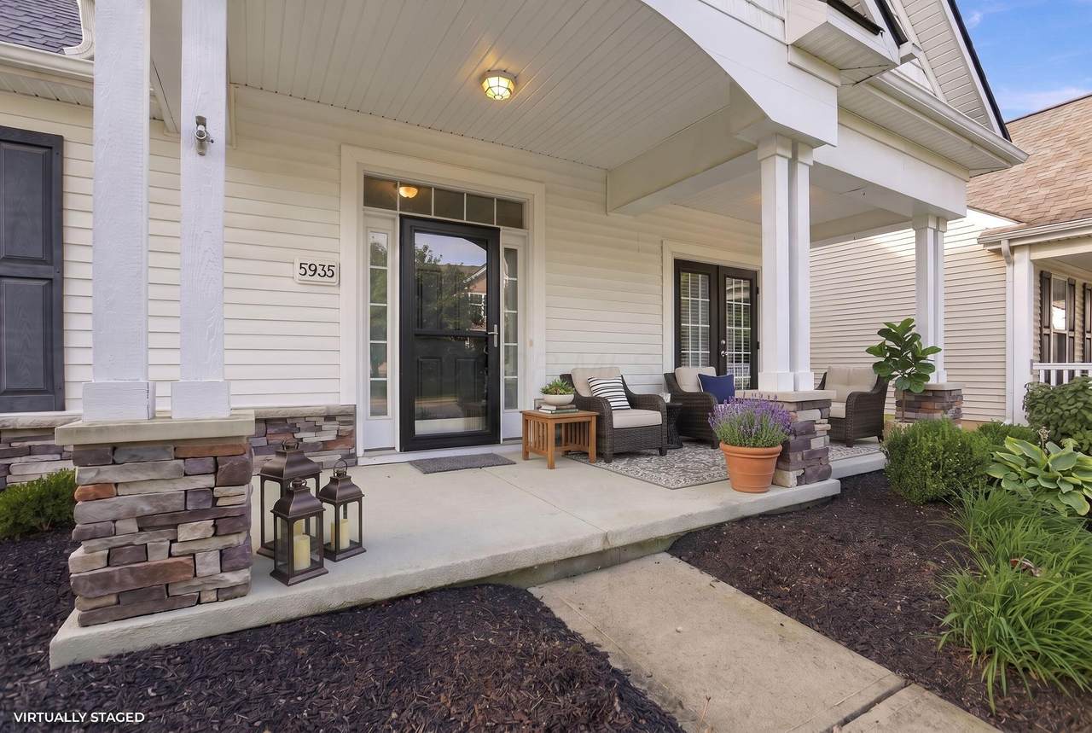
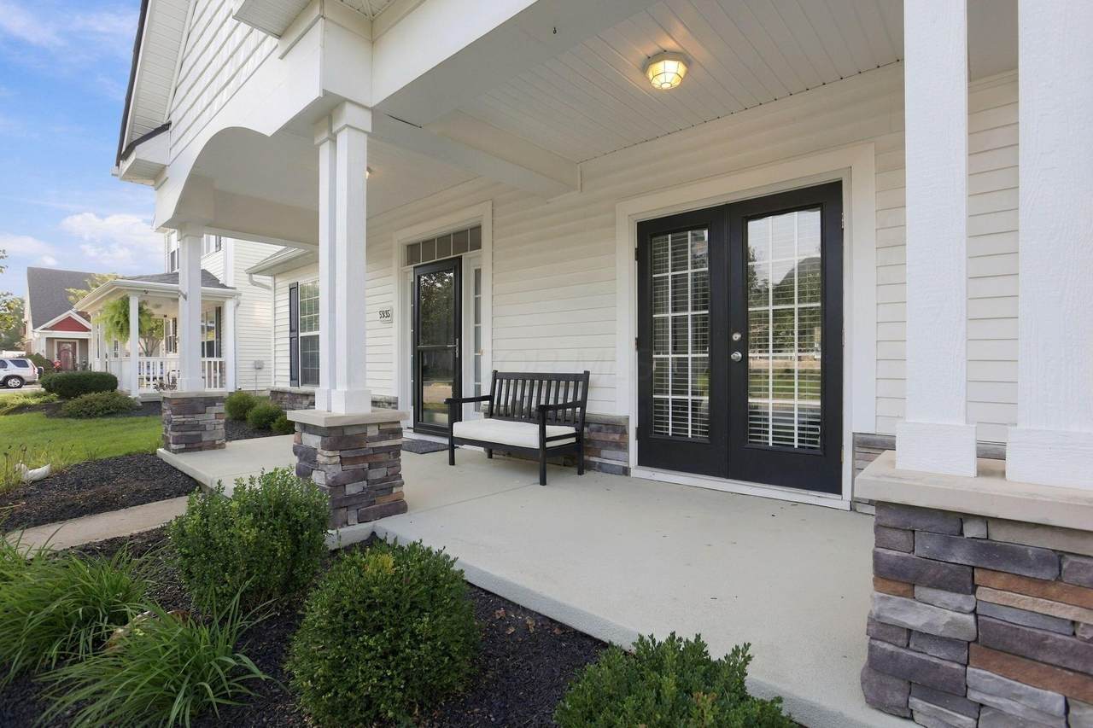
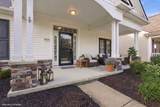
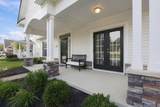
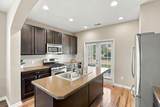
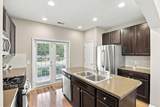
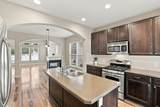
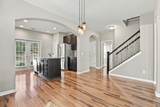
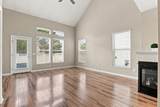
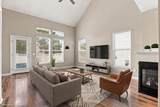
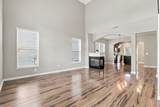
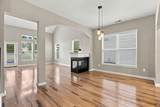
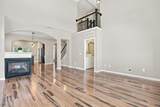
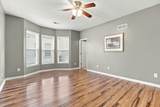
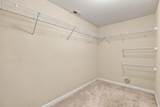
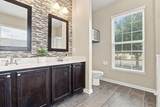
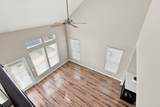
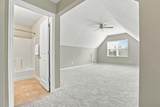
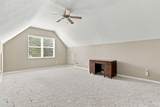
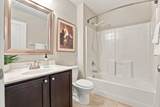
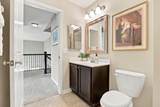
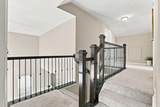
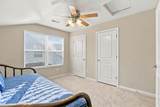
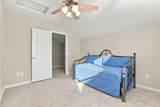
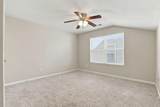
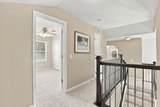
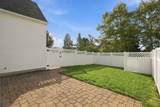
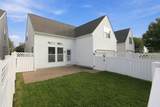
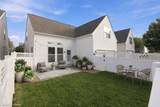
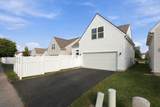
Located in the desirable Hayden Farms Subdivision of Dublin, this is THE one! The full front porch is the kind that stops people in their tracks. Picture yourself enjoying slow mornings, sipping your favorite beverage and having a beautiful way to welcome guests. Enter through the front door to everything you need on the first floor. The private primary suite features an en suite bath with the bonus of a soaking tub perfect for unwinding. First floor laundry adds everyday convenience, while the open concept living space, cozy 3-sided gas fireplace and beautiful finishes make every room feel complete. The kitchen features french doors that open to the stunning front porch for easy entertaining and enjoyment. Upstairs, a versatile Bonus room is available for hobbies, a rec room ready for game nights or as an additional living space. Two additional bedrooms and a full bath are ready for your family, guests or to make your own! Enjoy the fully fenced backyard with a large patio perfect for grilling, relaxing and gatherings if desired. Don't forget about the green space for the pup or simply to meet your needs. A 2 car attached garage is the icing on the cake with shelving included to keep everything organized. Schedule your private showing today!
-
3BEDS
-
0.09ACRES
-
2BATHS
-
11/2 BATHS
-
2,033SQFT
-
$204$/SQFT
Description
Located in the desirable Hayden Farms Subdivision of Dublin, this is THE one! The full front porch is the kind that stops people in their tracks. Picture yourself enjoying slow mornings, sipping your favorite beverage and having a beautiful way to welcome guests. Enter through the front door to everything you need on the first floor. The private primary suite features an en suite bath with the bonus of a soaking tub perfect for unwinding. First floor laundry adds everyday convenience, while the open concept living space, cozy 3-sided gas fireplace and beautiful finishes make every room feel complete. The kitchen features french doors that open to the stunning front porch for easy entertaining and enjoyment. Upstairs, a versatile Bonus room is available for hobbies, a rec room ready for game nights or as an additional living space. Two additional bedrooms and a full bath are ready for your family, guests or to make your own! Enjoy the fully fenced backyard with a large patio perfect for grilling, relaxing and gatherings if desired. Don't forget about the green space for the pup or simply to meet your needs. A 2 car attached garage is the icing on the cake with shelving included to keep everything organized. Schedule your private showing today!
© 2026 Columbus Board of Realtors. All rights reserved. IDX information is provided exclusively for consumers' personal, non-commercial use and may not be used for any purpose other than to identify prospective properties consumers may be interested in purchasing. Information is deemed reliable but is not guaranteed accurate by the MLS or RE/MAX Stars. Data last updated: 2026-10-08T10:52:15.19.