Skip To Content

595 Zimmerman Road

Greenfield, OH 45123
  • $234,900
  • STATUS: Active Under Contract
  • ON SITE: 59 Days
  • MLS #: 226035598
Under Contract
UPDATED: 56 min ago
$234,900
  • 3
    BEDS
  • 2.58
    ACRES
  • 1
    BATHS
  • 0
    1/2 BATHS
  • 2,079
    SQFT
  • $113
    $/SQFT
Type:
Single-Family Home
Built:
1900
County:
Area:

School Ratings & Info

School District:

Description

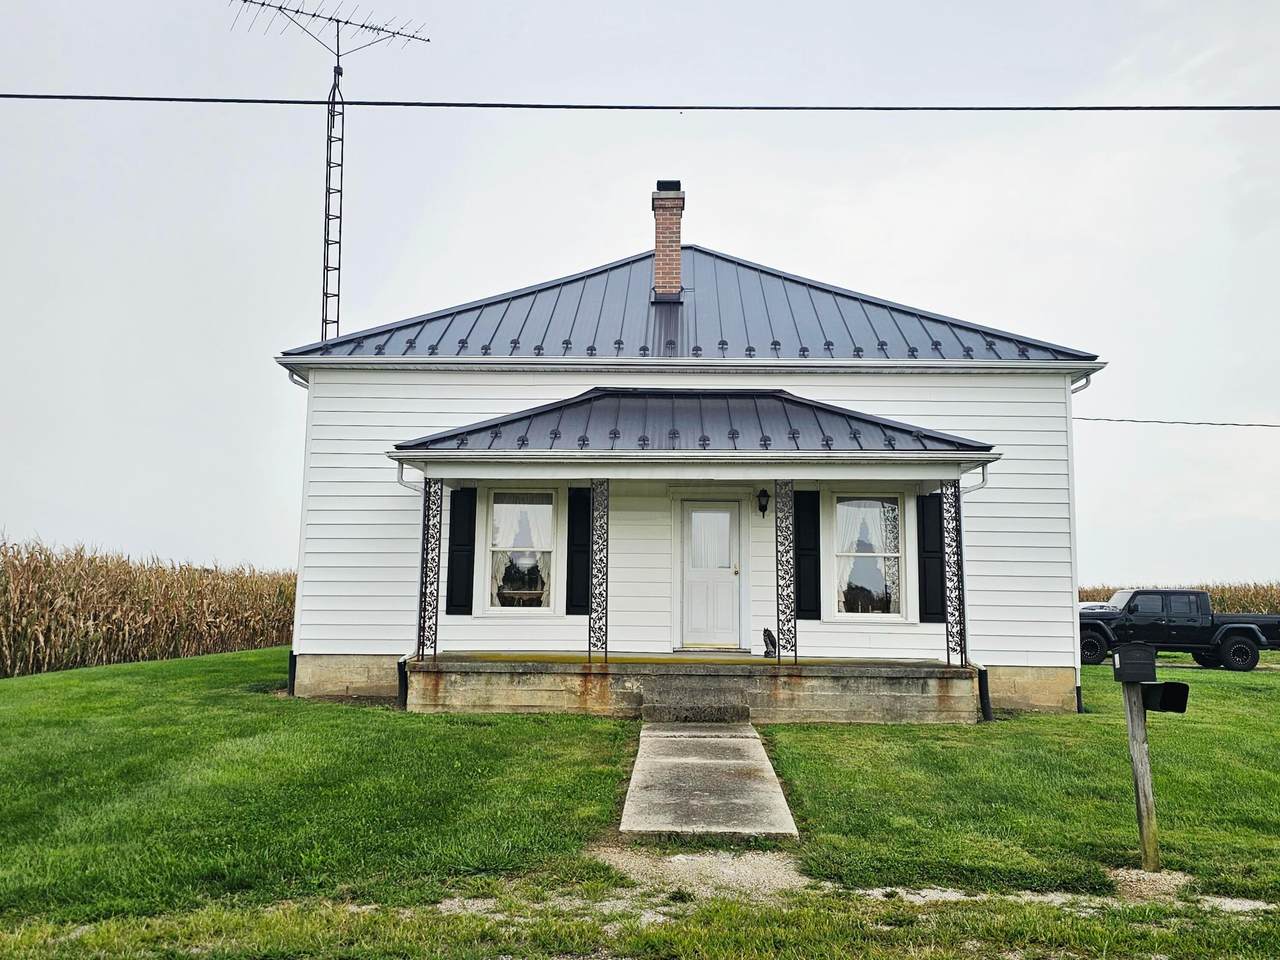
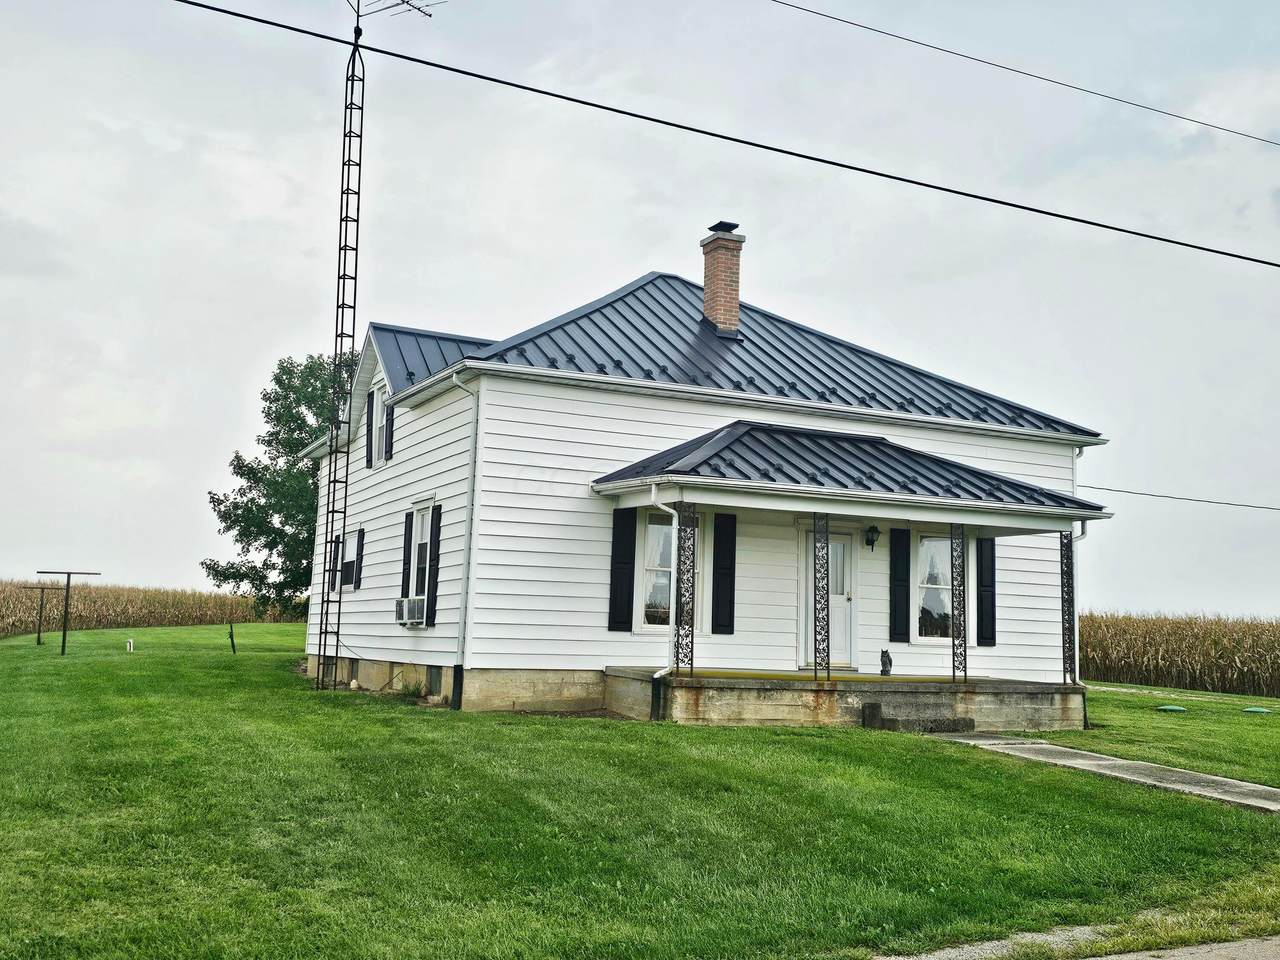
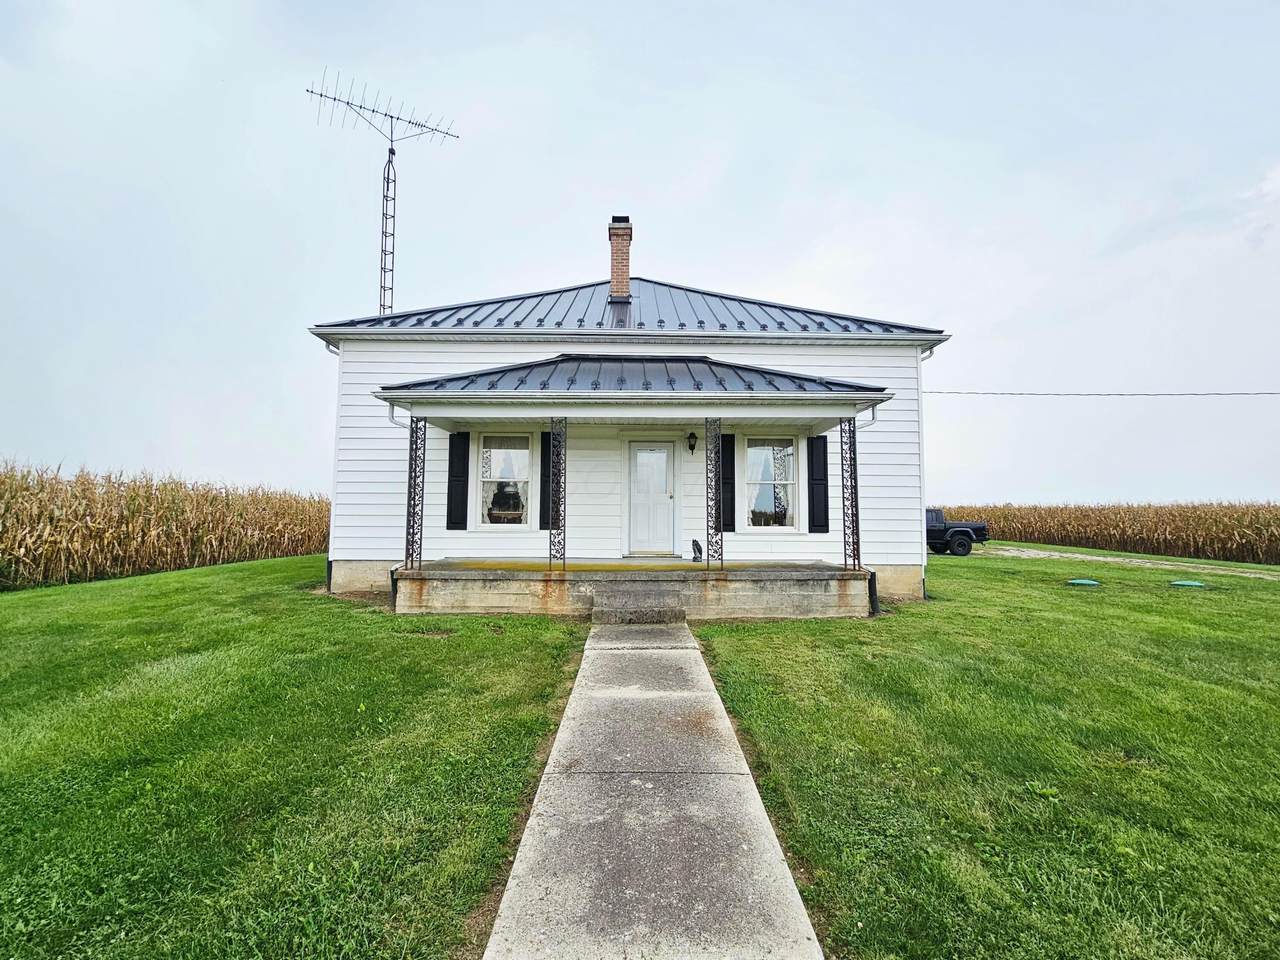
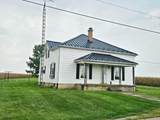
Welcome to affordable country living at 595 Zimmerman Rd in Miami Trace School District. Is it a bit dated? Sure it is! Cosmetically its been lovingly maintained in its original condition. However.... major improvements such as metal roof, siding, furnace, replacement windows, electric panel, and septic system are in place. Lower level offers a kitchen with all the cabinets and counter space you could ask for, large dining room, nice sized living room, lower level bedroom, full bath, and huge mudroom. Upstairs offers one bedroom with additional loft space that has always been utilized as a 3rd bedroom. Rounding off the inside is a full basement. Outside you will find peaceful views, plenty of privacy, implement shed, and approx 2.58 acres

Monthly Payment Calculator


© 2026 Columbus Board of Realtors. All rights reserved. IDX information is provided exclusively for consumers' personal, non-commercial use and may not be used for any purpose other than to identify prospective properties consumers may be interested in purchasing. Information is deemed reliable but is not guaranteed accurate by the MLS or RE/MAX Stars. Data last updated: 2026-11-16T07:51:51.69.
www.sammillersells.com/homes/181318224
Print Image

595 Zimmerman Road Greenfield, OH 45123

  • Price: $234,900
  • Status: Active Under Contract
  • On Site: 59 Days
  • Updated: 56 min ago
  • MLS #: 226035598
3
Beds
1
Baths
0
½ Baths
2.58
Acres
2,079
SQFT
$113
$/SQFT
1900
Built
County:
Fayette
Area:
Greenfield
School District:
Miami Trace Lsd 2401 Fay Co.
Property Description
Welcome to affordable country living at 595 Zimmerman Rd in Miami Trace School District. Is it a bit dated? Sure it is! Cosmetically its been lovingly maintained in its original condition. However.... major improvements such as metal roof, siding, furnace, replacement windows, electric panel, and septic system are in place. Lower level offers a kitchen with all the cabinets and counter space you could ask for, large dining room, nice sized living room, lower level bedroom, full bath, and huge mudroom. Upstairs offers one bedroom with additional loft space that has always been utilized as a 3rd bedroom. Rounding off the inside is a full basement. Outside you will find peaceful views, plenty of privacy, implement shed, and approx 2.58 acres
Exterior Features

Architectural Style Traditional Attached Garage YN No Exterior Features [] Foundation Details Block Lot Features [] Parking Features Farm Bldg Pool Features []

Interior Features

1st Floor Primary Suite Yes Basement Full Basement YN Yes Building Area Total 3465 Cooling Window Unit(s) Cooling YN Yes Fireplace Features [] Flooring [] Heating Forced Air Heating YN Yes Interior Features [] Laundry Features [] Levels Two Main Level Bedrooms 1 Window Features []

Property Features

Accessible Features No Association Amenities [] Association Fee Includes [] Association YN No Auction Online Bidding No Green Energy Efficient [] Listing Terms [] Manufactured Housing No New Construction YN No Other Structures [] Possible Use [] Property Sub Type Single Family Residence Security Features [] Sewer Private Sewer Special Listing Conditions Standard Tax Annual Amount 4416 Tax Year 2025 Water Source Well

Listing provided courtesy of Brady Jenkins of RealtyX-Real Estate Xperts LLC: 740-324-7653.


© 2026 Columbus Board of Realtors. All rights reserved. IDX information is provided exclusively for consumers' personal, non-commercial use and may not be used for any purpose other than to identify prospective properties consumers may be interested in purchasing. Information is deemed reliable but is not guaranteed accurate by the MLS or RE/MAX Stars. Data last updated: 2026-11-16T07:51:51.69.
 
https://bt-photos.global.ssl.fastly.net/columbus/1280_boomver_1_226035598-2.jpg https://bt-photos.global.ssl.fastly.net/columbus/1280_boomver_1_226035598-2.jpg https://bt-photos.global.ssl.fastly.net/columbus/1280_boomver_1_226035598-2.jpg
Logo
RE/MAX Stars
710 S Main St.
Mount Vernon OH, 43050