
















Skip To Content

5951 Portside Drive

Hilliard, OH 43026
  • $375,000
  • STATUS: Active Under Contract
  • ON SITE: 27 Days
  • MLS #: 226034189
Under Contract
UPDATED: 55 min ago
$375,000
  • 3
    BEDS
  • 0.16
    ACRES
  • 2
    BATHS
  • 0
    1/2 BATHS
  • 1,500
    SQFT
  • $250
    $/SQFT
Neighborhood:
Type:
Single-Family Home
Built:
1989
County:
Area:

School Ratings & Info

School District:

Description

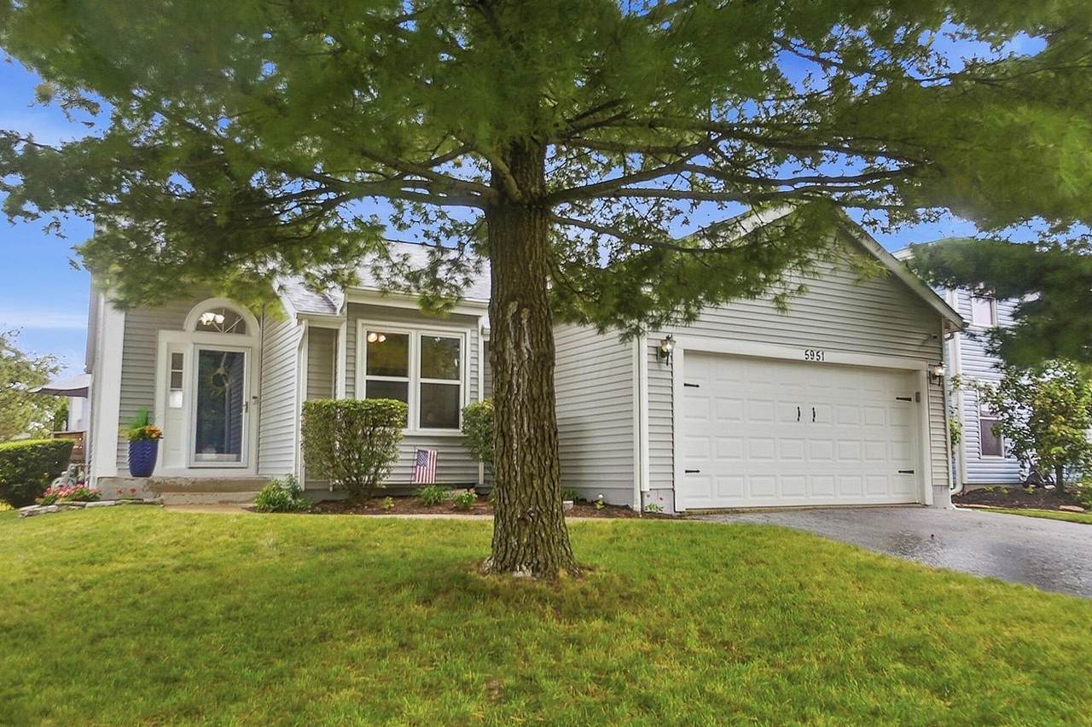
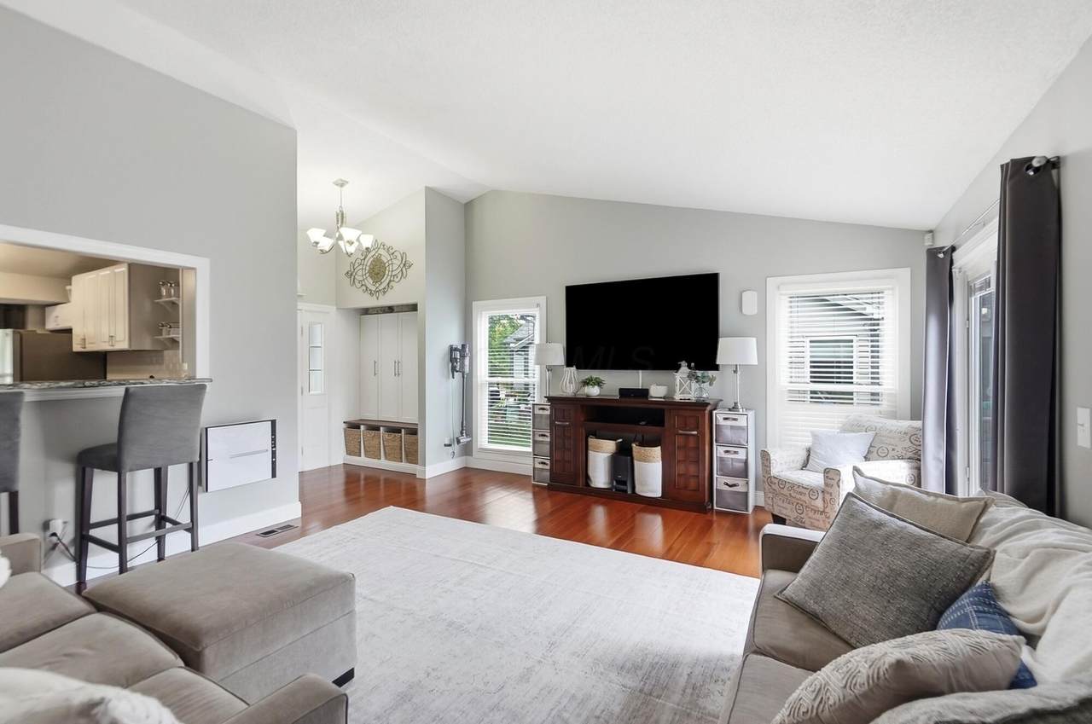
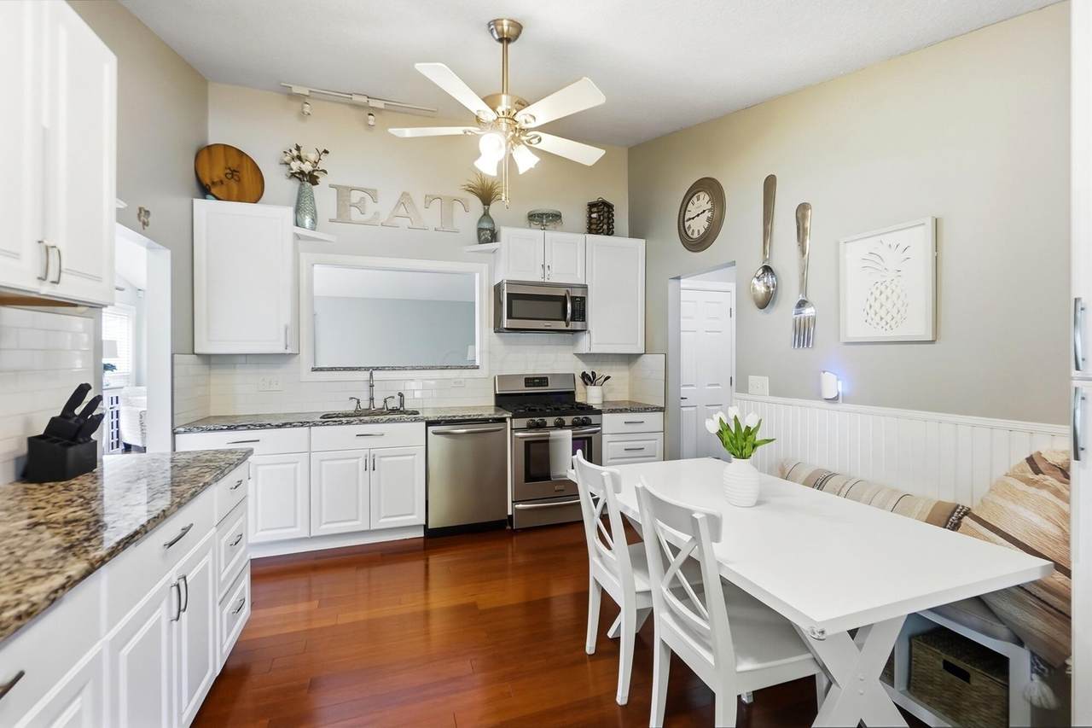
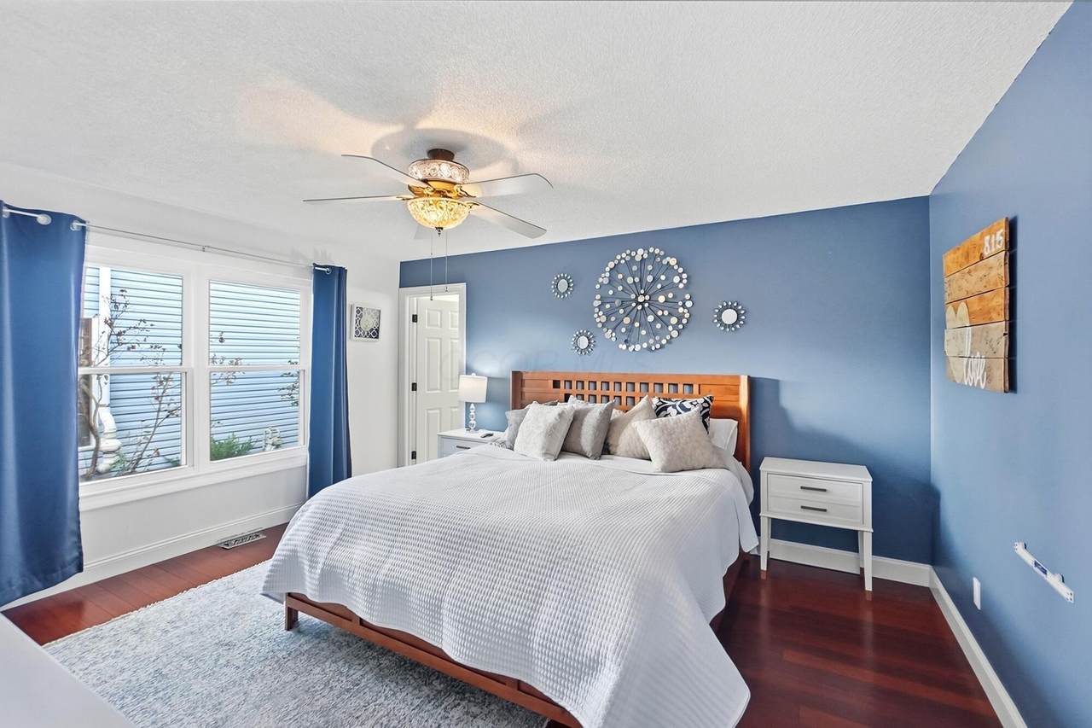
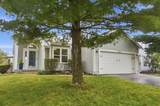
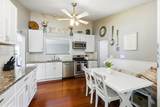
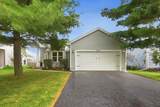
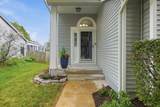
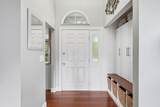
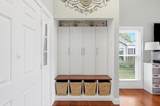
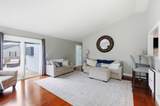
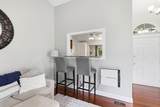
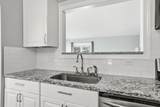
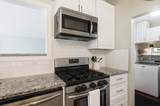
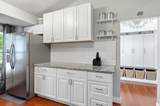
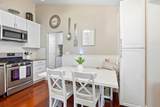
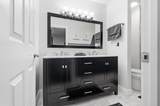
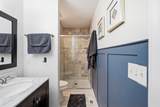
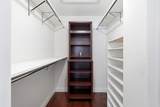
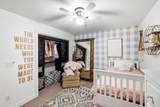
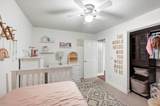
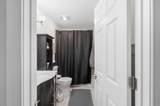
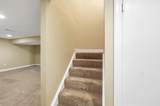
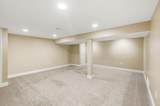
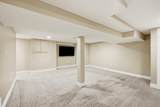
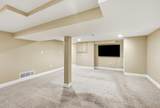
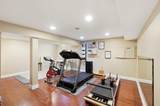
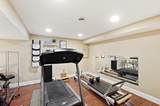
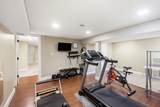
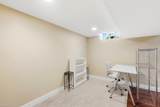
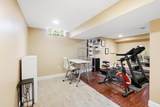
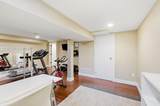
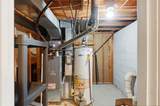
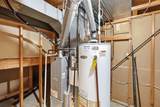
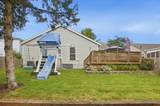
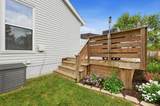
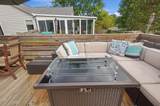
Beautifully updated Hilliard home with major improvements already completed! The refreshed kitchen features granite countertops and stainless steel appliances, complemented by updated hardwood floors and interior doors throughout. The primary bathroom and finished basement were also renovated, providing stylish living space on every level. Enjoy outdoor living on the deck, replaced in 2022 along with the roof, gutters, wrapped fascia and rear sliding door. Updated double-hung windows were installed in 2017, replacing the original fixed-pane windows found in many similar homes. A brand-new A/C system was installed in July 2026, and its warranty may be transferred to the new owner with timely registration. Move-in ready with the comfort and peace of mind that come from years of thoughtful improvements!

Monthly Payment Calculator


© 2026 Columbus Board of Realtors. All rights reserved. IDX information is provided exclusively for consumers' personal, non-commercial use and may not be used for any purpose other than to identify prospective properties consumers may be interested in purchasing. Information is deemed reliable but is not guaranteed accurate by the MLS or RE/MAX Stars. Data last updated: 2026-10-06T12:52:07.61.
www.sammillersells.com/homes/180995306
Print Image

5951 Portside Drive Hilliard, OH 43026

  • Price: $375,000
  • Status: Active Under Contract
  • On Site: 27 Days
  • Updated: 55 min ago
  • MLS #: 226034189
3
Beds
2
Baths
0
½ Baths
0.16
Acres
1,500
SQFT
$250
$/SQFT
1989
Built
Neighborhood:
Sweetwater Estates
County:
Franklin
Area:
Hilliard
School District:
Hilliard Csd 2510 Fra Co.
Property Description
Beautifully updated Hilliard home with major improvements already completed! The refreshed kitchen features granite countertops and stainless steel appliances, complemented by updated hardwood floors and interior doors throughout. The primary bathroom and finished basement were also renovated, providing stylish living space on every level. Enjoy outdoor living on the deck, replaced in 2022 along with the roof, gutters, wrapped fascia and rear sliding door. Updated double-hung windows were installed in 2017, replacing the original fixed-pane windows found in many similar homes. A brand-new A/C system was installed in July 2026, and its warranty may be transferred to the new owner with timely registration. Move-in ready with the comfort and peace of mind that come from years of thoughtful improvements!
Exterior Features

Architectural Style Ranch Attached Garage YN No Exterior Features [] Foundation Details Block Garage YN Yes Lot Features [] Mid High Rise YN No Parking Features Attached Garage Pool Features []

Interior Features

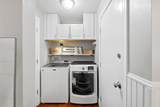
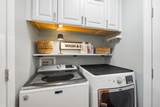
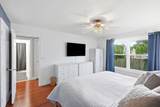
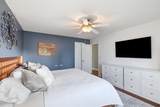
1st Floor Laundry Yes 1st Floor Primary Suite Yes Basement Crawl SpacePartial Basement YN Yes Building Area Total 1323 Cooling Central Air Cooling YN Yes Fireplace Features [] Flooring WoodCarpet Heating Forced Air Heating YN Yes Interior Features [] Laundry Features [] Levels One Main Level Bedrooms 3 Window Features Insulated All

Property Features

Accessible Features No Additional Parcels YN No Association Amenities [] Association Fee Includes [] Association YN No Auction Online Bidding No Green Energy Efficient [] Listing Terms [] Manufactured Housing No New Construction YN No Other Structures [] Possible Use [] Property Sub Type Single Family Residence Security Features [] Sewer Public Sewer Special Listing Conditions [] Tax Annual Amount 5644 Tax Year 2025 Water Source Public

Listing provided courtesy of Paul Uttermohlen of Red 1 Realty: 614-585-9020.


© 2026 Columbus Board of Realtors. All rights reserved. IDX information is provided exclusively for consumers' personal, non-commercial use and may not be used for any purpose other than to identify prospective properties consumers may be interested in purchasing. Information is deemed reliable but is not guaranteed accurate by the MLS or RE/MAX Stars. Data last updated: 2026-10-06T12:52:07.61.
 
https://bt-photos.global.ssl.fastly.net/columbus/1280_boomver_1_226034189-2.jpg https://bt-photos.global.ssl.fastly.net/columbus/1280_boomver_1_226034189-2.jpg https://bt-photos.global.ssl.fastly.net/columbus/1280_boomver_1_226034189-2.jpg
Logo
RE/MAX Stars
710 S Main St.
Mount Vernon OH, 43050