








Description
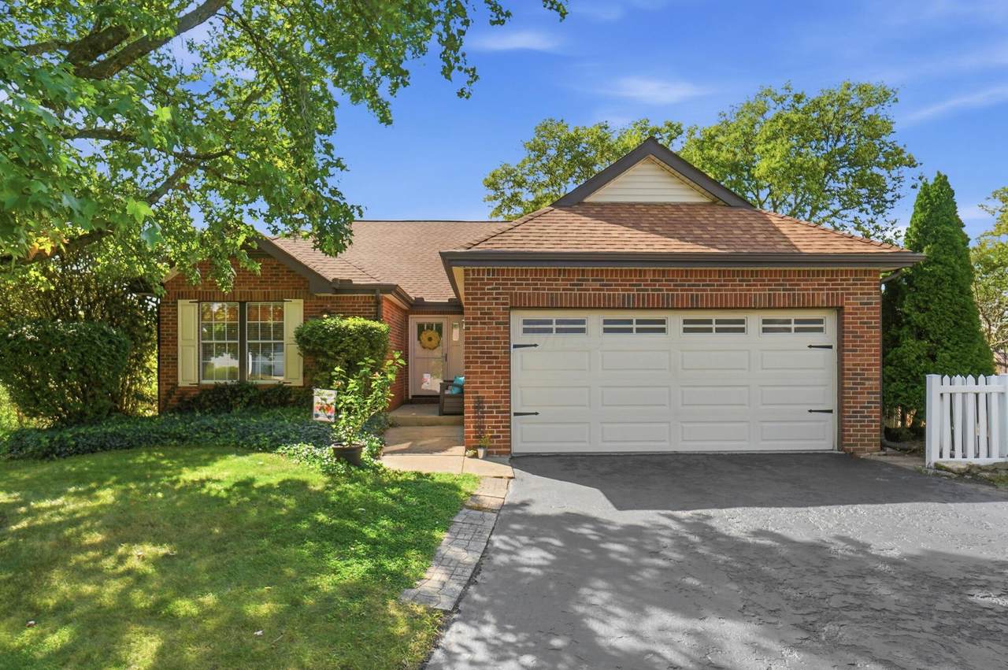
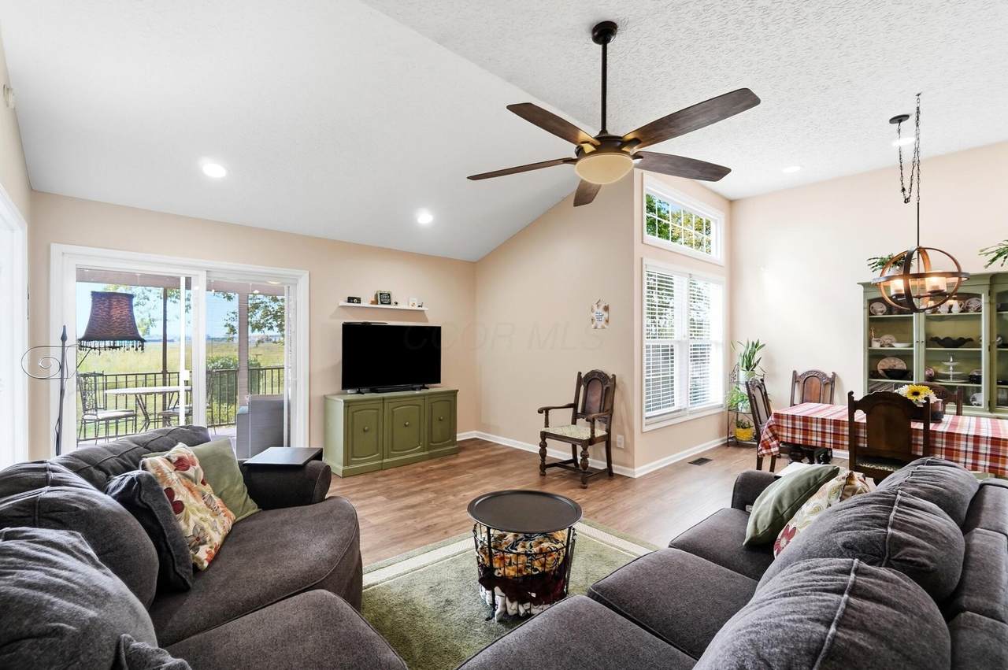
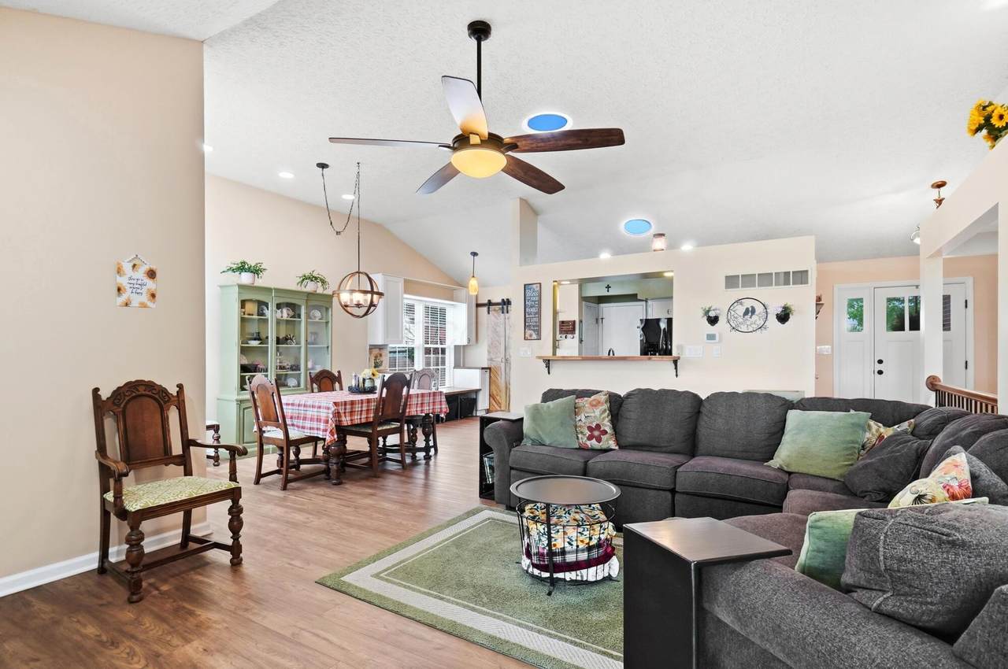
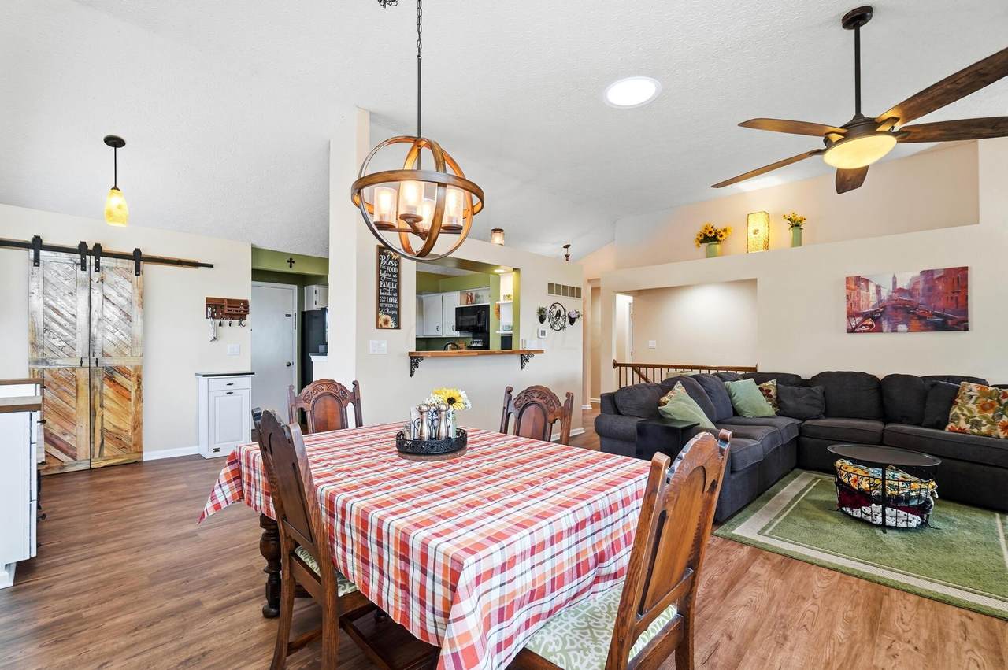
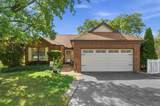
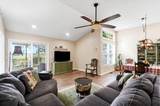
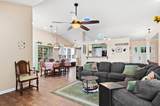
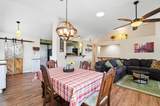
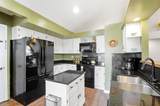
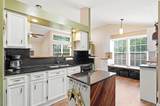
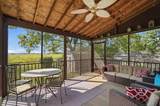
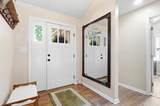
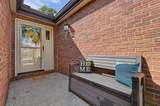
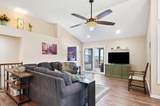
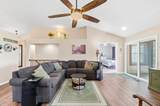
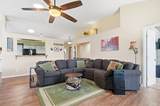
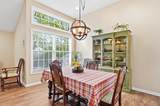
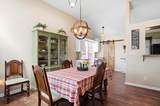
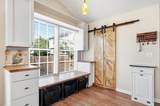
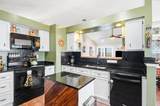
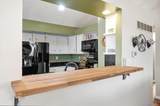
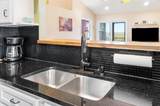
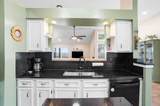
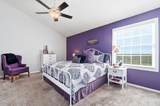
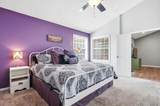
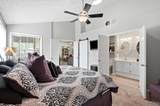
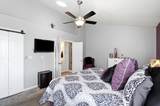
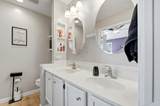
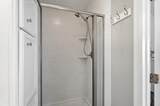
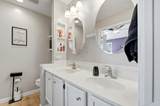
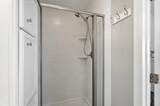
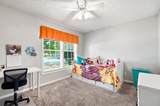
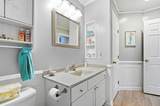
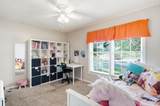
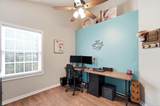
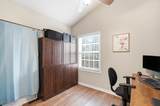
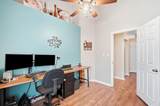
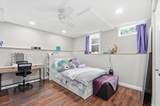
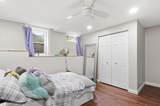
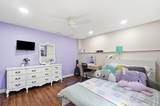
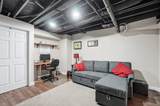
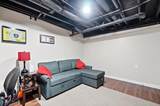
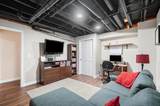
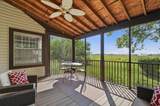
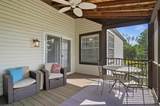
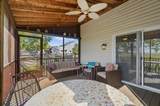
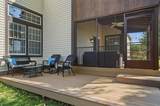
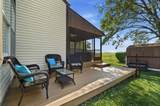
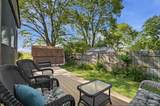
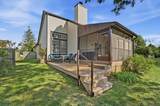
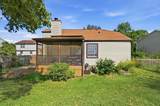
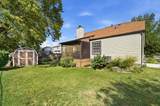
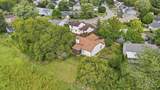
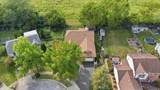
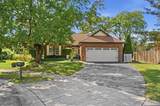
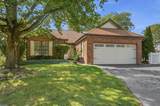
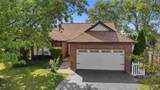
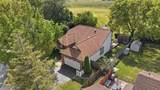
Wonderful home has unique features that will please the discerning buyer! Situated on a quiet, low traffic court with ample parking available. An attractive interior awaits you as enter the updated front door. The versatile living space includes new LVP flooring ('26) in living, room dining room and kitchen with soaring ceiling and ledges perfect for plants/decor/collectibles. Dining room will accomodate a large table & china cabinet/buffet. Open kitchen has movable island ,which remains, abundant gleaming white cabinets with black appliances. Handy the window seat with storage below will have multiple uses. Updated lighting is found throughout. First floor owners suite features an updated full bathroom. Two additional bedrooms on main floor, one currently used as office with laundry closet. Recently finished lower level includes additional bedroom with egress window and office/game room. Screened porch overlooks fenced yard with decks, perfect for fall outdoor gatherings. Ample storage is found in two, concrete floored crawl spaces. Attached two car garage with opener. Convenient to parks, I-270, dining and shopping.
-
4BEDS
-
0.18ACRES
-
2BATHS
-
01/2 BATHS
-
1,735SQFT
-
$184$/SQFT
Description
Wonderful home has unique features that will please the discerning buyer! Situated on a quiet, low traffic court with ample parking available. An attractive interior awaits you as enter the updated front door. The versatile living space includes new LVP flooring ('26) in living, room dining room and kitchen with soaring ceiling and ledges perfect for plants/decor/collectibles. Dining room will accomodate a large table & china cabinet/buffet. Open kitchen has movable island ,which remains, abundant gleaming white cabinets with black appliances. Handy the window seat with storage below will have multiple uses. Updated lighting is found throughout. First floor owners suite features an updated full bathroom. Two additional bedrooms on main floor, one currently used as office with laundry closet. Recently finished lower level includes additional bedroom with egress window and office/game room. Screened porch overlooks fenced yard with decks, perfect for fall outdoor gatherings. Ample storage is found in two, concrete floored crawl spaces. Attached two car garage with opener. Convenient to parks, I-270, dining and shopping.
© 2026 Columbus Board of Realtors. All rights reserved. IDX information is provided exclusively for consumers' personal, non-commercial use and may not be used for any purpose other than to identify prospective properties consumers may be interested in purchasing. Information is deemed reliable but is not guaranteed accurate by the MLS or RE/MAX Stars. Data last updated: 2026-10-05T07:52:02.413.