











Skip To Content

5964-34 Thunder Gulch Drive , #34

New Albany, OH 43054
  • $195,000
  • STATUS: Active
  • ON SITE: 12 Days
  • MLS #: 226036599
UPDATED: 48 min ago
$195,000
  • 1
    BEDS
  • N/A
    ACRES
  • 1
    BATHS
  • 1
    1/2 BATHS
  • 1,050
    SQFT
  • $186
    $/SQFT
Neighborhood:
Type:
Condo
Built:
2005
County:
Area:

School Ratings & Info

School District:

Description

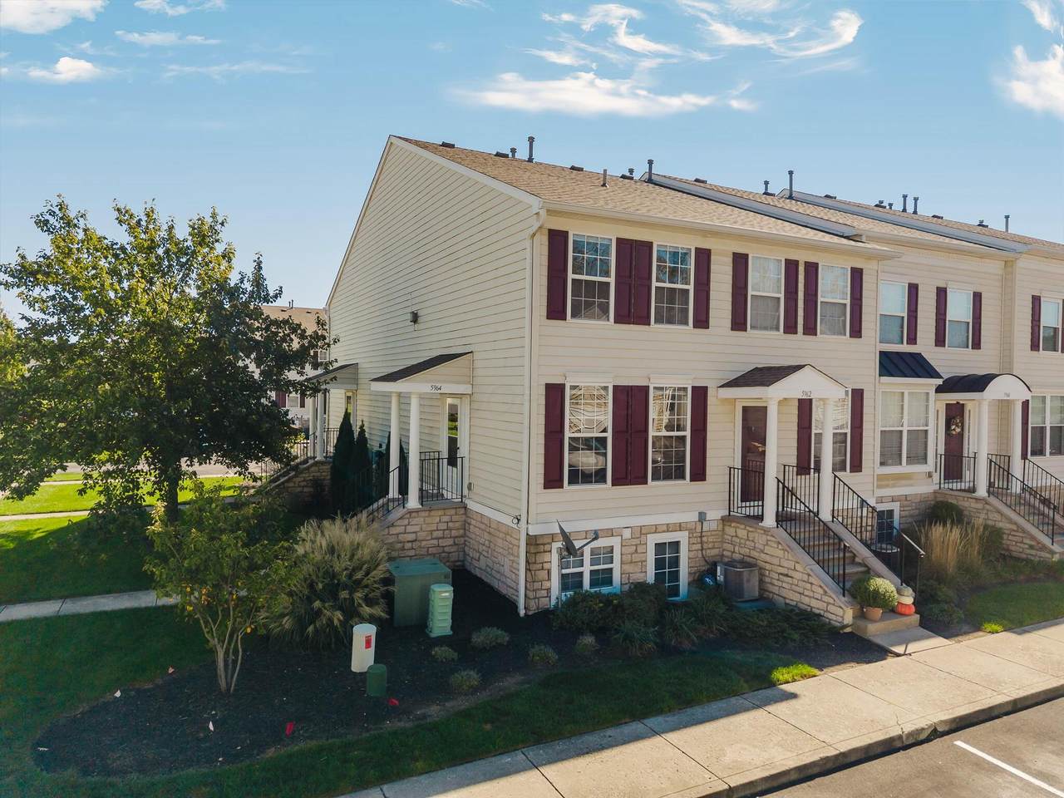
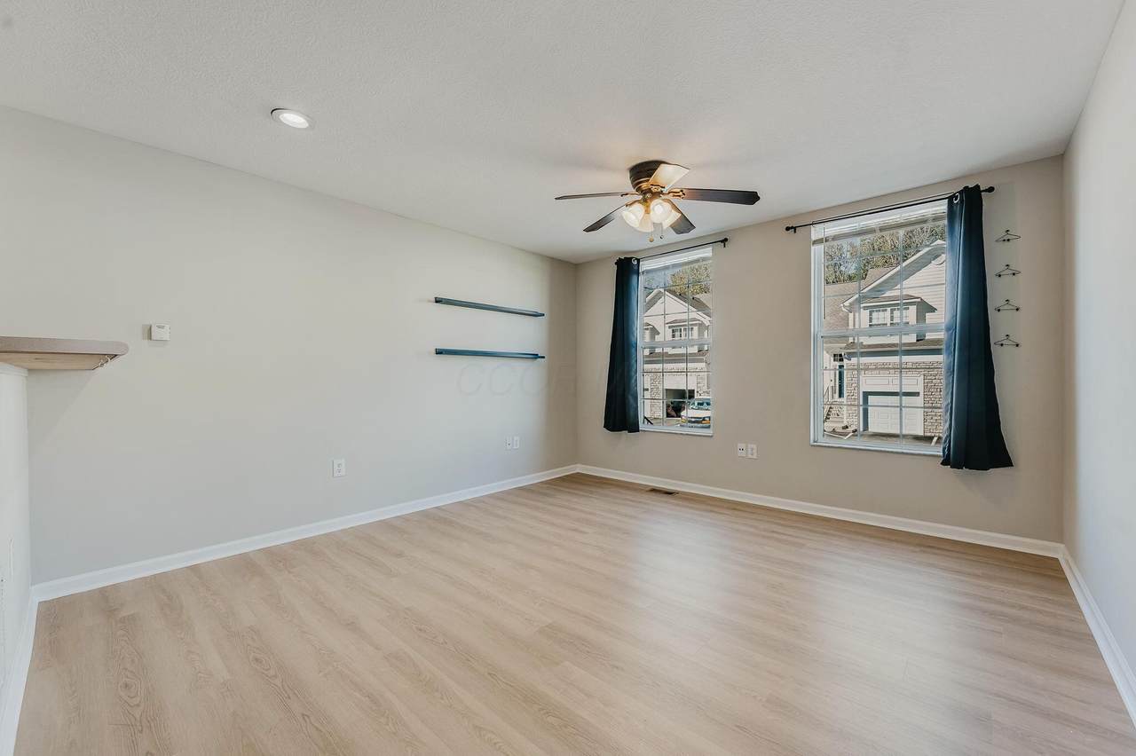
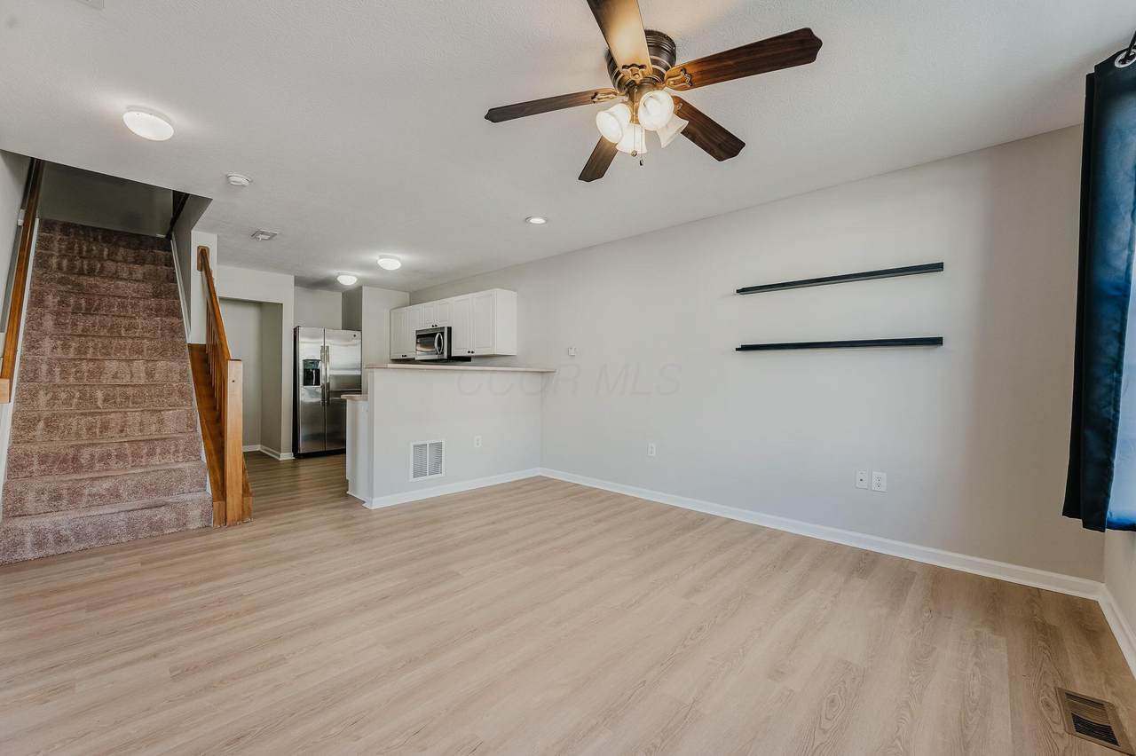
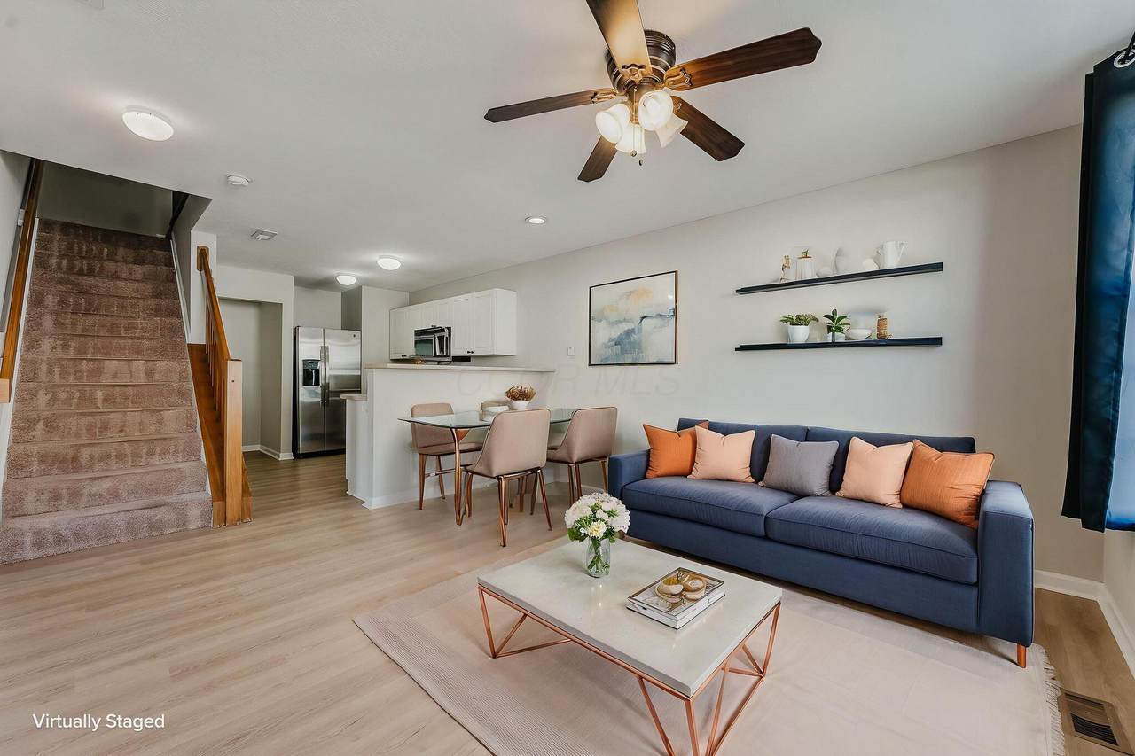
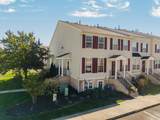
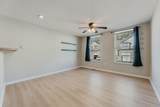
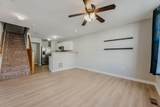
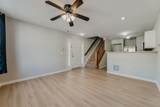
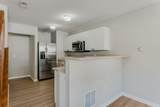
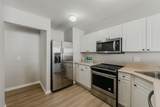
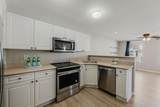
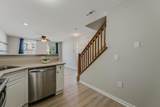
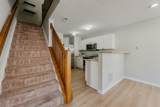
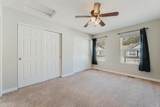
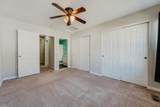
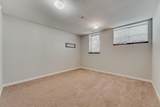
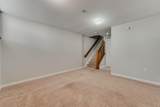
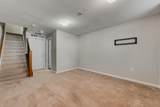
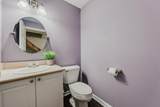
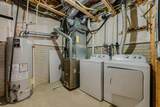
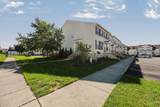
This New Albany Park condo with a finished lower level is close to everything New Albany has to offer including a private fitness center, pool, bike trails, shopping, dining and dog park nearby. Open concept 1st floor family room w/new LVP flooring and eat-in kitchen w/newer stainless steel appliances. Upstairs boasts a large primary bedroom and ensuite bath. Plus spacious closets. The finished lower level with half bath provides a flexible space for a rec. room or office. A spacious utility room provides additional storage space and laundry. This is a private, end unit with a large yard great for dogs! Relax and enjoy maintenance free living! Easy access to 161 and Columbus International airport.

Monthly Payment Calculator


© 2026 Columbus Board of Realtors. All rights reserved. IDX information is provided exclusively for consumers' personal, non-commercial use and may not be used for any purpose other than to identify prospective properties consumers may be interested in purchasing. Information is deemed reliable but is not guaranteed accurate by the MLS or RE/MAX Stars. Data last updated: 2026-10-08T10:52:15.19.
www.sammillersells.com/homes/181549329
Print Image

5964-34 Thunder Gulch Drive , #34 New Albany, OH 43054

  • Price: $195,000
  • Status: Active
  • On Site: 12 Days
  • Updated: 48 min ago
  • MLS #: 226036599
1
Beds
1
Baths
1
½ Baths
N/A
Acres
1,050
SQFT
$186
$/SQFT
2005
Built
Neighborhood:
New Albany Park
County:
Franklin
Area:
New Albany
School District:
Columbus Csd 2503 Fra Co.
Property Description
This New Albany Park condo with a finished lower level is close to everything New Albany has to offer including a private fitness center, pool, bike trails, shopping, dining and dog park nearby. Open concept 1st floor family room w/new LVP flooring and eat-in kitchen w/newer stainless steel appliances. Upstairs boasts a large primary bedroom and ensuite bath. Plus spacious closets. The finished lower level with half bath provides a flexible space for a rec. room or office. A spacious utility room provides additional storage space and laundry. This is a private, end unit with a large yard great for dogs! Relax and enjoy maintenance free living! Easy access to 161 and Columbus International airport.
Exterior Features

Architectural Style [] Attached Garage YN No Exterior Features [] Foundation Details Poured Lot Features [] Mid High Rise YN No Parking Features CommonAssigned Pool Features []

Interior Features

Basement Full Basement YN Yes Building Area Total 784 Cooling Central Air Cooling YN Yes Fireplace Features [] Flooring CarpetCeramic/PorcelainVinyl Heating Forced Air Heating YN Yes Interior Features [] Laundry Features [] Levels Two Main Level Bedrooms 0 Window Features []

Property Features

Accessible Features No Association Amenities Bike/Walk PathFitness FacilityParkPoolSidewalk Association Fee 250 Association Fee Frequency Monthly Association Fee Includes Lawn CareInsuranceTrashSnow Removal Association YN Yes Auction Online Bidding No Green Energy Efficient [] Listing Terms [] Manufactured Housing No New Construction YN No Other Structures [] Possible Use [] Property Sub Type Condominium Security Features [] Sewer Public Sewer Special Listing Conditions Standard Tax Annual Amount 2557.48 Tax Year 2025 Water Source Public

Listing provided courtesy of Sandy Raines of The Raines Group, Inc.: 614-924-9000.


© 2026 Columbus Board of Realtors. All rights reserved. IDX information is provided exclusively for consumers' personal, non-commercial use and may not be used for any purpose other than to identify prospective properties consumers may be interested in purchasing. Information is deemed reliable but is not guaranteed accurate by the MLS or RE/MAX Stars. Data last updated: 2026-10-08T10:52:15.19.
 
https://bt-photos.global.ssl.fastly.net/columbus/1280_boomver_2_226036599-2.jpg https://bt-photos.global.ssl.fastly.net/columbus/1280_boomver_2_226036599-2.jpg https://bt-photos.global.ssl.fastly.net/columbus/1280_boomver_2_226036599-2.jpg
Logo
RE/MAX Stars
710 S Main St.
Mount Vernon OH, 43050