






Description
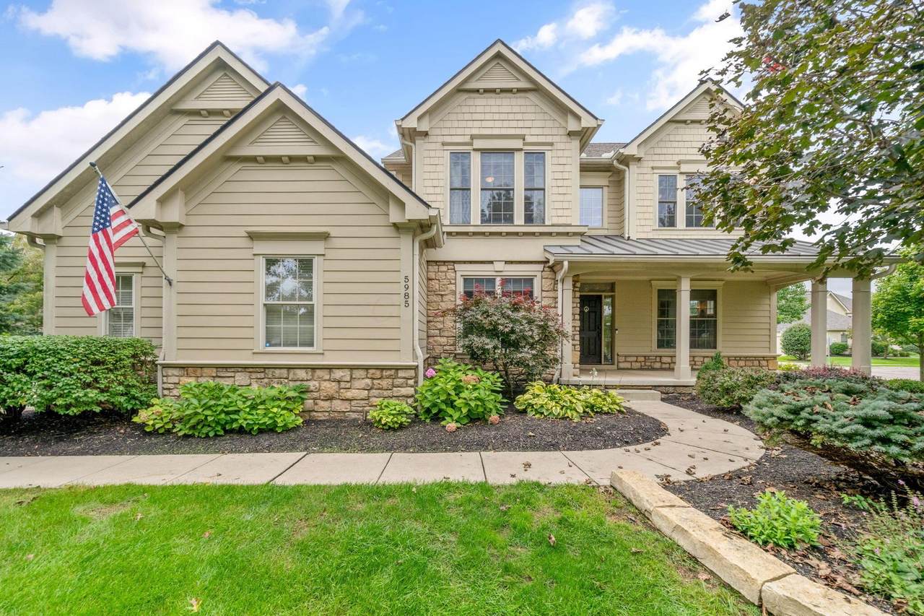
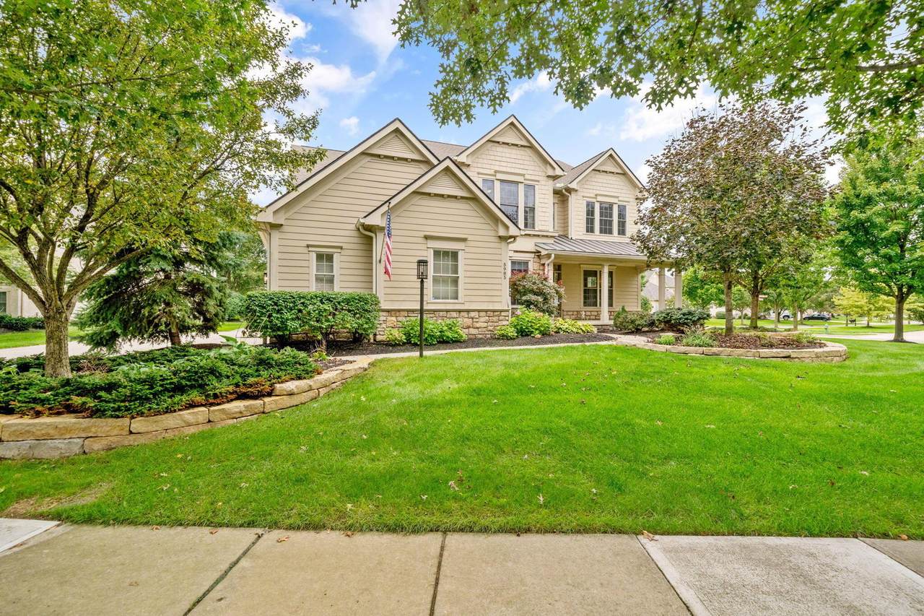
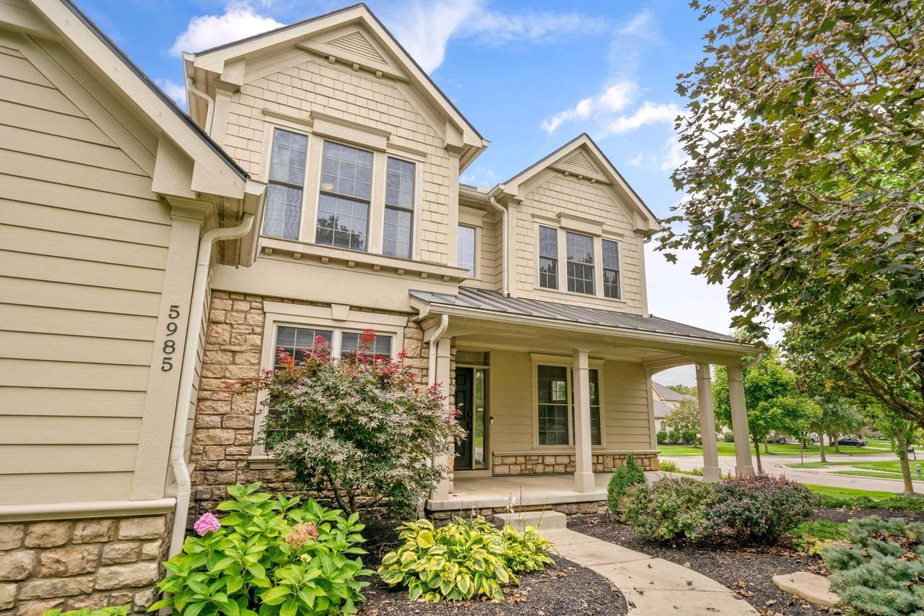
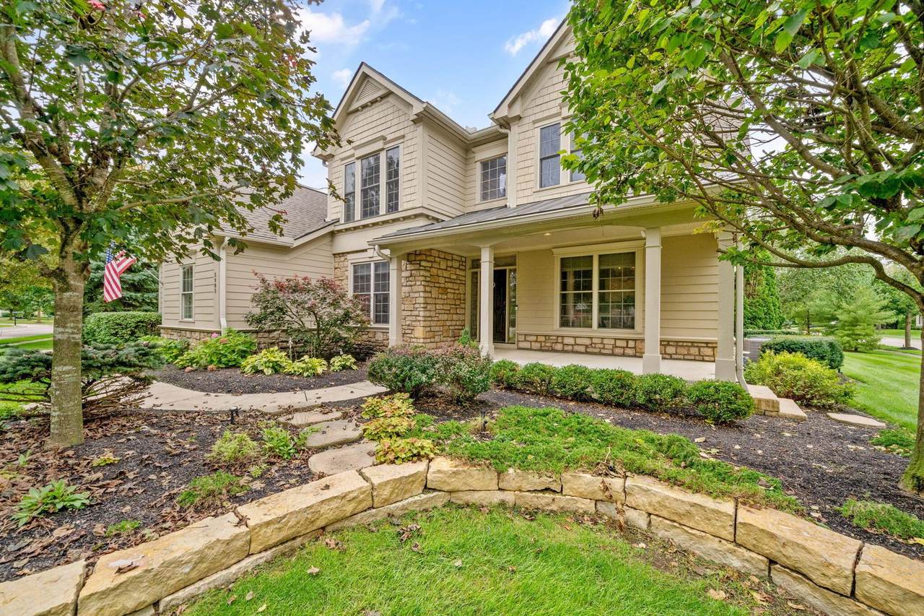
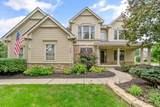
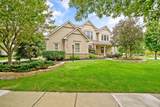
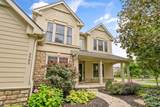
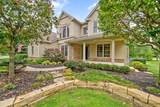
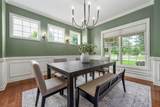
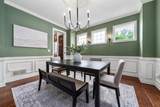
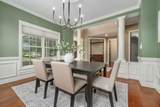
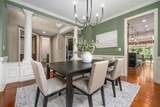
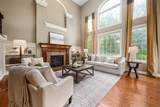
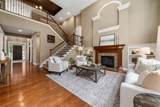
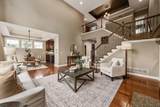
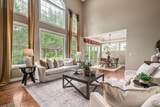
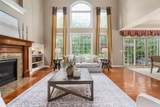
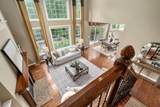
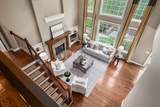
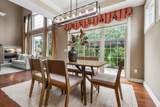
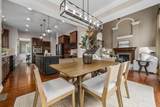
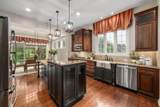
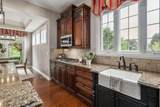
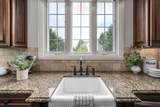
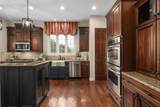
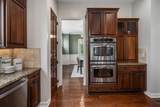
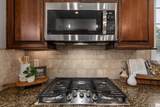
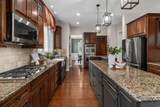
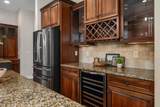
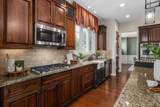
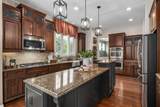
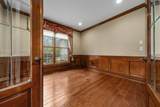
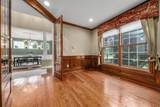
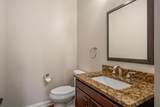
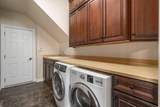
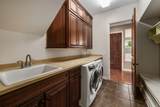
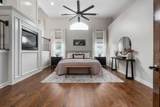
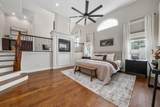
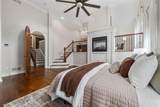
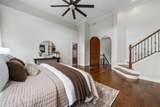
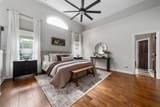
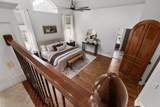
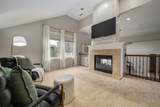
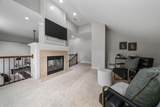
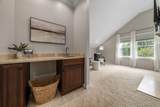
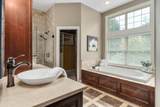
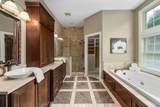
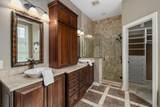
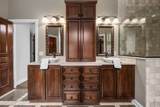
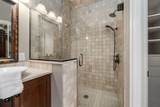
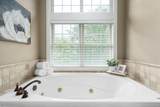
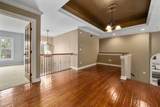
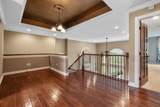
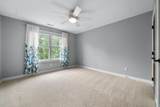
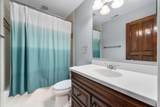
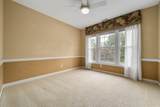
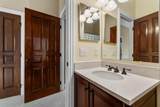
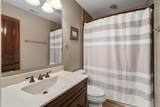
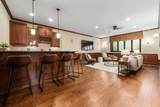
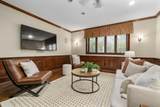
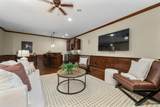
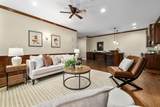
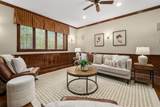
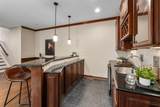
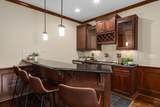
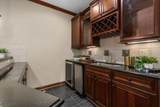
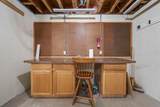
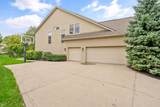
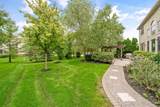
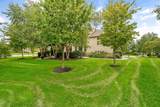
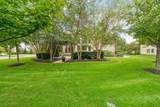
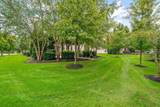
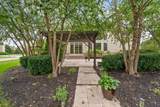
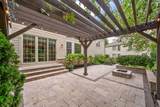
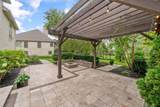
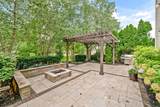
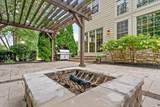
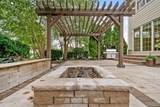
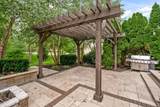
Welcome to 5985 Trafalgar Court, a beautifully designed home offering exceptional living and entertaining spaces. A private home office and formal dining room flank the entry, while hardwood floors lead into the impressive two-story great room featuring a fireplace, built-in cabinetry and a dramatic wall of windows. The spacious eating area opens to the patio and gourmet kitchen with granite counters, stainless steel appliances, quality cabinetry and updated lighting. The main level also includes a half bath and convenient laundry/mudroom. Upstairs, the primary suite is introduced by a beautiful arched doorway and offers abundant natural light, two walk-in closets and a spacious bath with dual vanities, jetted tub and tiled shower. Just beyond, an elevated sitting room with a wet bar and double-sided fireplace creates a fantastic private retreat. Three additional bedrooms each have their own full bath, plus a loft provides another flexible living space. A separate bonus level is made for entertaining, complete with a large bar and plenty of room to gather. The huge unfinished lower level offers incredible storage and a dedicated workshop. Outside, enjoy an expansive patio with travertine stone, an extra-tall pergola and wood-burning fire pit. The yard also features irrigation and an invisible fence. Additional highlights include extensive crown molding and custom paneling, a 3-car garage with epoxy flooring, whole-house generator, tankless water heater, radon mitigation, two HVAC systems with ionizers and a new roof in 2022. Conveniently located near parks, shopping and dining with easy access to major roads, this home combines custom details, flexible spaces and room for everyone to spread out, entertain or simply unwind.
-
4BEDS
-
0.4ACRES
-
4BATHS
-
11/2 BATHS
-
3,798SQFT
-
$230$/SQFT
Description
Welcome to 5985 Trafalgar Court, a beautifully designed home offering exceptional living and entertaining spaces. A private home office and formal dining room flank the entry, while hardwood floors lead into the impressive two-story great room featuring a fireplace, built-in cabinetry and a dramatic wall of windows. The spacious eating area opens to the patio and gourmet kitchen with granite counters, stainless steel appliances, quality cabinetry and updated lighting. The main level also includes a half bath and convenient laundry/mudroom. Upstairs, the primary suite is introduced by a beautiful arched doorway and offers abundant natural light, two walk-in closets and a spacious bath with dual vanities, jetted tub and tiled shower. Just beyond, an elevated sitting room with a wet bar and double-sided fireplace creates a fantastic private retreat. Three additional bedrooms each have their own full bath, plus a loft provides another flexible living space. A separate bonus level is made for entertaining, complete with a large bar and plenty of room to gather. The huge unfinished lower level offers incredible storage and a dedicated workshop. Outside, enjoy an expansive patio with travertine stone, an extra-tall pergola and wood-burning fire pit. The yard also features irrigation and an invisible fence. Additional highlights include extensive crown molding and custom paneling, a 3-car garage with epoxy flooring, whole-house generator, tankless water heater, radon mitigation, two HVAC systems with ionizers and a new roof in 2022. Conveniently located near parks, shopping and dining with easy access to major roads, this home combines custom details, flexible spaces and room for everyone to spread out, entertain or simply unwind.
© 2026 Columbus Board of Realtors. All rights reserved. IDX information is provided exclusively for consumers' personal, non-commercial use and may not be used for any purpose other than to identify prospective properties consumers may be interested in purchasing. Information is deemed reliable but is not guaranteed accurate by the MLS or RE/MAX Stars. Data last updated: 2026-10-08T12:52:17.763.