


Description
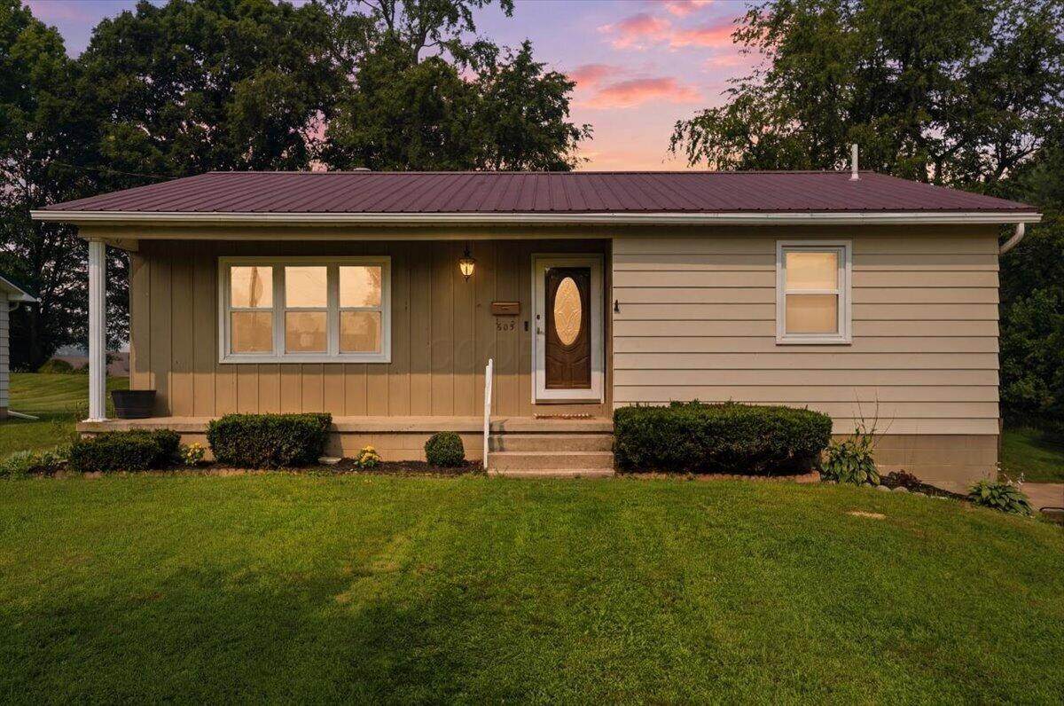
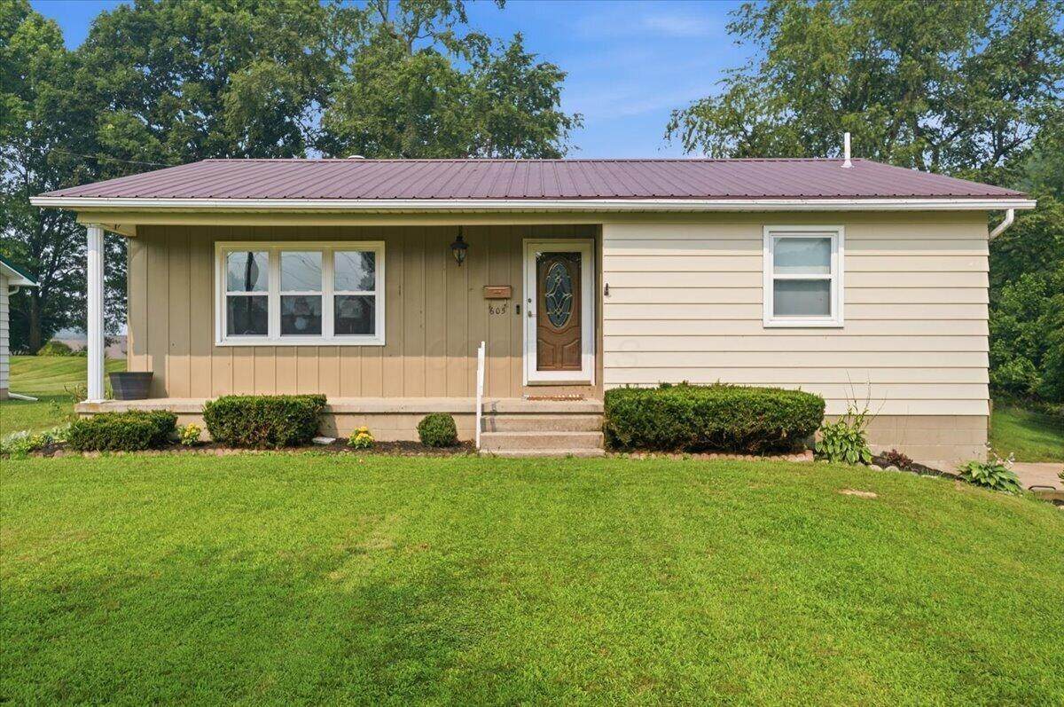
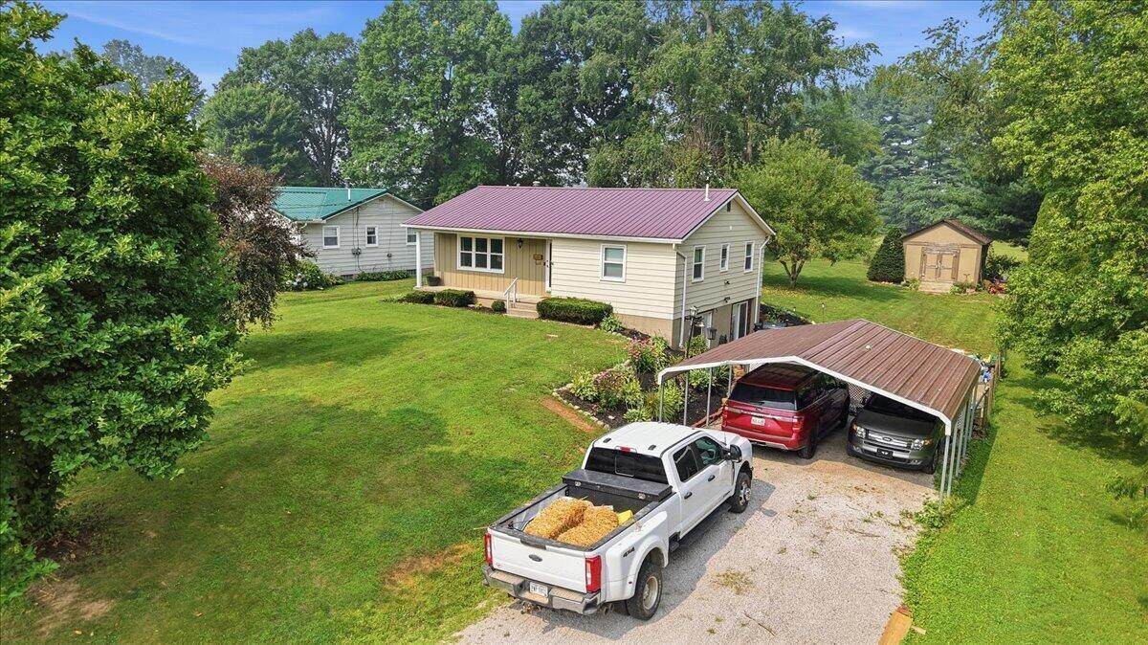
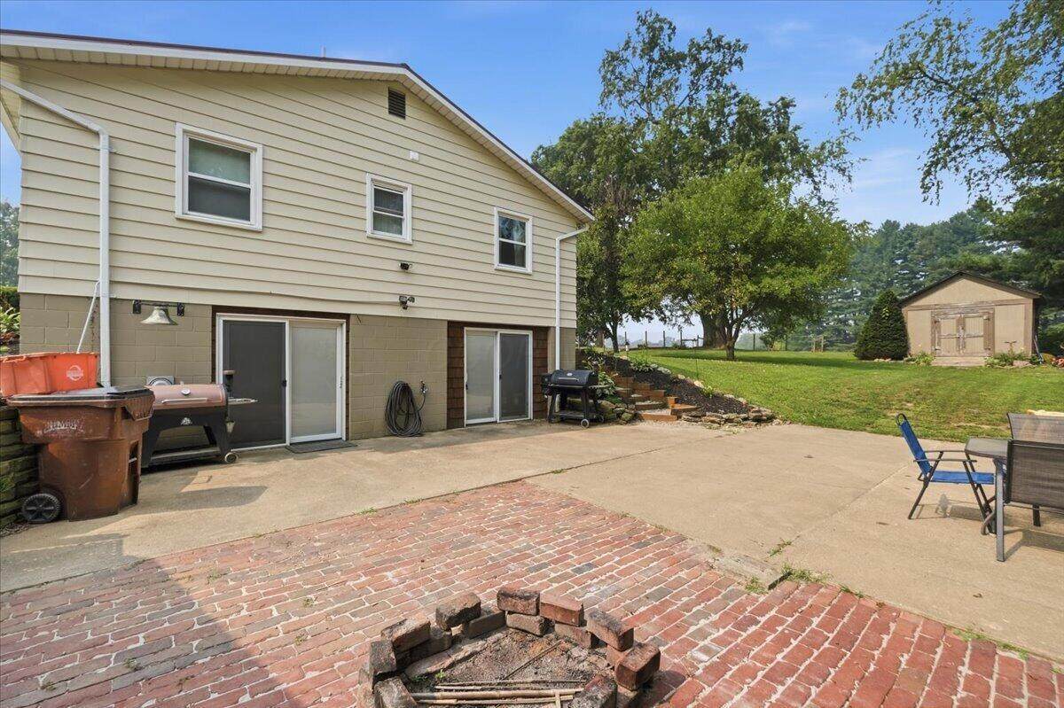
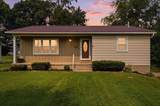
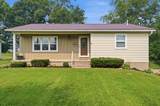
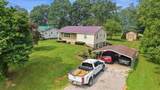
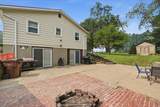
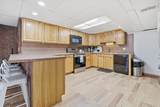
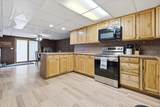
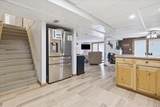
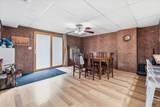
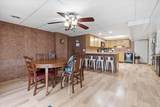
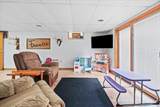
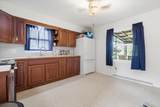
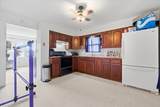
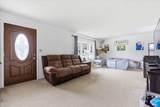
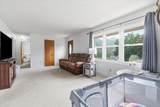
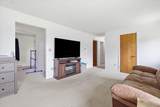
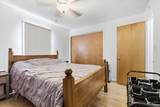
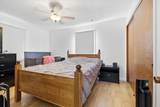
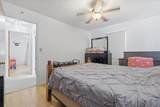
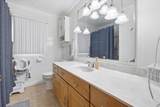
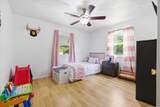
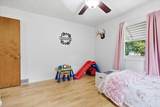
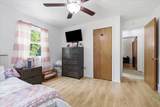
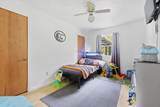
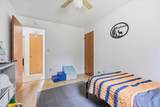
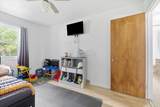
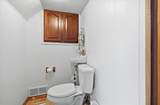
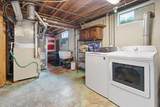
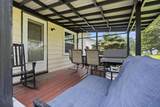
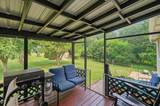
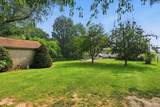
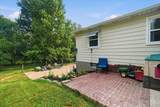
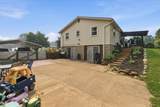
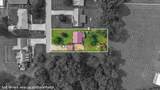
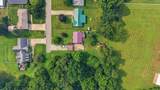
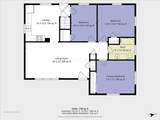
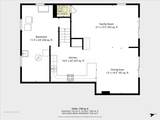
Privacy, flexibility, and plenty of space to enjoy! Tucked away at the end of a dead-end road, this 3-bedroom, 1.5-bath ranch offers a unique layout, finished walkout basement, and a peaceful setting. The main level features all three bedrooms and a full bath, while the finished lower level offers a whole second living area including another kitchen, dining and living room along with a half bath, creating endless possibilities for additional living space, entertaining, guests, or even potential future bedroom additions. The walkout design provides an easy flow between the basement and fenced-in backyard, making indoor and outdoor entertaining a breeze. Enjoy your morning coffee or evening gatherings on the covered deck overlooking the backyard, with the wooded property next door providing added privacy and a beautiful natural backdrop. With plenty of parking and a quiet location, this home offers comfortable living space, versatility, and room to make it your own! Schedule your showing today!
-
3BEDS
-
0.35ACRES
-
1BATHS
-
11/2 BATHS
-
1,793SQFT
-
$139$/SQFT
School Ratings & Info
Description
Privacy, flexibility, and plenty of space to enjoy! Tucked away at the end of a dead-end road, this 3-bedroom, 1.5-bath ranch offers a unique layout, finished walkout basement, and a peaceful setting. The main level features all three bedrooms and a full bath, while the finished lower level offers a whole second living area including another kitchen, dining and living room along with a half bath, creating endless possibilities for additional living space, entertaining, guests, or even potential future bedroom additions. The walkout design provides an easy flow between the basement and fenced-in backyard, making indoor and outdoor entertaining a breeze. Enjoy your morning coffee or evening gatherings on the covered deck overlooking the backyard, with the wooded property next door providing added privacy and a beautiful natural backdrop. With plenty of parking and a quiet location, this home offers comfortable living space, versatility, and room to make it your own! Schedule your showing today!
© 2026 Columbus Board of Realtors. All rights reserved. IDX information is provided exclusively for consumers' personal, non-commercial use and may not be used for any purpose other than to identify prospective properties consumers may be interested in purchasing. Information is deemed reliable but is not guaranteed accurate by the MLS or RE/MAX Stars. Data last updated: 2026-10-05T23:52:00.06.