




Description
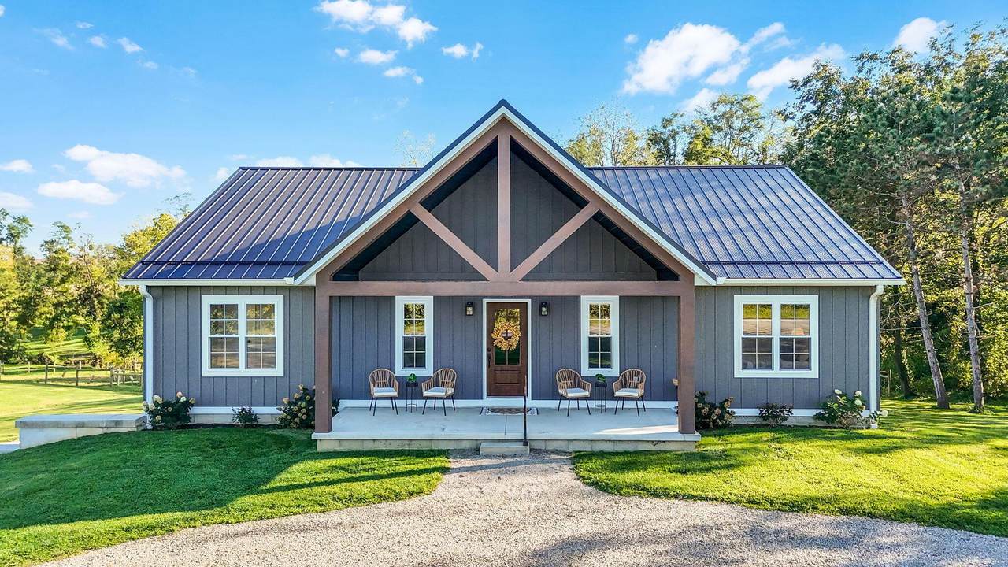
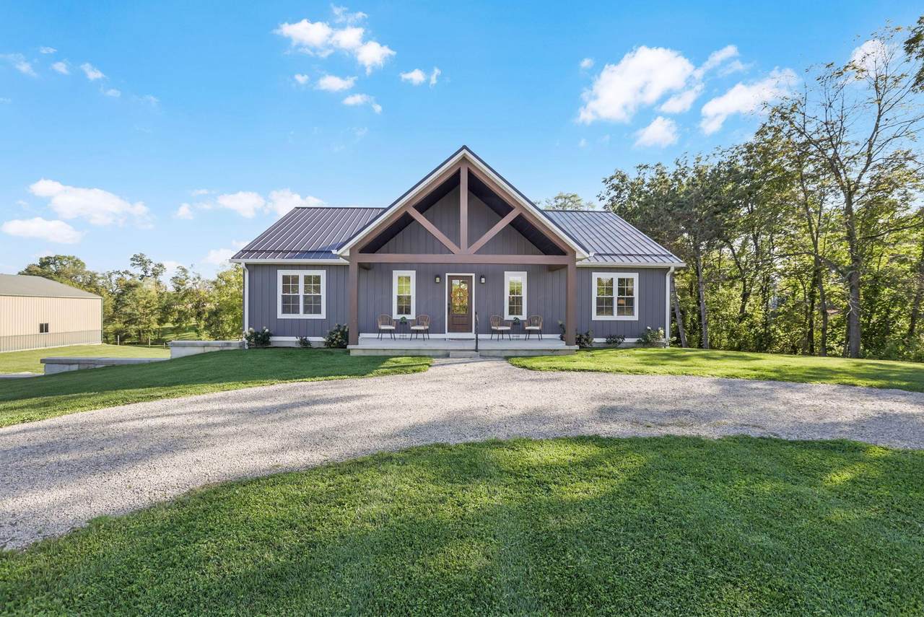
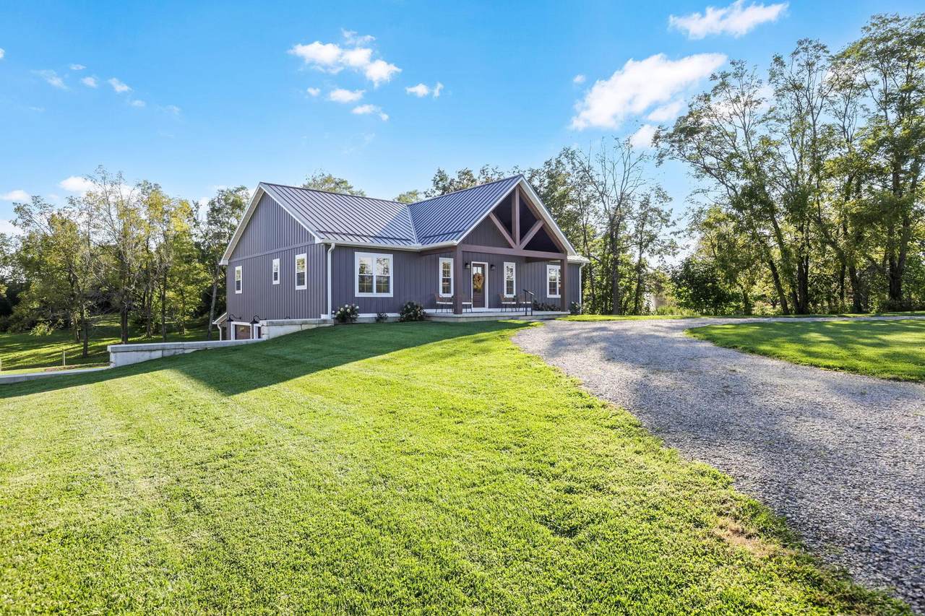
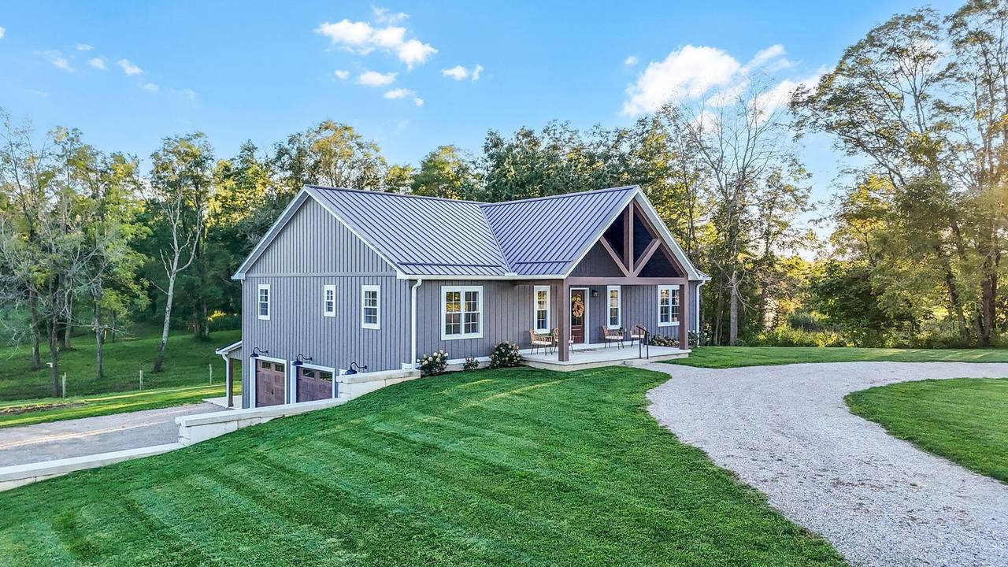
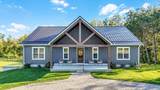
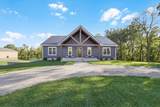
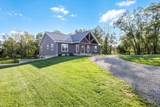
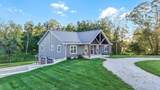
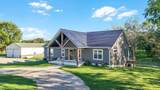
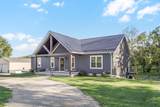
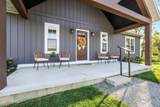
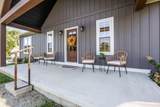
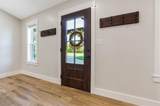
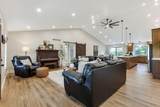
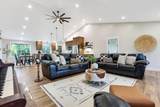
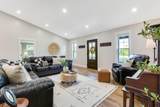
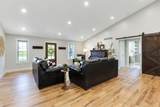
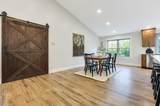
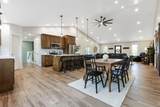
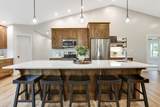
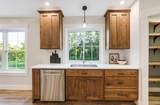
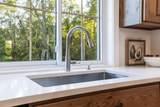
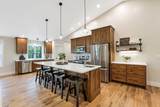
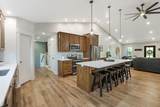
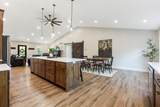
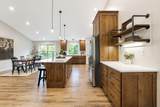
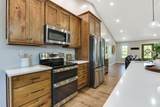
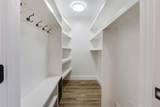
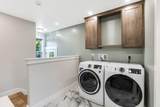
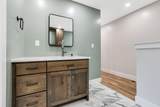
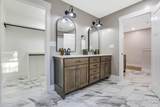
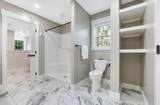
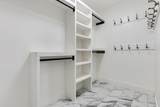
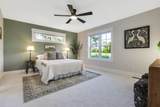
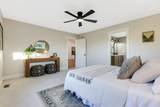
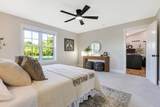
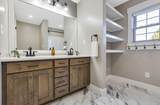
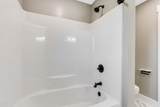
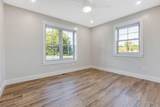
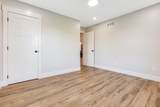
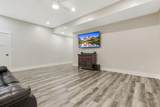
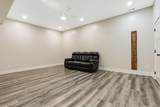
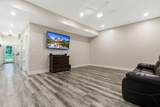
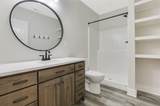
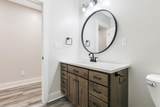
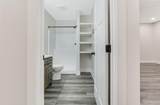
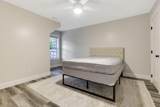
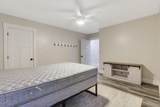
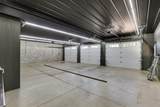
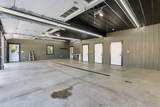
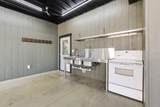
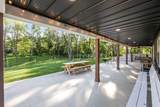
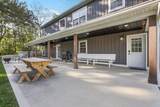
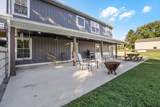
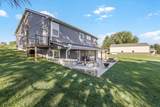
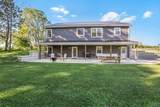
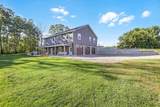
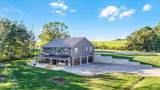
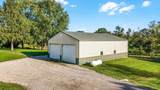
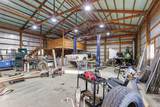
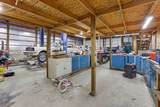
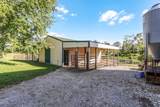
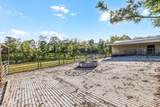
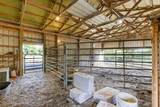
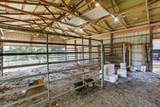
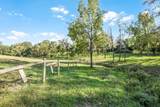
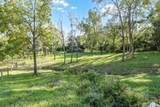
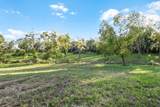
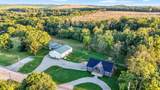
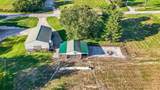
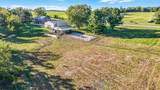
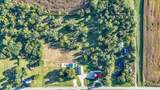
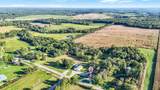
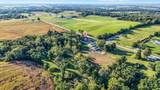
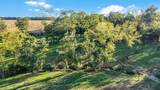
CUSTOM BUILT IN 2024 and thoughtfully designed for lasting quality! This exceptional ranch estate offers an impressive blend of luxury, craftsmanship, and country living within the coveted Amanda Clearcreek School District. Set on 7 beautiful acres with sweeping countryside views, this one-of-a-kind property offers 3,000 sq ft of living space, 4 spacious bedrooms, 3 full baths, and incredible amenities inside and out. Step inside to a sun-drenched, open-concept design highlighted by dramatic cathedral ceilings and elevated finishes throughout. At the heart of the home, the stunning kitchen features custom-crafted cabinetry, quartz countertops, an oversized island, and a generous eat-in area designed for gathering, entertaining, and everyday living. The walkout lower level expands the possibilities with additional living and recreation space, plus the 4th bedroom. Not to be missed is the impressive 26x40 three-car with secondary cook space, storage galore and ample room for vehicles, storage, hobbies, and more. Outdoor living is equally remarkable. Step out to the expansive 10x50 covered patio, offering approximately 500 sq ft of additional covered entertaining space overlooking picturesque pasture and peaceful countryside. For those looking for a serious shop, hobby, or livestock space, this property delivers. A massive 40x60 pole barn features a concrete floor and 220 electric, while the fully functional 24x30 livestock barn is complemented by panel fencing and a cattle chute. Whether your vision includes entertaining, livestock, a workshop, hobby farming, or simply enjoying space and privacy, this extraordinary property offers the rare opportunity to bring it all together in one beautifully designed estate.
-
4BEDS
-
7ACRES
-
3BATHS
-
01/2 BATHS
-
3,000SQFT
-
$242$/SQFT
Description
CUSTOM BUILT IN 2024 and thoughtfully designed for lasting quality! This exceptional ranch estate offers an impressive blend of luxury, craftsmanship, and country living within the coveted Amanda Clearcreek School District. Set on 7 beautiful acres with sweeping countryside views, this one-of-a-kind property offers 3,000 sq ft of living space, 4 spacious bedrooms, 3 full baths, and incredible amenities inside and out. Step inside to a sun-drenched, open-concept design highlighted by dramatic cathedral ceilings and elevated finishes throughout. At the heart of the home, the stunning kitchen features custom-crafted cabinetry, quartz countertops, an oversized island, and a generous eat-in area designed for gathering, entertaining, and everyday living. The walkout lower level expands the possibilities with additional living and recreation space, plus the 4th bedroom. Not to be missed is the impressive 26x40 three-car with secondary cook space, storage galore and ample room for vehicles, storage, hobbies, and more. Outdoor living is equally remarkable. Step out to the expansive 10x50 covered patio, offering approximately 500 sq ft of additional covered entertaining space overlooking picturesque pasture and peaceful countryside. For those looking for a serious shop, hobby, or livestock space, this property delivers. A massive 40x60 pole barn features a concrete floor and 220 electric, while the fully functional 24x30 livestock barn is complemented by panel fencing and a cattle chute. Whether your vision includes entertaining, livestock, a workshop, hobby farming, or simply enjoying space and privacy, this extraordinary property offers the rare opportunity to bring it all together in one beautifully designed estate.
© 2026 Columbus Board of Realtors. All rights reserved. IDX information is provided exclusively for consumers' personal, non-commercial use and may not be used for any purpose other than to identify prospective properties consumers may be interested in purchasing. Information is deemed reliable but is not guaranteed accurate by the MLS or RE/MAX Stars. Data last updated: 2026-10-05T23:52:00.06.