









Description
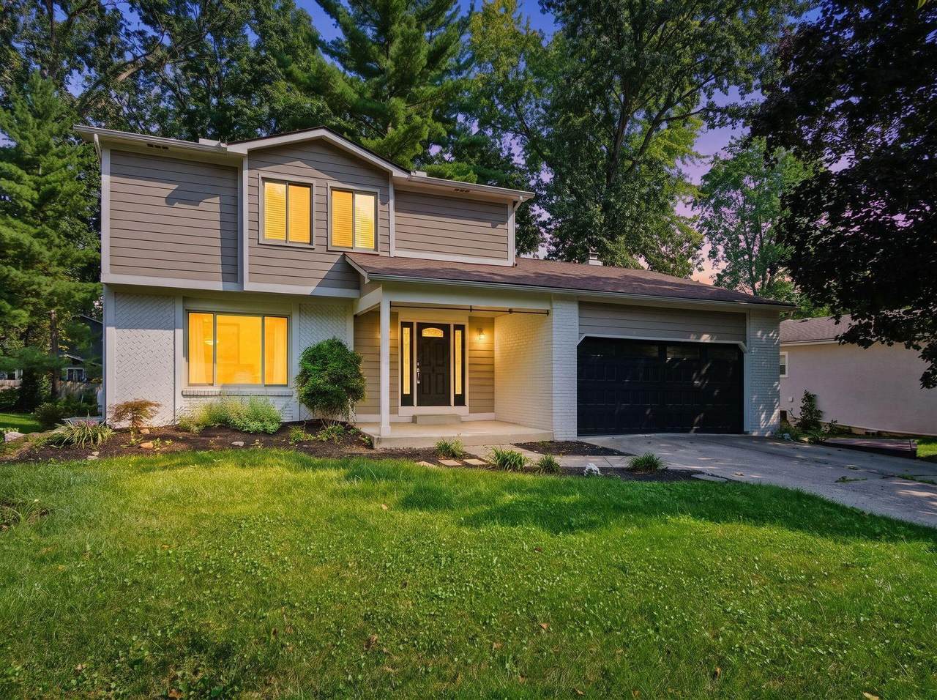
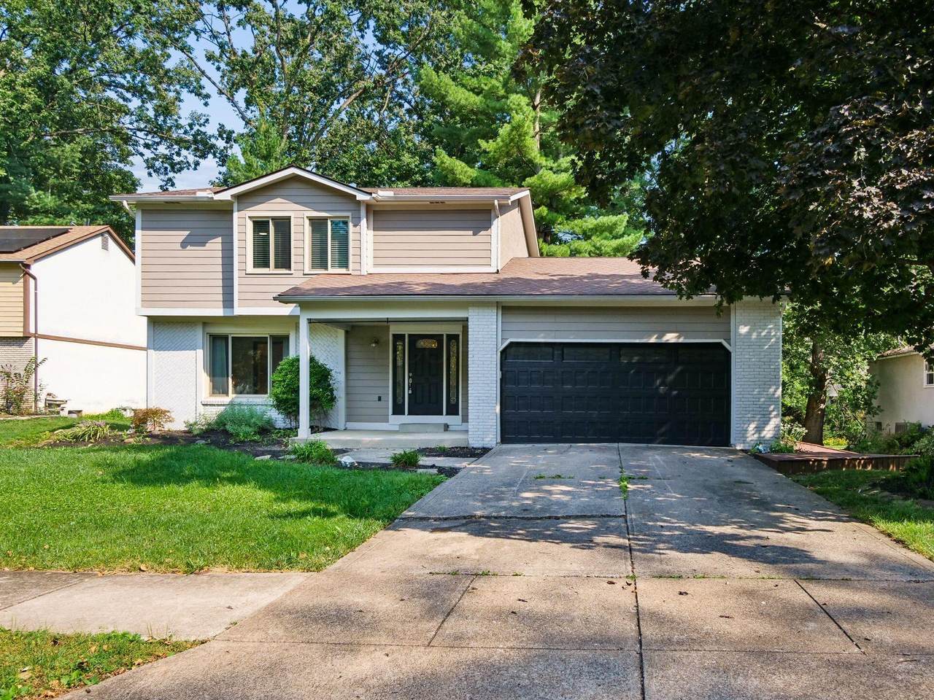
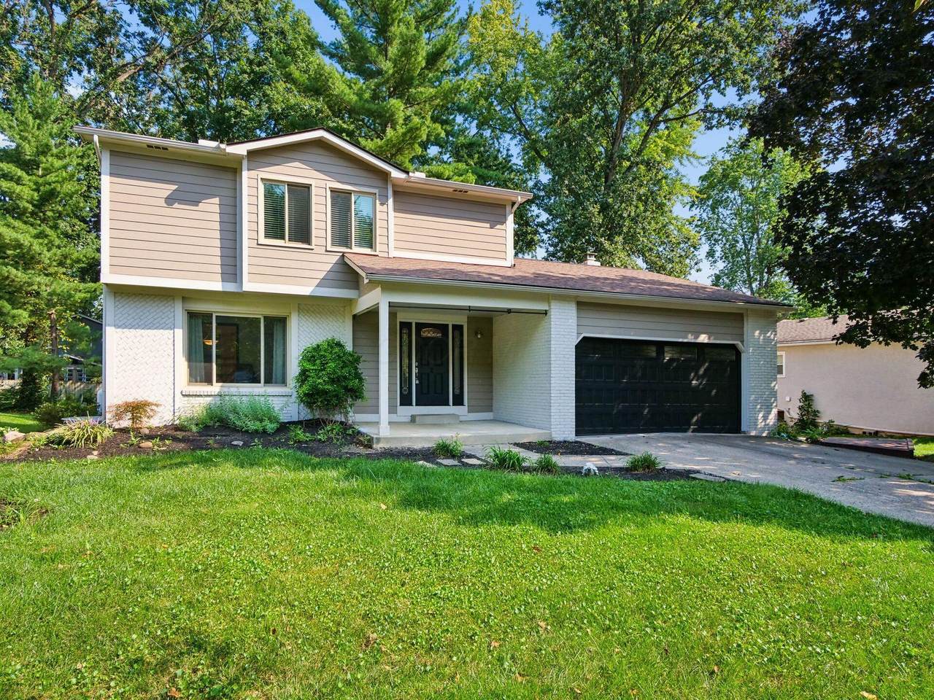
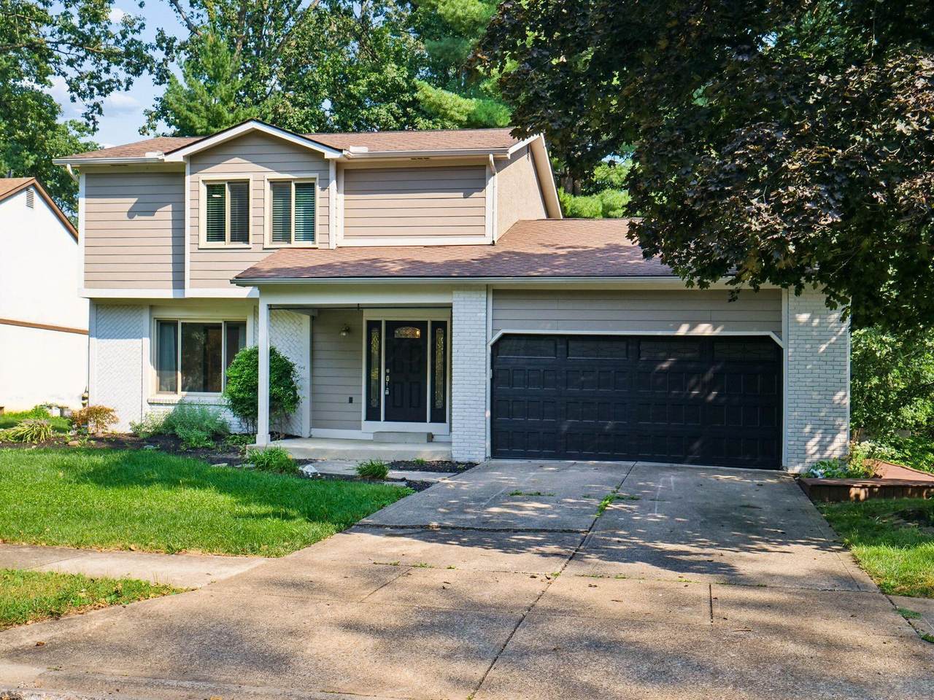
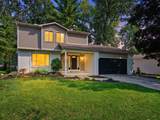
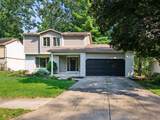
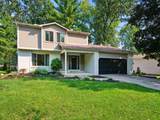
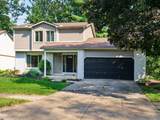
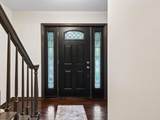
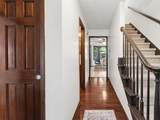
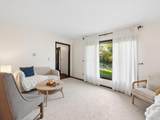
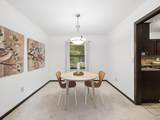
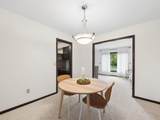
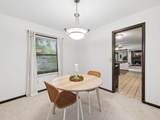
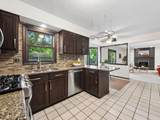
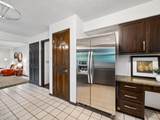
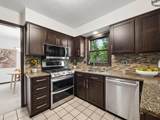
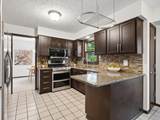
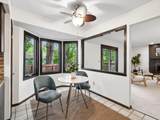
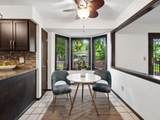
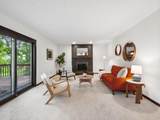
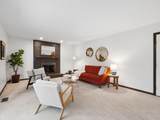
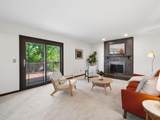
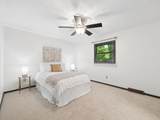
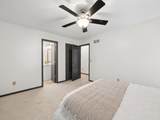
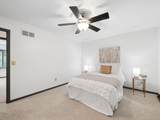
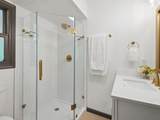
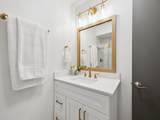
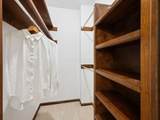
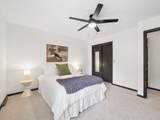
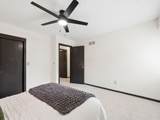
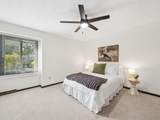
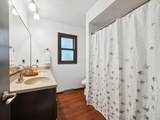
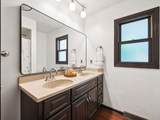
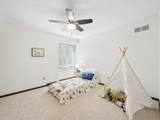
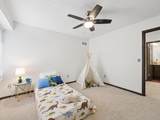
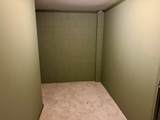
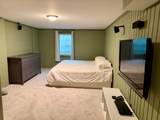
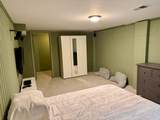
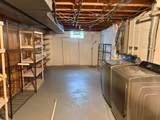
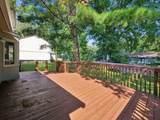
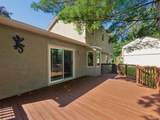
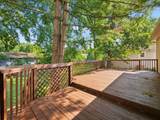
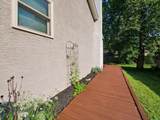
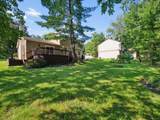
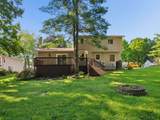
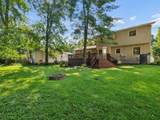
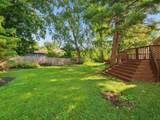
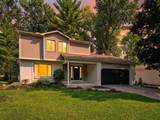
Perfectly situated in Westerville with convenient access to Uptown Westerville, local parks, community pools, and Hoover Reservoir for hiking, boating, fishing, and other outdoor recreation, this beautifully maintained home is located within the highly desirable Westerville City School District. Mark Twain (1/2 mile--4 min drive) and (Walnut Spring MS .7-also 4 min drive). North HS (1.4 miles-7 min drive) Step inside to discover bright and inviting living and dining rooms, offering the perfect spaces for entertaining family and friends or simply relaxing with a good book. The remodeled kitchen features stainless steel appliances, a casual dining area, and opens to the welcoming family room highlighted by a beautiful brick wood-burning fireplace (cleaned fall 2025 and has been relined). Sliding doors lead to a spacious deck overlooking a scenic, wooded backyard, creating a peaceful setting for outdoor gatherings. Upstairs, you'll find three generously sized bedrooms and two updated full baths. The owner's suite boasts a newly remodeled en-suite bath featuring a subway tile shower with glass enclosure, luxury vinyl plank flooring, and a stylish new vanity. The updated hall bath includes a new tub surround and modern plumbing fixtures. The finished lower level provides exceptional flexibility with a large private living space complete with egress access. The current owners have utilized it as a comfortable guest suite with a king-size bed and sitting area, making it ideal for guests, a recreation room, home office, or workout space. The laundry and mechanical room complete the lower level. Additional updates include fresh interior paint and new carpet (2025), new exterior hardiplank siding/facade (2022), front door, and garage door (2021), upstairs and lower-level carpet (2020), HVAC (2016), windows (2014), roof (2010). The home is primarily all-electric; however, the kitchen gas range is supplied by a leased propane tank located beside the home.
-
3BEDS
-
0.23ACRES
-
2BATHS
-
11/2 BATHS
-
2,090SQFT
-
$203$/SQFT
Description
Perfectly situated in Westerville with convenient access to Uptown Westerville, local parks, community pools, and Hoover Reservoir for hiking, boating, fishing, and other outdoor recreation, this beautifully maintained home is located within the highly desirable Westerville City School District. Mark Twain (1/2 mile--4 min drive) and (Walnut Spring MS .7-also 4 min drive). North HS (1.4 miles-7 min drive) Step inside to discover bright and inviting living and dining rooms, offering the perfect spaces for entertaining family and friends or simply relaxing with a good book. The remodeled kitchen features stainless steel appliances, a casual dining area, and opens to the welcoming family room highlighted by a beautiful brick wood-burning fireplace (cleaned fall 2025 and has been relined). Sliding doors lead to a spacious deck overlooking a scenic, wooded backyard, creating a peaceful setting for outdoor gatherings. Upstairs, you'll find three generously sized bedrooms and two updated full baths. The owner's suite boasts a newly remodeled en-suite bath featuring a subway tile shower with glass enclosure, luxury vinyl plank flooring, and a stylish new vanity. The updated hall bath includes a new tub surround and modern plumbing fixtures. The finished lower level provides exceptional flexibility with a large private living space complete with egress access. The current owners have utilized it as a comfortable guest suite with a king-size bed and sitting area, making it ideal for guests, a recreation room, home office, or workout space. The laundry and mechanical room complete the lower level. Additional updates include fresh interior paint and new carpet (2025), new exterior hardiplank siding/facade (2022), front door, and garage door (2021), upstairs and lower-level carpet (2020), HVAC (2016), windows (2014), roof (2010). The home is primarily all-electric; however, the kitchen gas range is supplied by a leased propane tank located beside the home.
© 2026 Columbus Board of Realtors. All rights reserved. IDX information is provided exclusively for consumers' personal, non-commercial use and may not be used for any purpose other than to identify prospective properties consumers may be interested in purchasing. Information is deemed reliable but is not guaranteed accurate by the MLS or RE/MAX Stars. Data last updated: 2026-10-06T23:52:03.25.