











Description
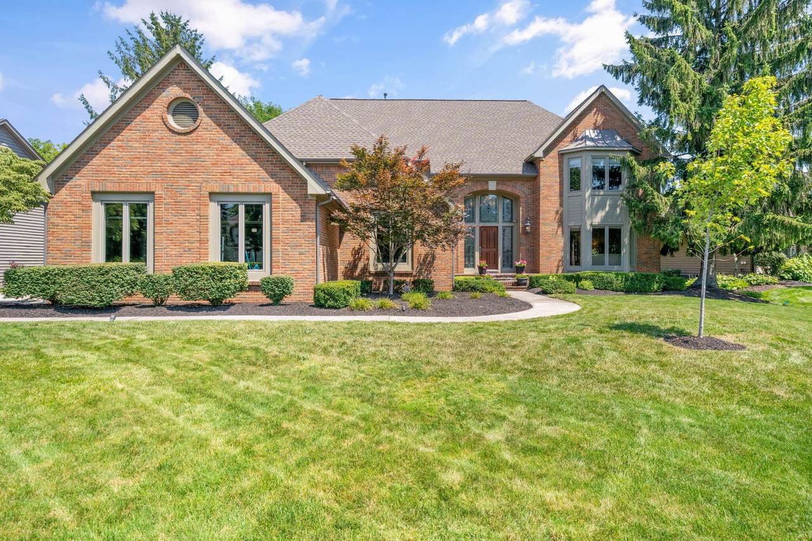
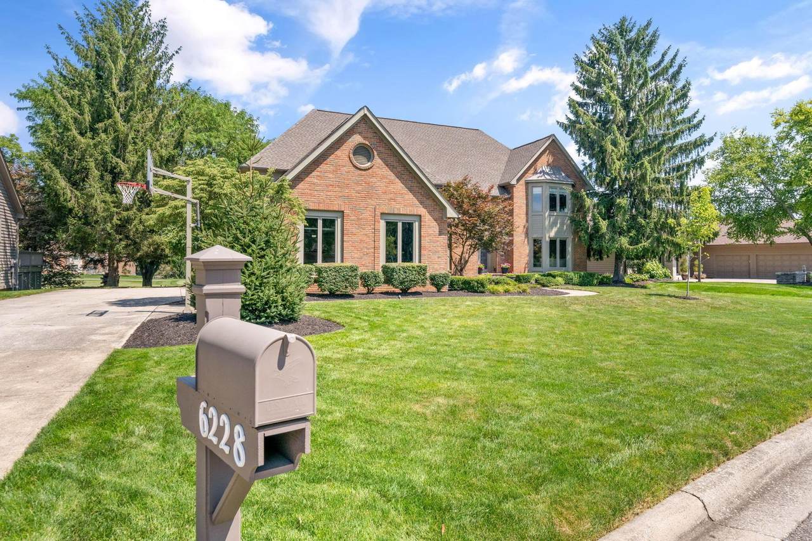
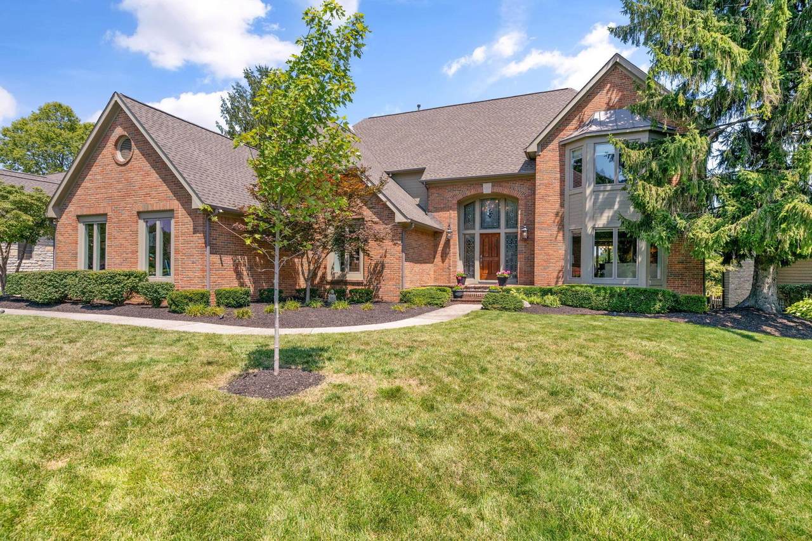
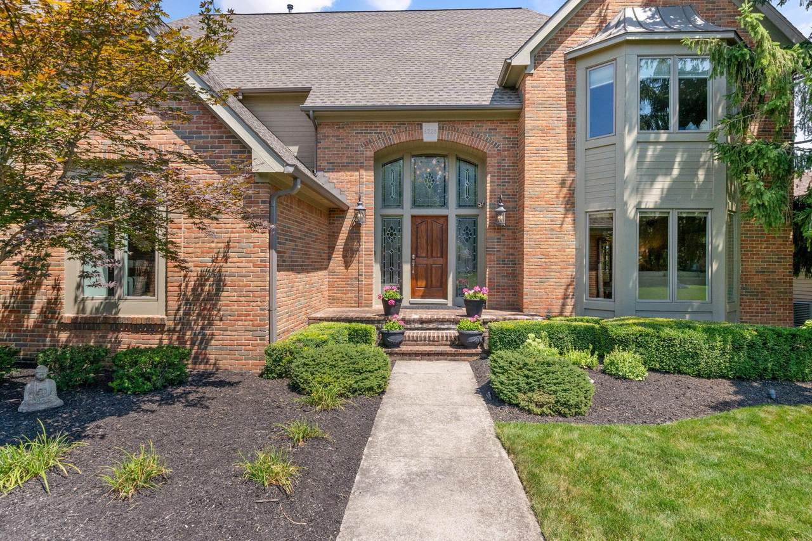
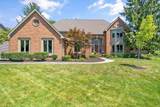
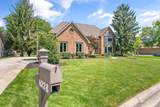
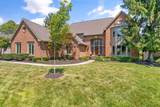
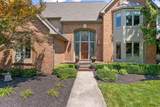
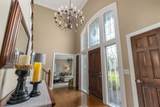
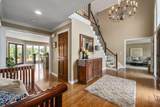
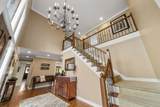
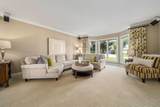
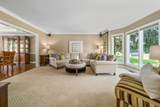
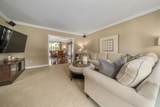
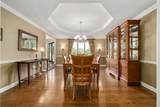
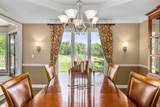
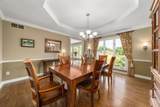
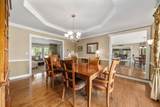
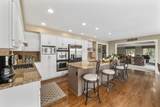
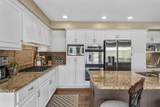
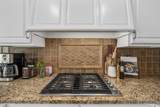
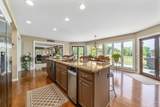
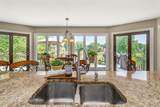
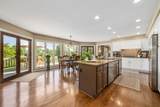
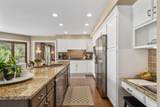
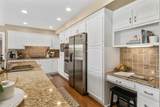
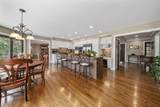
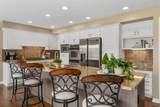
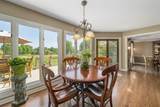
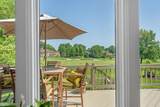
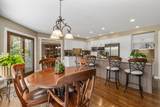
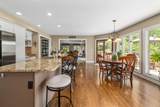
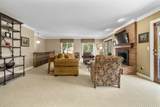
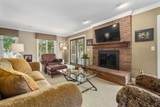
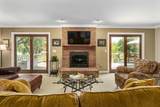
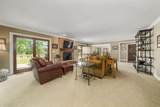
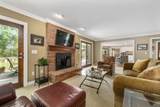
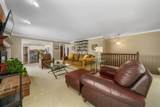
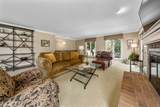
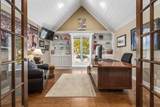
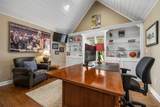
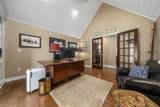
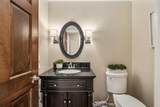
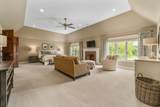
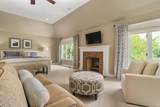
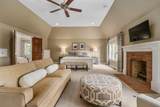
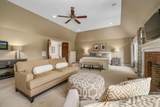
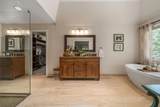
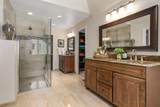
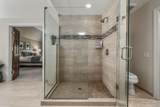
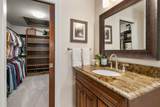
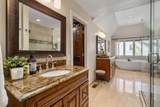
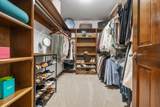
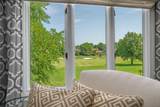
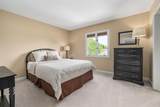
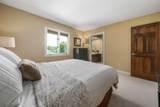
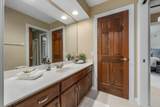
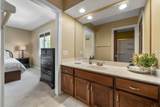
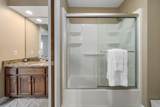
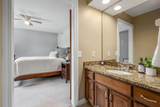
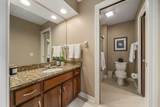
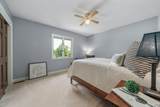
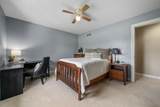
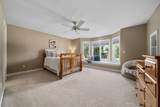
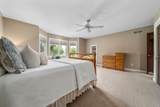
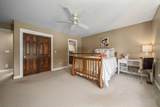
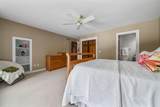
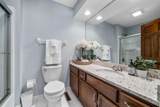
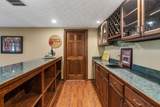
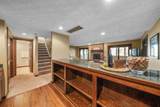
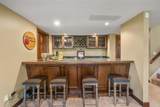
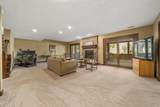
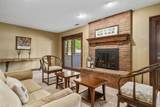
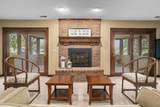
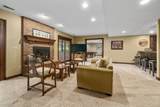
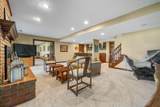
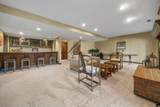
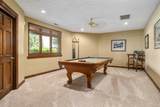
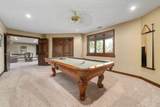
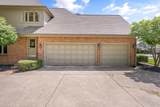
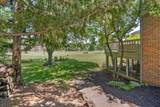
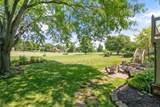
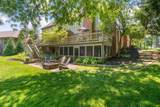
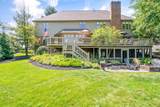
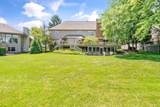
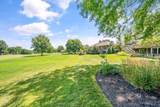
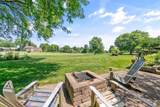
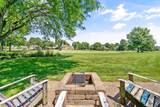
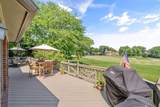
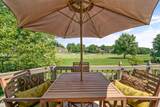
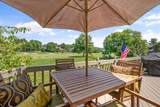
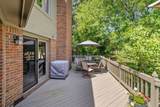
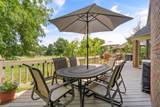
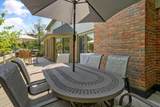
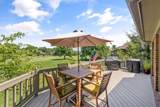
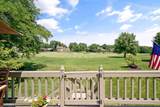
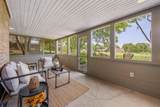
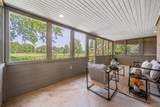
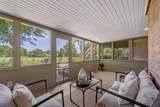
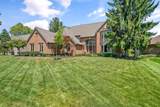
Perfectly positioned along the prestigious 15th fairway of The Country Club at Muirfield Village, this exceptional 5-bedroom, 4.5 bath residence has been beautifully maintained and updated offering an extraordinary combination of luxury, comfort & golf course views from almost every room. The home is beaming with an abundance of natural light with floor-to-ceiling windows throughout & hardwood floors making it perfect for everyday living & elegant entertaining. An easy-flowing floor plan features a private first-floor office, large formal dining room & a spacious family room with a fireplace that captures the warmth & inviting heart of the home. The updated light & bright kitchen provides wonderful views of the course, creating an ideal space for prepping meals or entertaining guests. The kitchen leads to an expansive deck to enjoy & sip your morning coffee, relax with family & friends or just take in one of Muirfield's prettiest views. Upstairs you'll find the primary bedroom that is truly an owner's retreat with cathedral ceilings, a cozy fireplace & a spacious sitting area. The beautifully updated spa-inspired ensuite offers a serene escape with high-end finishes & thoughtful design. Four additional generously sized bedrooms offer flexibility for family, guests and multi-generational living. The walkout basement extends the home's living space with a family room/fireplace &recreation area that opens up to a huge screened-in porch creating the perfect setting for year-round enjoyment. Addl. owner updates include remodeled bathrooms, new Pella windows (front of the home), backyard paver patio, new roof, hardwood floors added to dining room & so much more. This special home is in the perfect location within walking distance to schools, village pools, the Country Club & the PGA Memorial tournament w/access to miles of private walking/bike paths, a short drive to the Rec center & Bridgepark's Shops/Restaurants.
-
5BEDS
-
0.37ACRES
-
4BATHS
-
11/2 BATHS
-
4,554SQFT
-
$264$/SQFT
Description
Perfectly positioned along the prestigious 15th fairway of The Country Club at Muirfield Village, this exceptional 5-bedroom, 4.5 bath residence has been beautifully maintained and updated offering an extraordinary combination of luxury, comfort & golf course views from almost every room. The home is beaming with an abundance of natural light with floor-to-ceiling windows throughout & hardwood floors making it perfect for everyday living & elegant entertaining. An easy-flowing floor plan features a private first-floor office, large formal dining room & a spacious family room with a fireplace that captures the warmth & inviting heart of the home. The updated light & bright kitchen provides wonderful views of the course, creating an ideal space for prepping meals or entertaining guests. The kitchen leads to an expansive deck to enjoy & sip your morning coffee, relax with family & friends or just take in one of Muirfield's prettiest views. Upstairs you'll find the primary bedroom that is truly an owner's retreat with cathedral ceilings, a cozy fireplace & a spacious sitting area. The beautifully updated spa-inspired ensuite offers a serene escape with high-end finishes & thoughtful design. Four additional generously sized bedrooms offer flexibility for family, guests and multi-generational living. The walkout basement extends the home's living space with a family room/fireplace &recreation area that opens up to a huge screened-in porch creating the perfect setting for year-round enjoyment. Addl. owner updates include remodeled bathrooms, new Pella windows (front of the home), backyard paver patio, new roof, hardwood floors added to dining room & so much more. This special home is in the perfect location within walking distance to schools, village pools, the Country Club & the PGA Memorial tournament w/access to miles of private walking/bike paths, a short drive to the Rec center & Bridgepark's Shops/Restaurants.
© 2026 Columbus Board of Realtors. All rights reserved. IDX information is provided exclusively for consumers' personal, non-commercial use and may not be used for any purpose other than to identify prospective properties consumers may be interested in purchasing. Information is deemed reliable but is not guaranteed accurate by the MLS or RE/MAX Stars. Data last updated: 2026-10-05T06:53:04.9.