











































Description
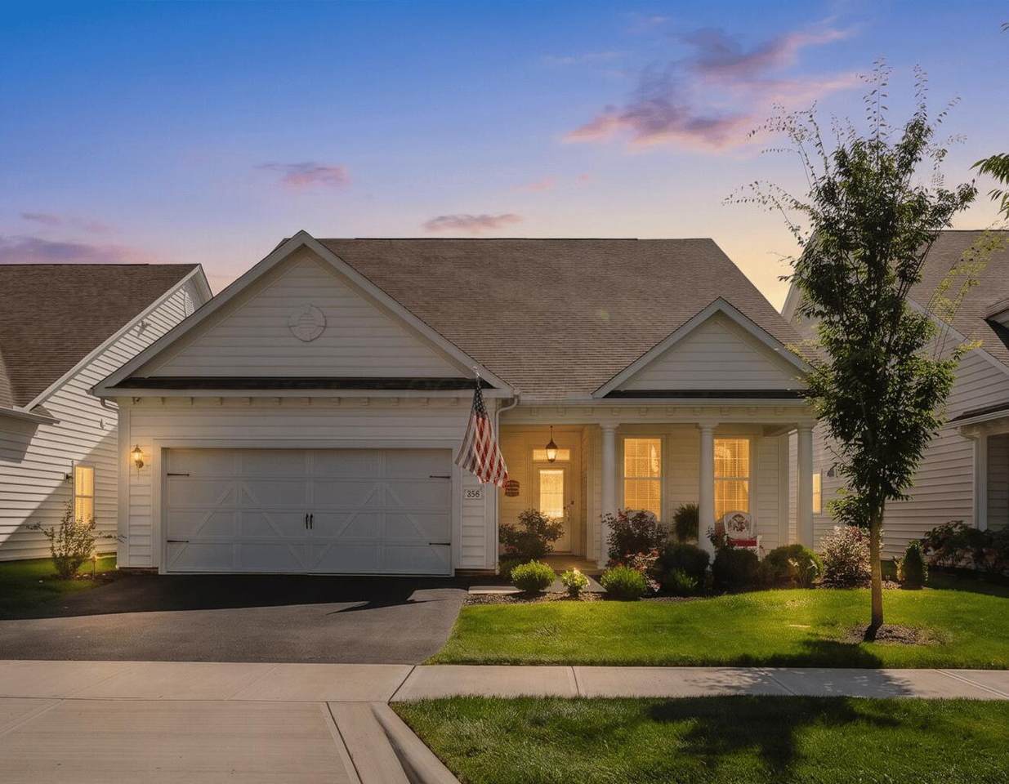
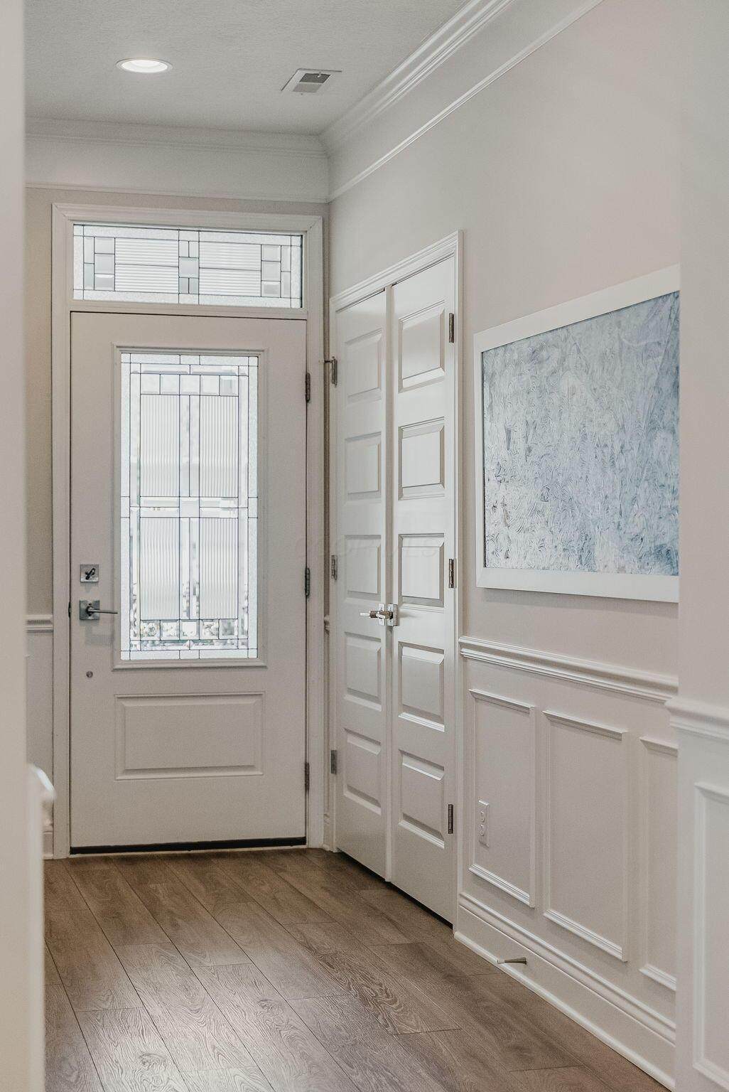
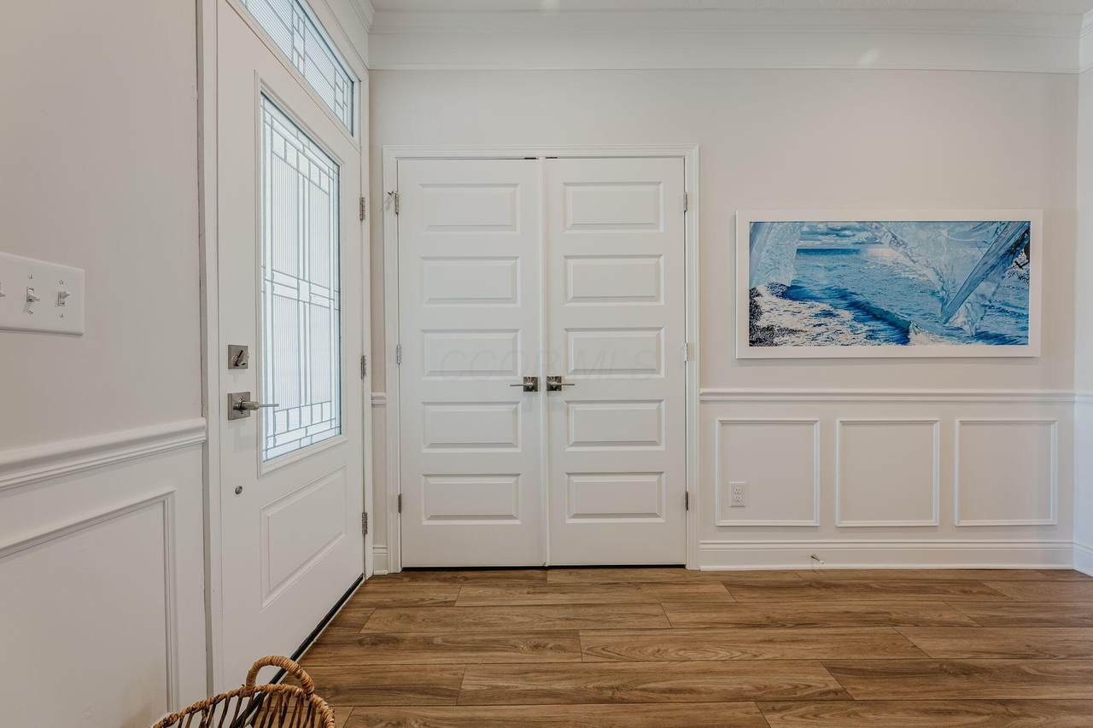
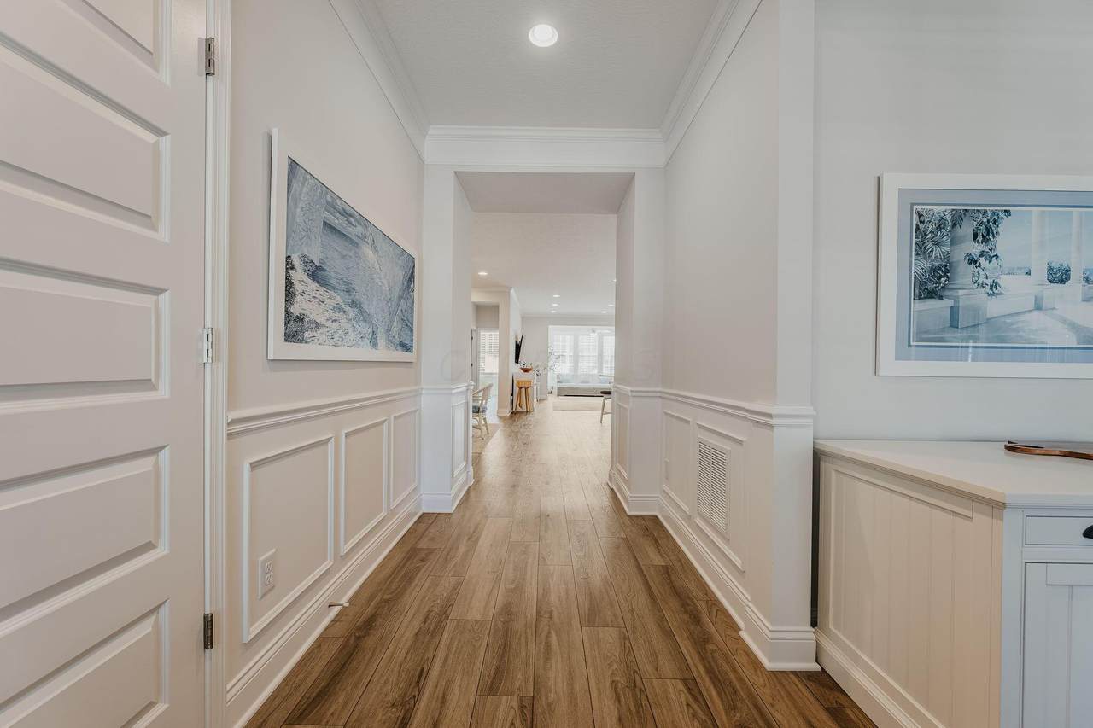
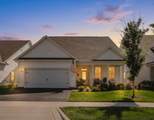
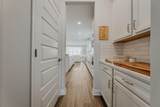
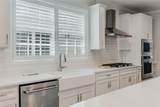
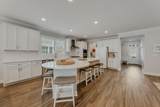
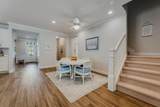
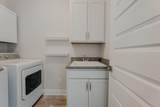
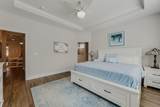
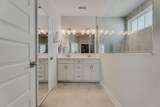
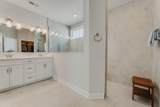
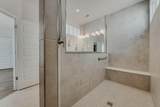
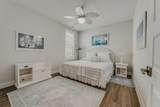
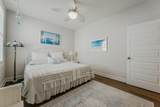
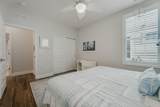
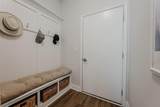
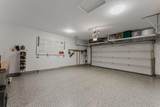
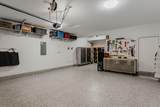
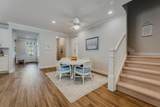
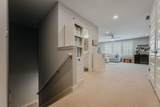
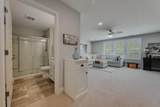
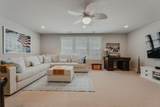
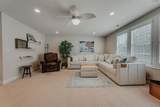
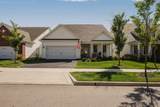
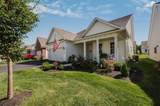
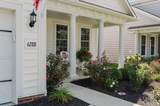
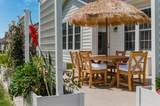
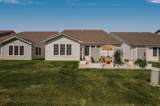
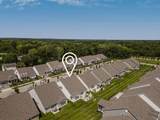
Low-maintenance living with space for the way you want to live. This thoughtfully designed home in Nottingham Trace pairs comfortable main-level living with flexible spaces for guests, hobbies, work, and everyday life. A welcoming front porch sets the tone, while inside, tall ceilings and abundant natural light create an open, inviting feel. The kitchen anchors the main living space with quartz countertops, upgraded KitchenAid appliances, a white farmhouse sink, generous cabinetry, a large center island, and a butler's pantry with additional storage, making it equally suited for quiet mornings or gathering with family and friends. The adjoining sunroom adds another light-filled place to relax and opens to the stamped concrete patio for easy indoor-outdoor living. The main-level owner's suite offers a comfortable retreat with a tray ceiling, custom walk-in closet, and upgraded bath featuring a zero-entry tiled shower. An additional bedroom, full bath, and flexible room on the main level provide options for guests, a home office, or hobbies. Upstairs, a private guest suite with full bath and additional living area creates valuable separation and flexibility, whether welcoming family for a weekend or creating space for interests of your own. Thoughtful details throughout include crown molding and wainscoting, plantation shutters, upgraded lighting, ceiling fans, and enhanced closet storage. An extended two-car garage with epoxy flooring and extensive wall and overhead storage adds everyday function without sacrificing space for vehicles. At Nottingham Trace, the lifestyle extends beyond your front door with a clubhouse and fitness center, pickleball and bocce courts, walking and biking paths, and a stocked fishing pond. Lawn care and snow removal add to the ease of living here. A home designed to make everyday life comfortable, connected, and easy, with the flexibility to make it your own.
-
3BEDS
-
0.14ACRES
-
3BATHS
-
01/2 BATHS
-
2,916SQFT
-
$218$/SQFT
Description
Low-maintenance living with space for the way you want to live. This thoughtfully designed home in Nottingham Trace pairs comfortable main-level living with flexible spaces for guests, hobbies, work, and everyday life. A welcoming front porch sets the tone, while inside, tall ceilings and abundant natural light create an open, inviting feel. The kitchen anchors the main living space with quartz countertops, upgraded KitchenAid appliances, a white farmhouse sink, generous cabinetry, a large center island, and a butler's pantry with additional storage, making it equally suited for quiet mornings or gathering with family and friends. The adjoining sunroom adds another light-filled place to relax and opens to the stamped concrete patio for easy indoor-outdoor living. The main-level owner's suite offers a comfortable retreat with a tray ceiling, custom walk-in closet, and upgraded bath featuring a zero-entry tiled shower. An additional bedroom, full bath, and flexible room on the main level provide options for guests, a home office, or hobbies. Upstairs, a private guest suite with full bath and additional living area creates valuable separation and flexibility, whether welcoming family for a weekend or creating space for interests of your own. Thoughtful details throughout include crown molding and wainscoting, plantation shutters, upgraded lighting, ceiling fans, and enhanced closet storage. An extended two-car garage with epoxy flooring and extensive wall and overhead storage adds everyday function without sacrificing space for vehicles. At Nottingham Trace, the lifestyle extends beyond your front door with a clubhouse and fitness center, pickleball and bocce courts, walking and biking paths, and a stocked fishing pond. Lawn care and snow removal add to the ease of living here. A home designed to make everyday life comfortable, connected, and easy, with the flexibility to make it your own.
© 2026 Columbus Board of Realtors. All rights reserved. IDX information is provided exclusively for consumers' personal, non-commercial use and may not be used for any purpose other than to identify prospective properties consumers may be interested in purchasing. Information is deemed reliable but is not guaranteed accurate by the MLS or RE/MAX Stars. Data last updated: 2026-10-06T13:52:29.613.