











































Description
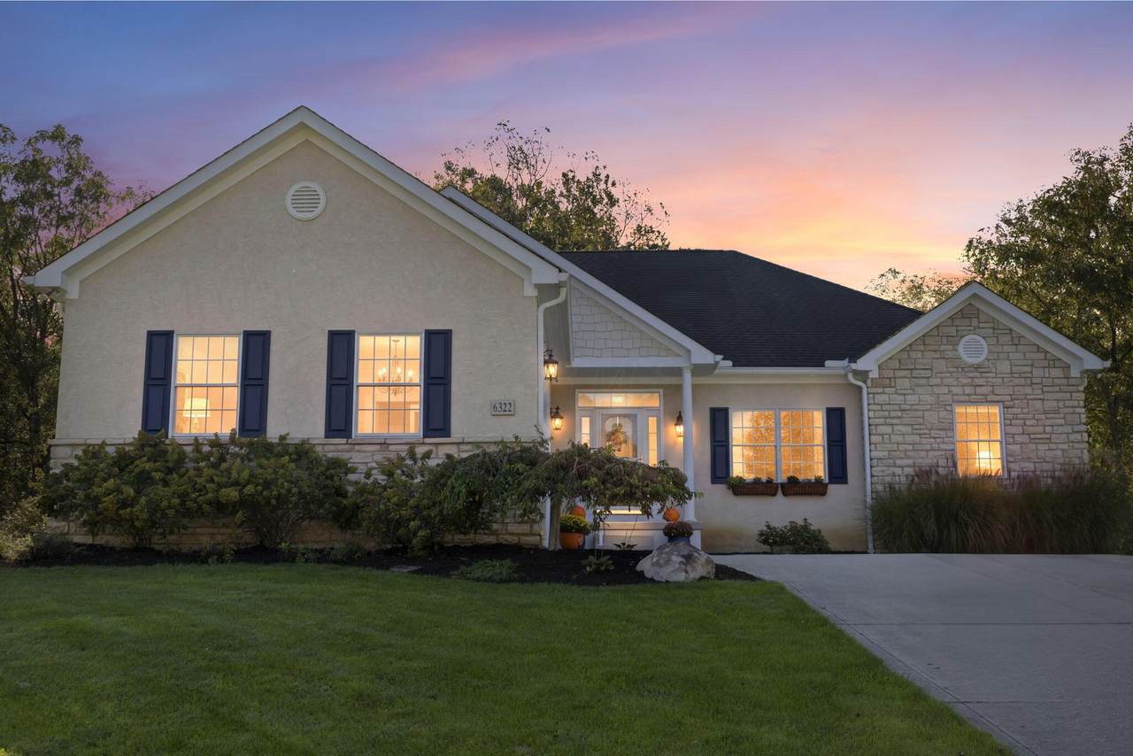
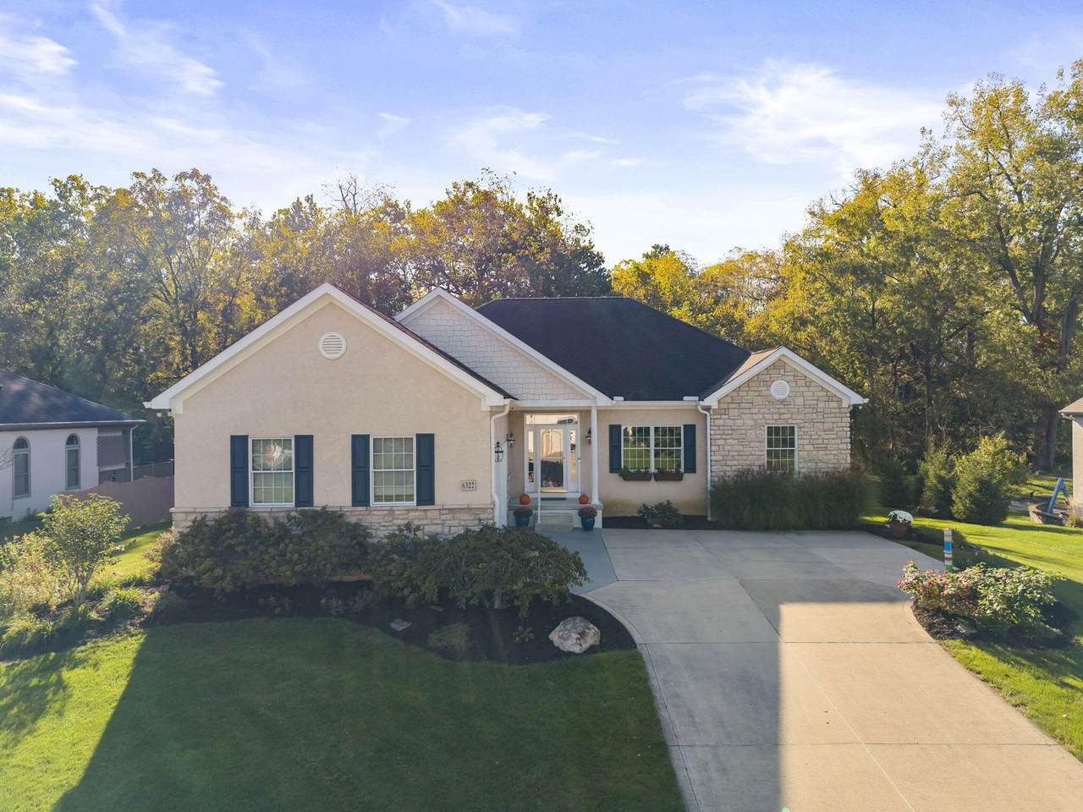
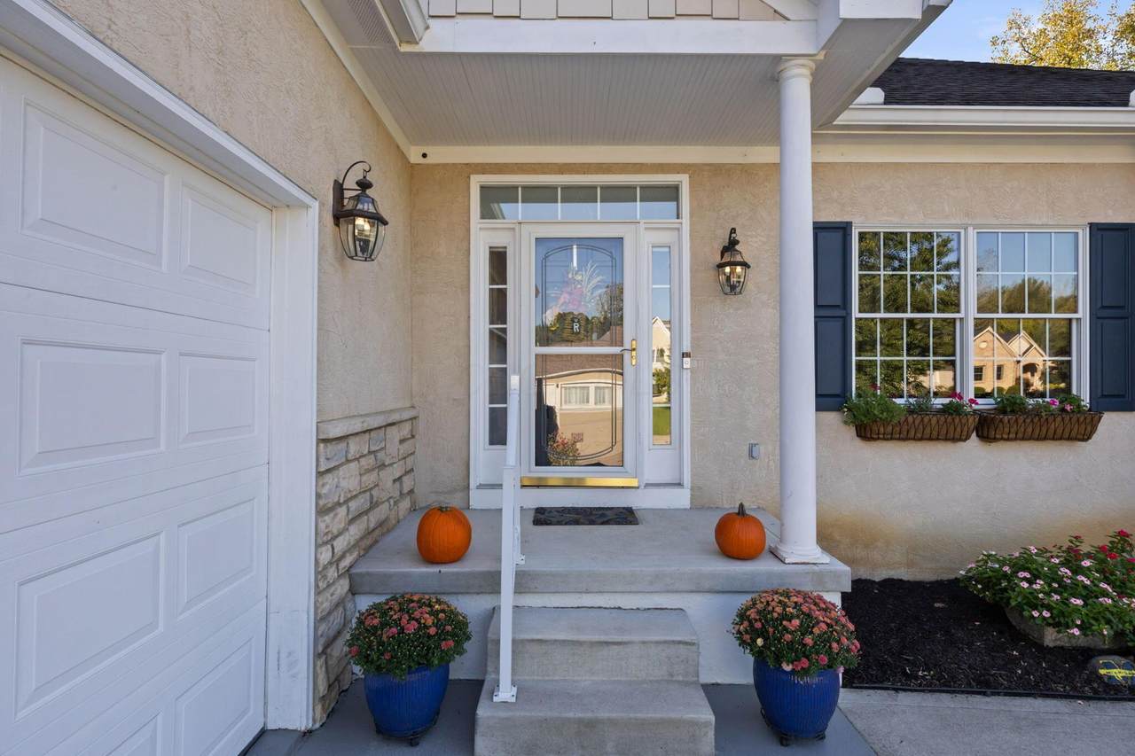
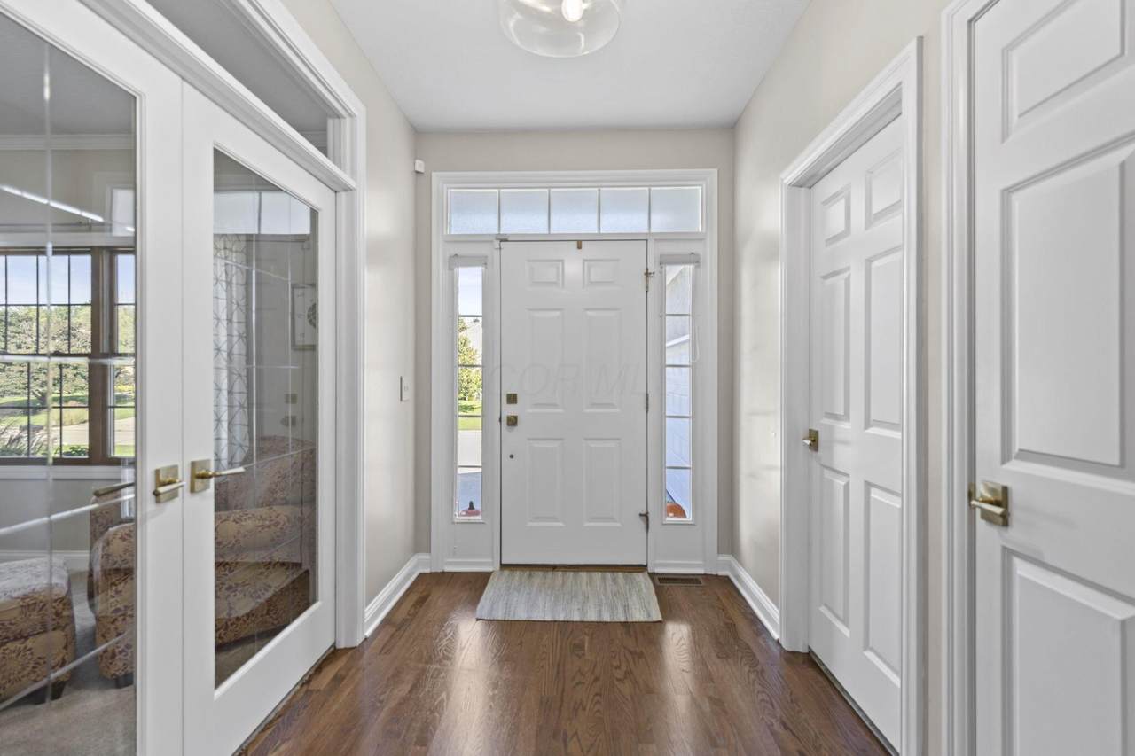
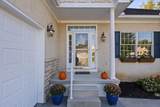
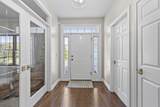
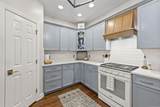
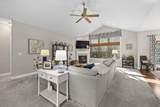
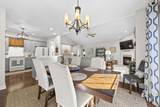
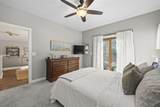
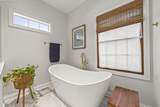
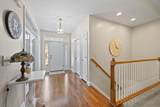
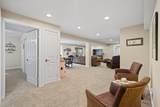
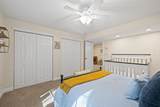
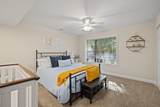
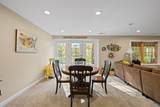
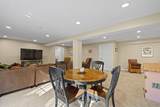
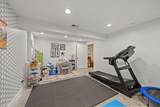
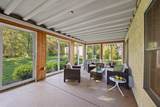
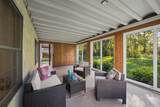
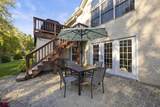
Meticulously cared for and situated on a wooded half-acre lot backing to a serene & private creek! Welcome to this 4-bedroom, 3- bath home offering over 3,200 square feet with a spacious layout throughout. The stunning updated kitchen (2026) features KitchenAid appliances, a custom range hood, new cabinetry, and opens seamlessly to the main living space. A first-floor office provides the perfect work-from-home setup. The first-floor owner's suite feels like a retreat of its own, complete with a beautifully updated bathroom featuring custom cabinetry, heated tile floors, a walk-in shower, and soaking tub (2025). Three additional bedrooms and baths provide plenty of space. Downstairs, the finished walk-out basement adds more living & entertaining area with direct access to the stone patio and backyard. Enjoy a flex room ideal for a workout room or crafting space. Outside sets this home apart. Enjoy peaceful creek views from the deck with an electric pergola shade, surrounded by mature trees and a private wooded backyard. A rare opportunity to have this much privacy, space, and thoughtful updates (HVAC 2021, Water Heater 2023) while still being conveniently located near Polaris and all that Galena has to offer.
-
4BEDS
-
0.5ACRES
-
3BATHS
-
01/2 BATHS
-
2,024SQFT
-
$279$/SQFT
Description
Meticulously cared for and situated on a wooded half-acre lot backing to a serene & private creek! Welcome to this 4-bedroom, 3- bath home offering over 3,200 square feet with a spacious layout throughout. The stunning updated kitchen (2026) features KitchenAid appliances, a custom range hood, new cabinetry, and opens seamlessly to the main living space. A first-floor office provides the perfect work-from-home setup. The first-floor owner's suite feels like a retreat of its own, complete with a beautifully updated bathroom featuring custom cabinetry, heated tile floors, a walk-in shower, and soaking tub (2025). Three additional bedrooms and baths provide plenty of space. Downstairs, the finished walk-out basement adds more living & entertaining area with direct access to the stone patio and backyard. Enjoy a flex room ideal for a workout room or crafting space. Outside sets this home apart. Enjoy peaceful creek views from the deck with an electric pergola shade, surrounded by mature trees and a private wooded backyard. A rare opportunity to have this much privacy, space, and thoughtful updates (HVAC 2021, Water Heater 2023) while still being conveniently located near Polaris and all that Galena has to offer.
© 2026 Columbus Board of Realtors. All rights reserved. IDX information is provided exclusively for consumers' personal, non-commercial use and may not be used for any purpose other than to identify prospective properties consumers may be interested in purchasing. Information is deemed reliable but is not guaranteed accurate by the MLS or RE/MAX Stars. Data last updated: 2026-10-06T23:52:03.25.