






Description
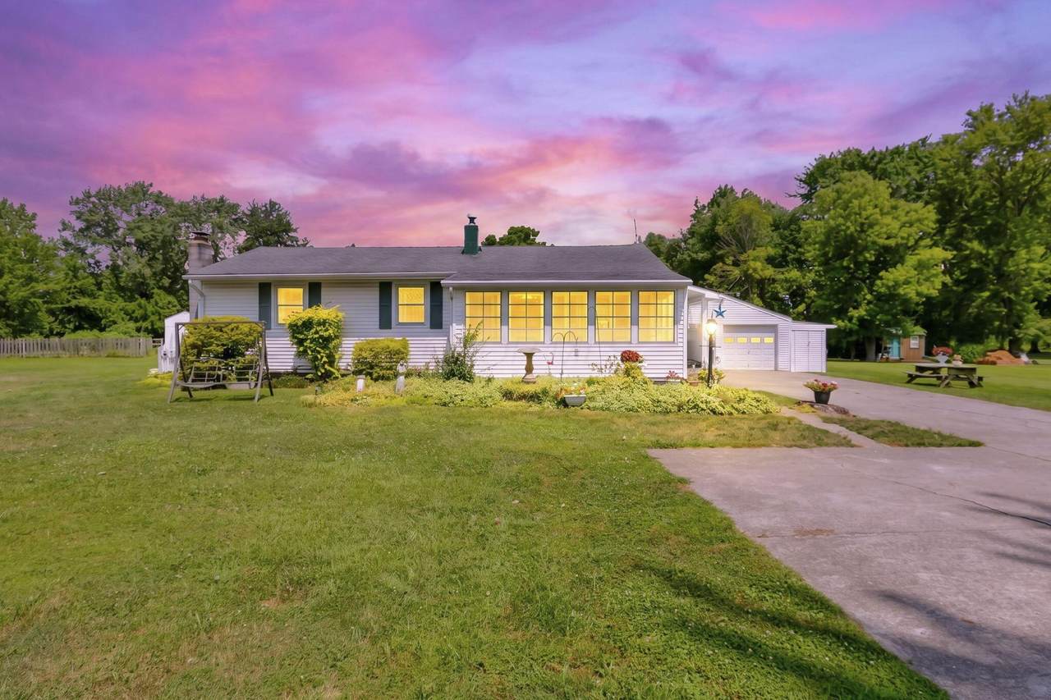
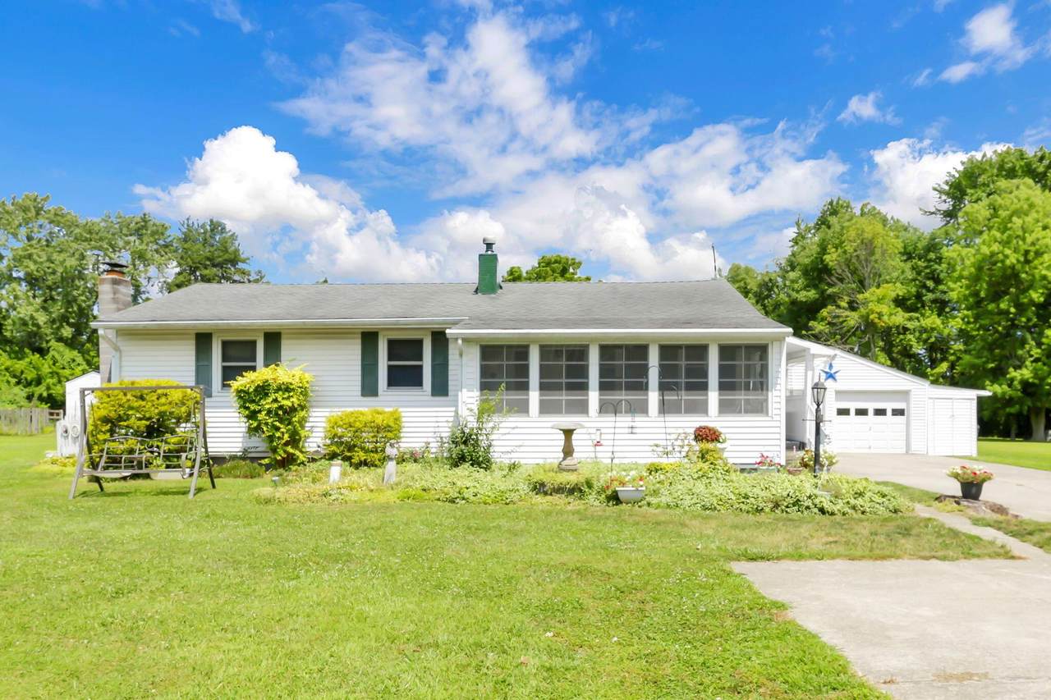
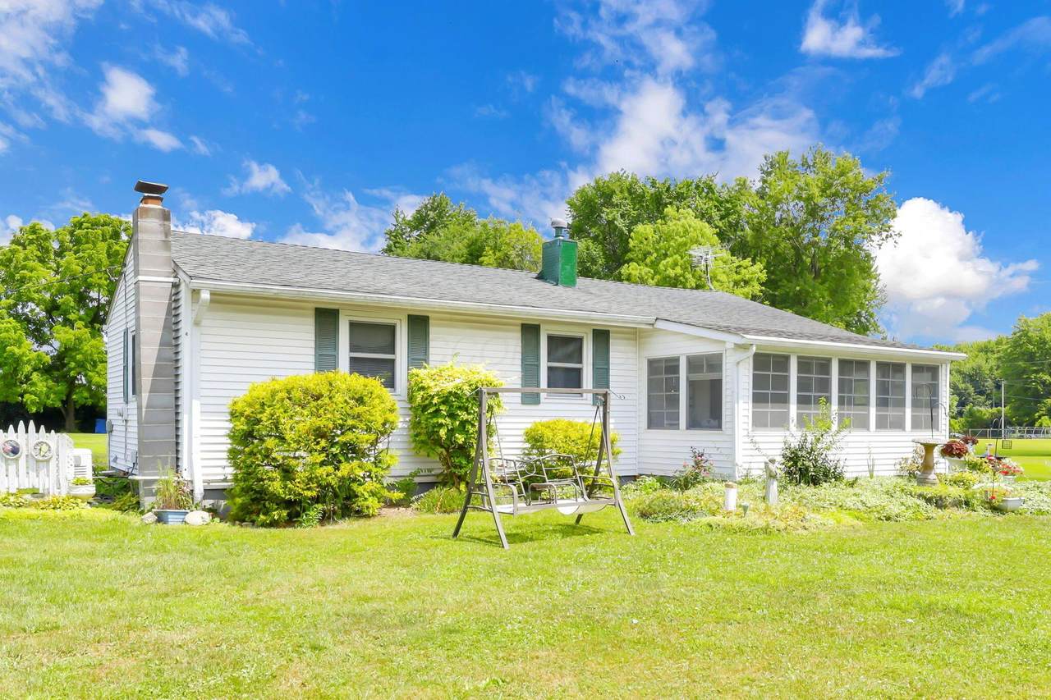
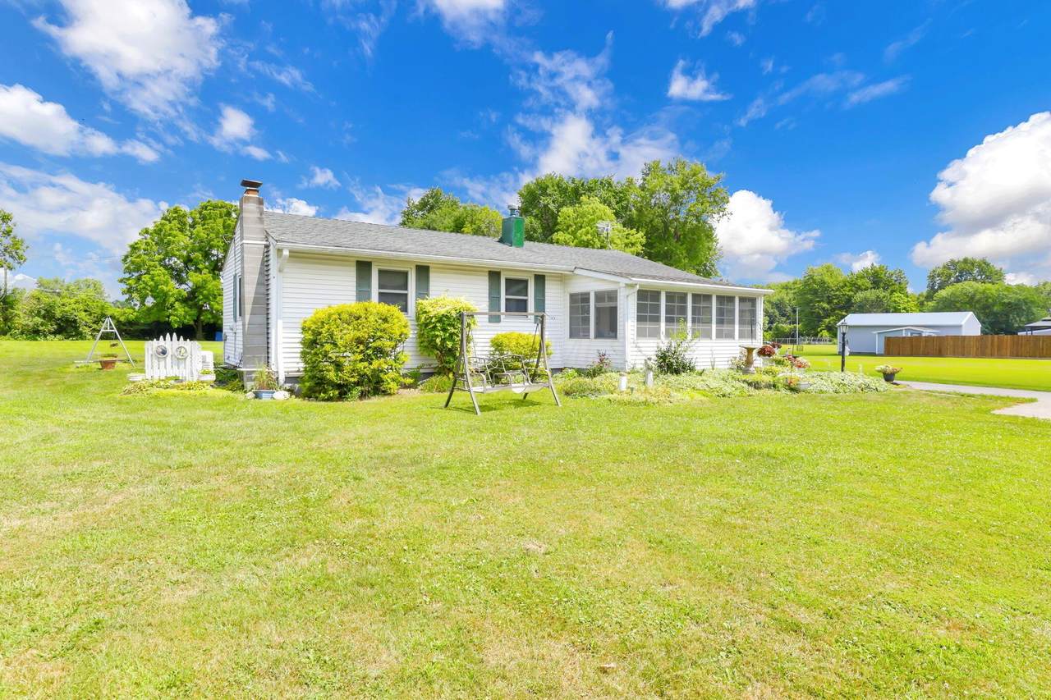
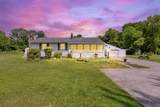
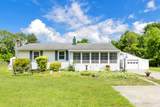
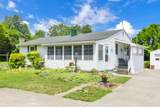
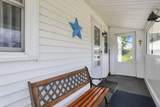
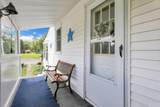
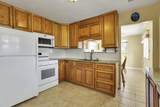
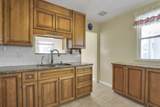
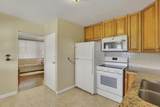
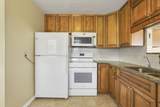
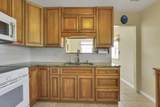
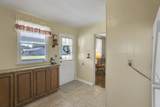
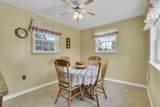
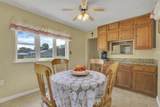
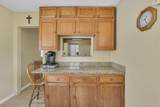
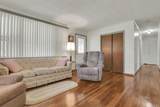
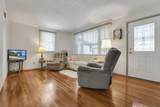
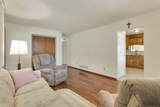
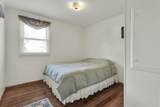
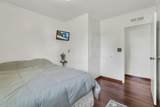
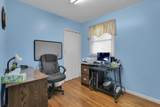
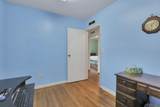
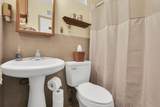
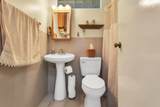
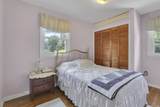
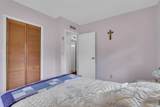
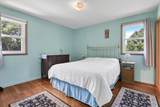
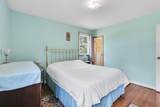
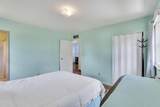
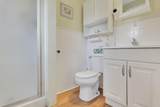
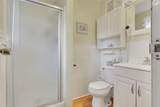
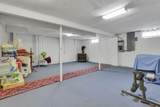
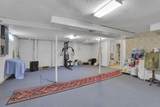
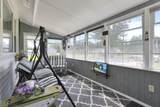
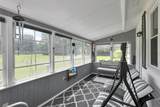
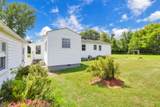
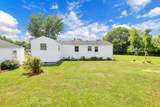
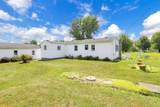
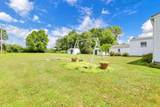
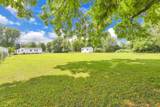
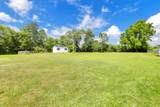
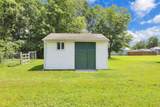
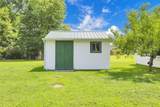
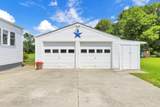
Featuring sun-filled rooms, gleaming hardwood flooring, and a peaceful setting on approximately one acre, this beautifully maintained ranch offers the perfect blend of country living, thoughtful updates, and everyday functionality. The inviting floorplan features 4 bedrooms, 2 full bathrooms, a spacious living area, formal dining room, and an updated kitchen complete with granite countertops, refreshed cabinetry, and generous prep space for everyday living or entertaining. A bright three-season room welcomes you home while providing the perfect place to enjoy your morning coffee or unwind at the end of the day overlooking the peaceful surroundings. The partially finished basement offers valuable additional living space with room for a rec room, home office, gym, workshop, or hobby area. Outside, the approximately one-acre property provides room to garden, play, entertain, or simply enjoy the privacy of your own backyard. The detached 2-car garage is complemented by three additional storage sheds, including two 12x14 sheds with one featuring electric, creating an ideal setup for a workshop, hobbyist, or additional storage. Reverse osmosis water treatment and a Generac whole-home generator add everyday convenience and peace of mind. Clean lines, well-appointed updates, and a fantastic Pataskala location come together in a property that offers the space and privacy of country living while remaining close to everyday conveniences.
-
4BEDS
-
1.18ACRES
-
2BATHS
-
01/2 BATHS
-
1,128SQFT
-
$266$/SQFT
Description
Featuring sun-filled rooms, gleaming hardwood flooring, and a peaceful setting on approximately one acre, this beautifully maintained ranch offers the perfect blend of country living, thoughtful updates, and everyday functionality. The inviting floorplan features 4 bedrooms, 2 full bathrooms, a spacious living area, formal dining room, and an updated kitchen complete with granite countertops, refreshed cabinetry, and generous prep space for everyday living or entertaining. A bright three-season room welcomes you home while providing the perfect place to enjoy your morning coffee or unwind at the end of the day overlooking the peaceful surroundings. The partially finished basement offers valuable additional living space with room for a rec room, home office, gym, workshop, or hobby area. Outside, the approximately one-acre property provides room to garden, play, entertain, or simply enjoy the privacy of your own backyard. The detached 2-car garage is complemented by three additional storage sheds, including two 12x14 sheds with one featuring electric, creating an ideal setup for a workshop, hobbyist, or additional storage. Reverse osmosis water treatment and a Generac whole-home generator add everyday convenience and peace of mind. Clean lines, well-appointed updates, and a fantastic Pataskala location come together in a property that offers the space and privacy of country living while remaining close to everyday conveniences.
© 2026 Columbus Board of Realtors. All rights reserved. IDX information is provided exclusively for consumers' personal, non-commercial use and may not be used for any purpose other than to identify prospective properties consumers may be interested in purchasing. Information is deemed reliable but is not guaranteed accurate by the MLS or RE/MAX Stars. Data last updated: 2026-10-06T23:52:03.25.