



Description
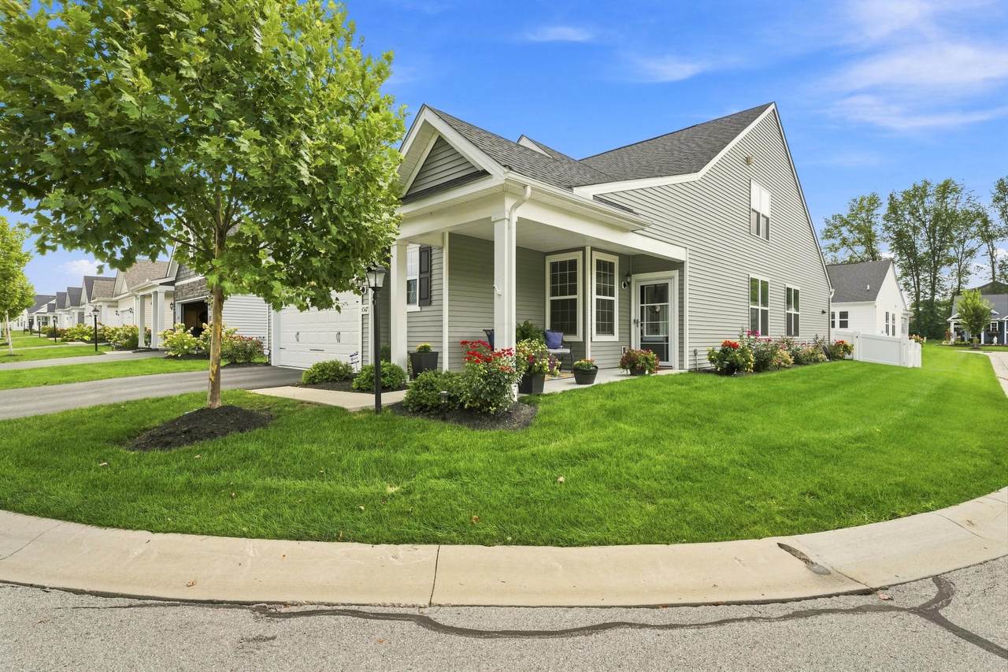
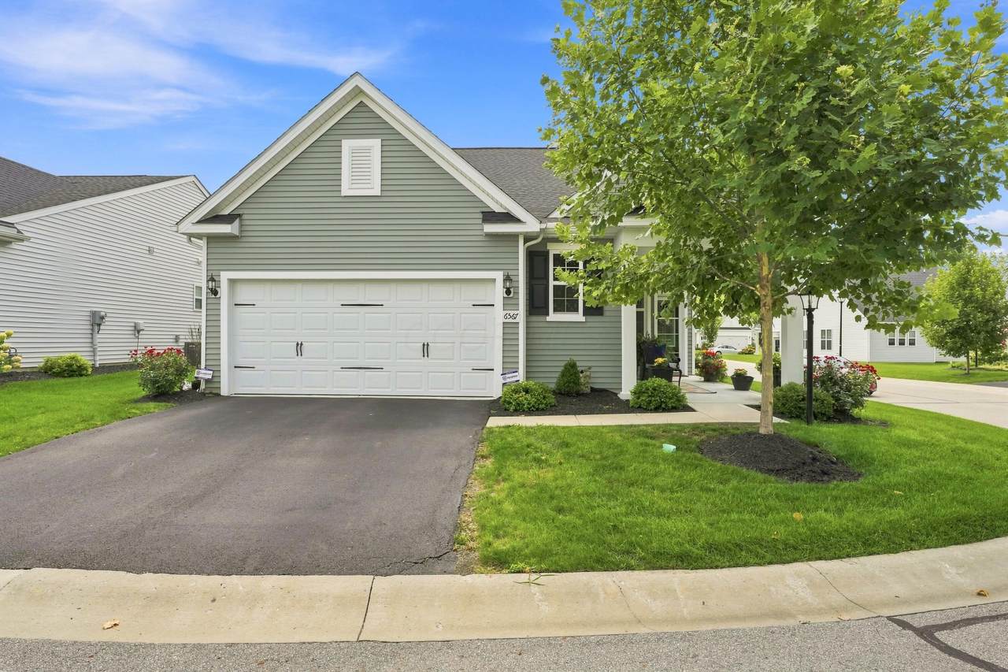
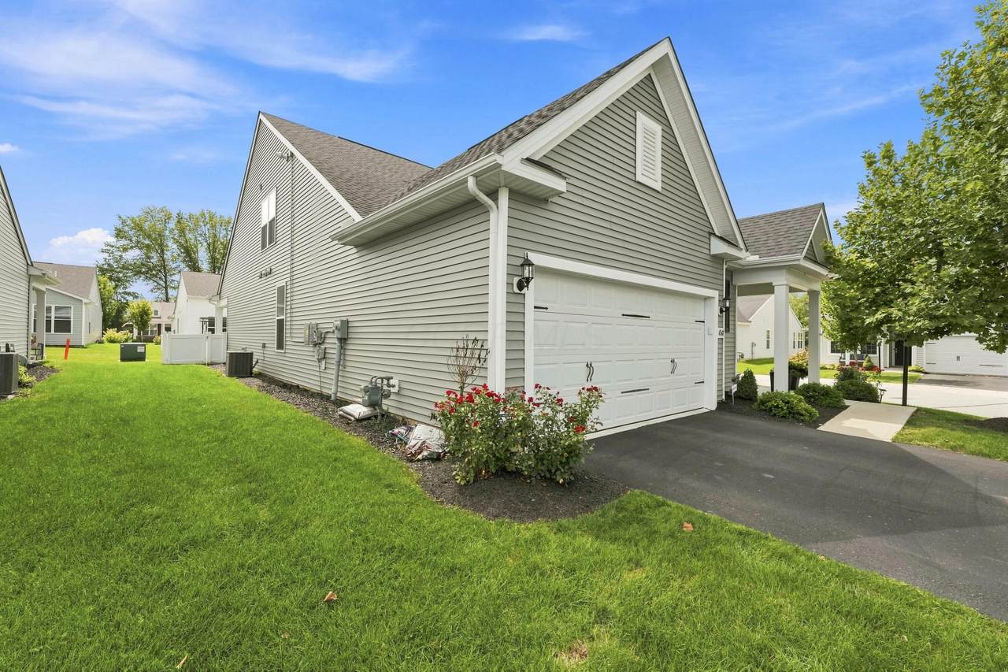
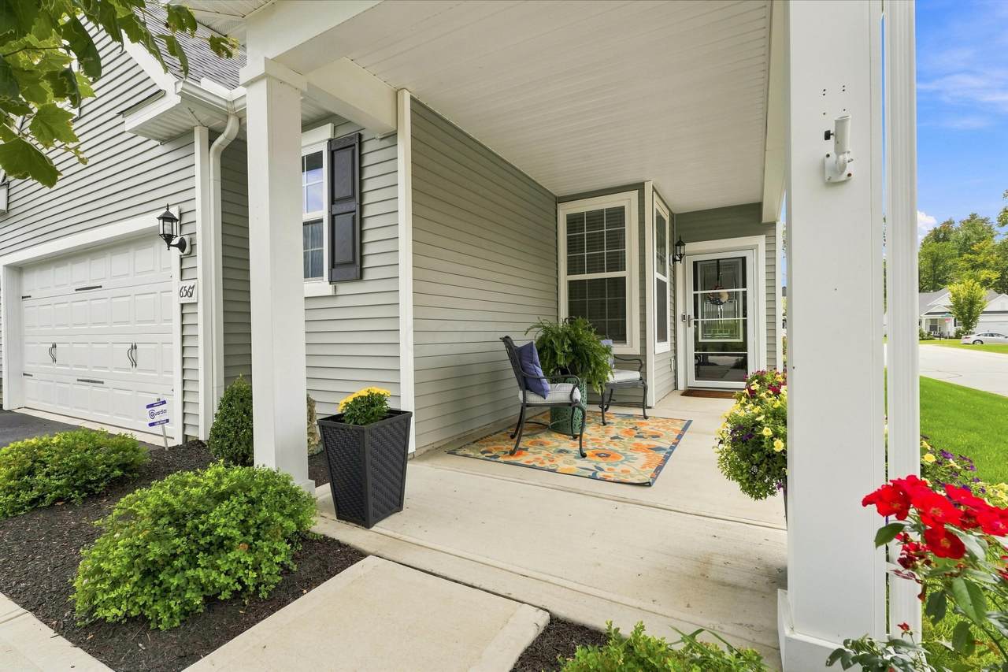
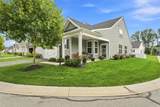
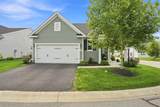
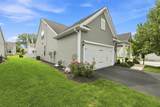
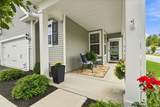
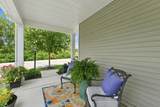
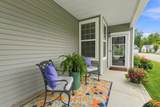
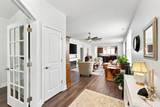
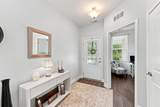
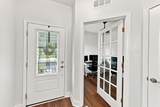
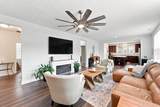
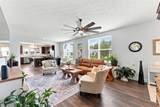
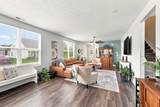
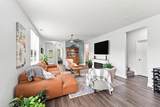
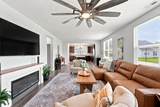
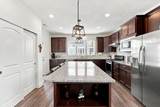
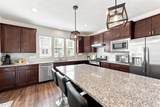
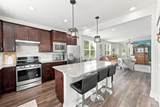
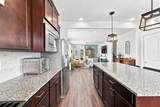
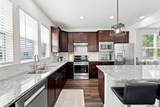
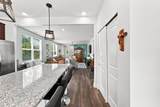
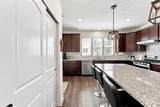
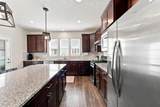
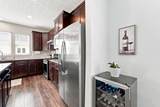
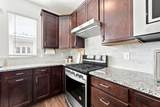
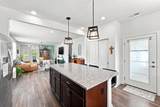
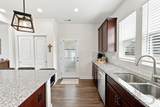
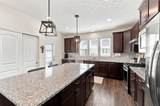
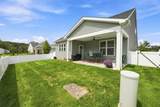
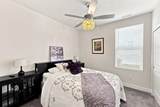
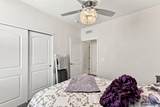
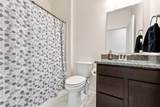
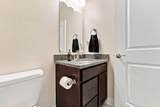
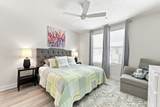
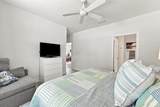
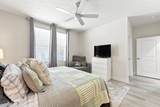
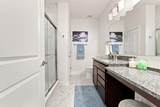
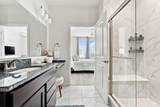
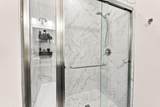
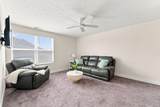
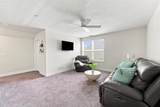
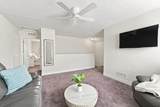
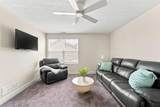
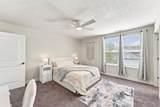
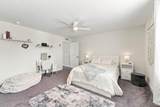
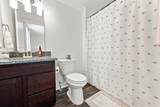
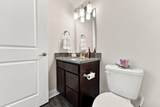
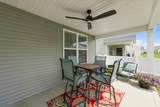
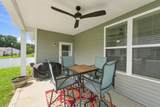
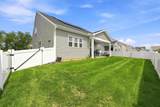
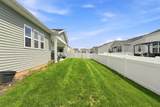
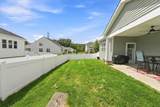
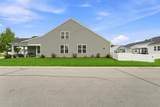
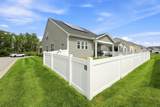
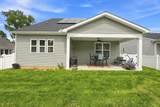
Welcome to 6567 Littlefield Drive, a beautifully maintained end-unit built in 2022 offering modern style, thoughtful upgrades, and easy living in a fantastic Westerville location. This spacious 4-bedroom, 3-full-bath home features an open-concept layout designed for everyday living and effortless entertaining, with the primary suite conveniently located on the main level. The heart of the home is the impressive kitchen, complete with a 6-foot island, abundant workspace, and an open view into the main living area. An electric fireplace creates a warm and inviting focal point, while updated ceiling fans throughout the home add comfort and style. The convenient entry-level laundry makes daily living even easier. The main-level primary suite offers comfort and convenience, while the versatile 4th bedroom can easily function as a home office, den, study, or flex space, giving you the flexibility to fit your lifestyle. Upstairs, you'll also find a spacious loft, providing even more room for a home office, play area, media space, or additional gathering area. Step outside to enjoy the fenced-in backyard and covered patio, complete with a ceiling fan--perfect for relaxing, entertaining, or enjoying the outdoors in comfort. As an added bonus, the home features solar panels that are paid in full, offering an excellent energy-efficient advantage without the burden of a remaining solar loan. The 2-car attached garage includes a bump-out for additional storage, giving you valuable space for bikes, seasonal items, tools, and more. As an end unit, you'll enjoy additional privacy and natural light, while the low-maintenance lifestyle and low HOA fees make this home especially appealing for those looking to spend less time on upkeep and more time enjoying their home. Additional features include a Guardian security system, updated lighting and ceiling fans, modern finishes, and the peace of mind that comes with a newer 2022-built home.
-
4BEDS
-
0.04ACRES
-
3BATHS
-
01/2 BATHS
-
2,178SQFT
-
$216$/SQFT
Description
Welcome to 6567 Littlefield Drive, a beautifully maintained end-unit built in 2022 offering modern style, thoughtful upgrades, and easy living in a fantastic Westerville location. This spacious 4-bedroom, 3-full-bath home features an open-concept layout designed for everyday living and effortless entertaining, with the primary suite conveniently located on the main level. The heart of the home is the impressive kitchen, complete with a 6-foot island, abundant workspace, and an open view into the main living area. An electric fireplace creates a warm and inviting focal point, while updated ceiling fans throughout the home add comfort and style. The convenient entry-level laundry makes daily living even easier. The main-level primary suite offers comfort and convenience, while the versatile 4th bedroom can easily function as a home office, den, study, or flex space, giving you the flexibility to fit your lifestyle. Upstairs, you'll also find a spacious loft, providing even more room for a home office, play area, media space, or additional gathering area. Step outside to enjoy the fenced-in backyard and covered patio, complete with a ceiling fan--perfect for relaxing, entertaining, or enjoying the outdoors in comfort. As an added bonus, the home features solar panels that are paid in full, offering an excellent energy-efficient advantage without the burden of a remaining solar loan. The 2-car attached garage includes a bump-out for additional storage, giving you valuable space for bikes, seasonal items, tools, and more. As an end unit, you'll enjoy additional privacy and natural light, while the low-maintenance lifestyle and low HOA fees make this home especially appealing for those looking to spend less time on upkeep and more time enjoying their home. Additional features include a Guardian security system, updated lighting and ceiling fans, modern finishes, and the peace of mind that comes with a newer 2022-built home.
© 2026 Columbus Board of Realtors. All rights reserved. IDX information is provided exclusively for consumers' personal, non-commercial use and may not be used for any purpose other than to identify prospective properties consumers may be interested in purchasing. Information is deemed reliable but is not guaranteed accurate by the MLS or RE/MAX Stars. Data last updated: 2026-10-05T23:52:00.06.