




Description
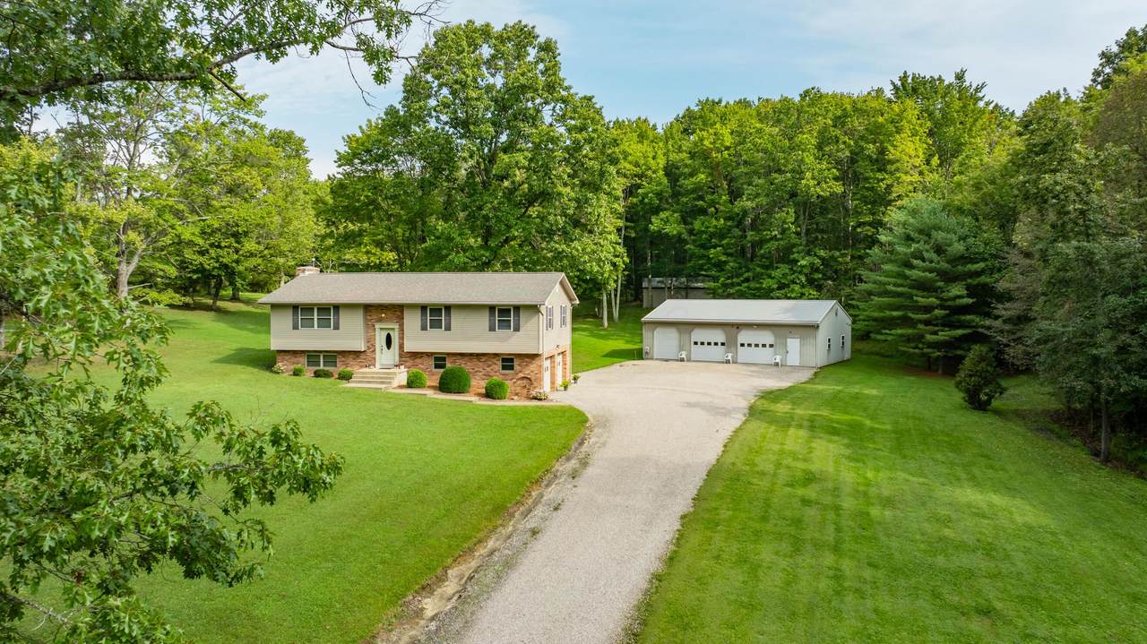
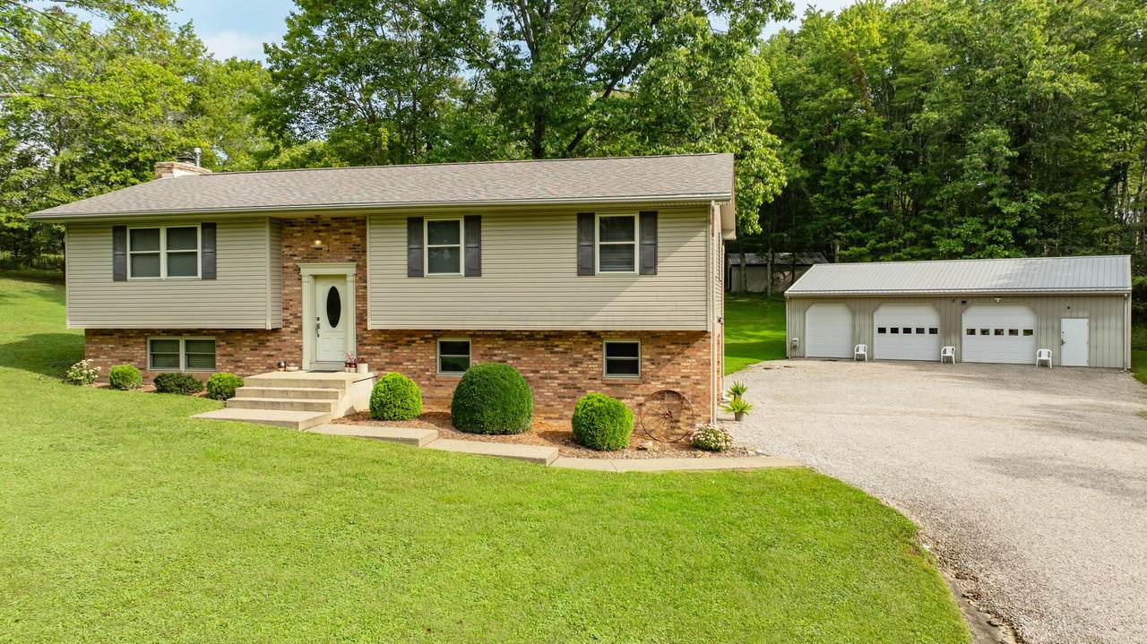
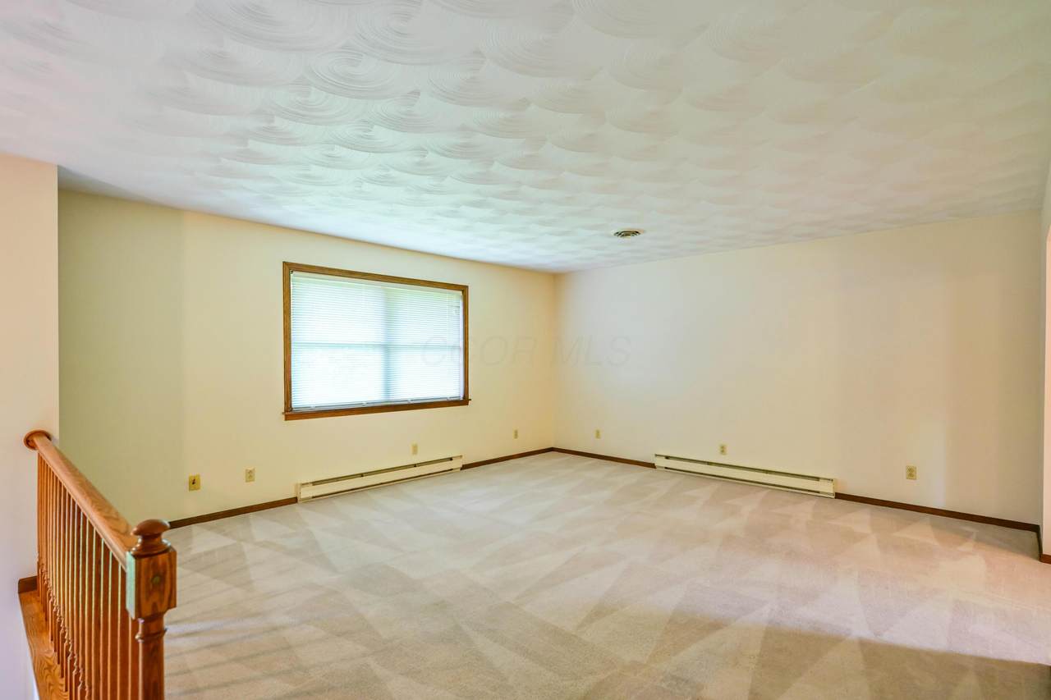
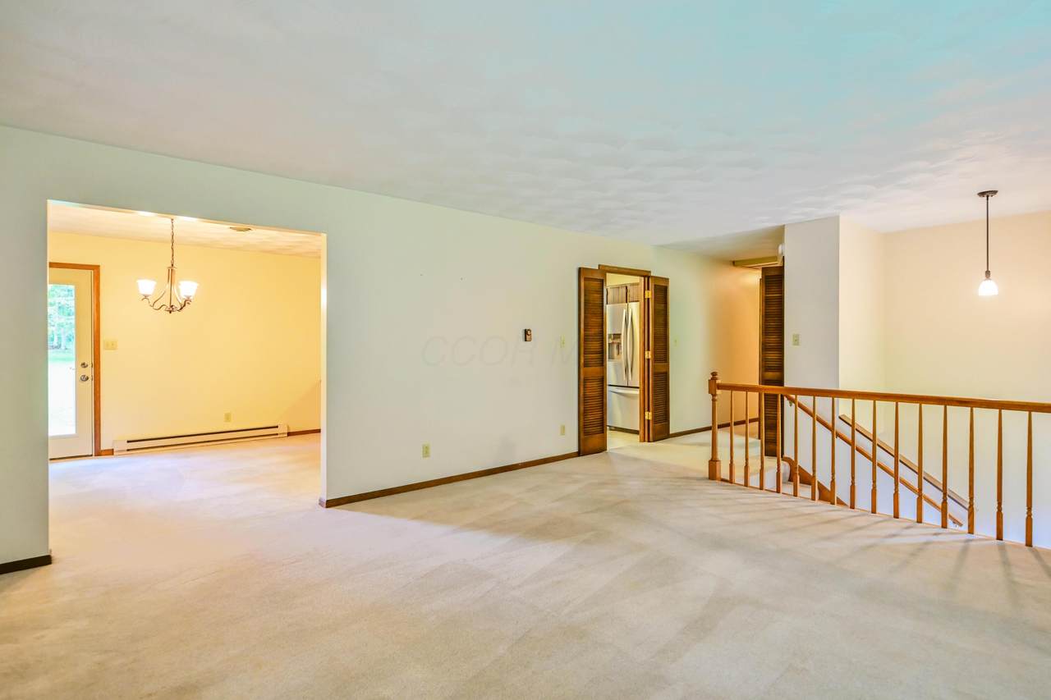
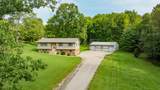
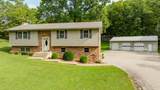
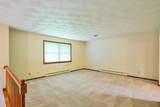
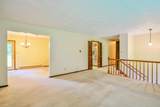
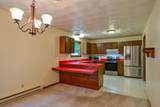
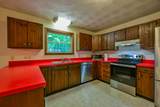
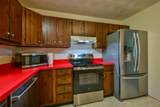
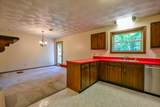
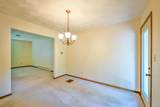
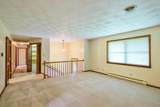
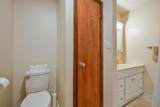
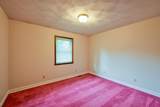
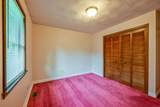
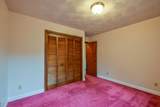
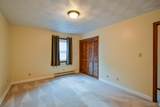
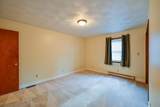
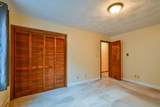
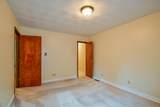
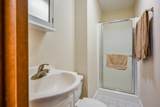
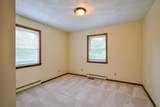
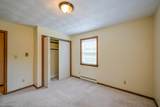
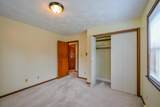
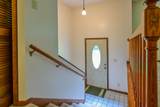
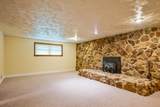
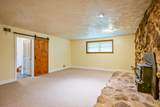
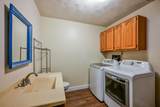
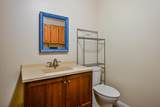
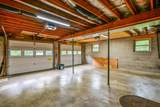
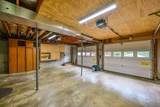
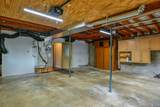
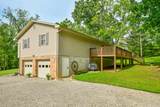
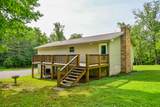
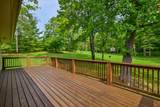
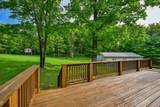
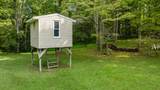
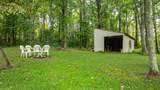
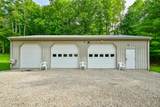
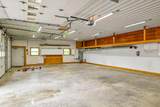
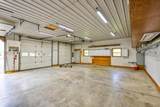
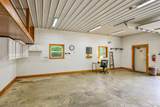
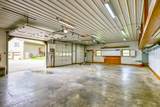
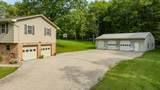
Enjoy the peace and privacy of country living with this 3-bed, 2.5-bath raised ranch home situated on 5 acres. The current owners have meticulously maintained this property inside and out, leaving it in move-in-ready condition for its next lucky buyer! The first floor features a main bedroom with ensuite bathroom, 2 bedrooms with a full hall bathroom, living room, kitchen and dining room that opens onto the outdoor deck. The lower level offers the flexibility for a home office, recreation room, or cozy den with a wood burning fireplace, laundry, and half-bath. Did I mention parking!! The impressive garage space includes a 2-car attached garage and a 3-car detached garage equipped with heating, cooling and electric-ideal for a workshop, recreational vehicles, or equipment. There is also a shed on the property for additional storage. Whether you're looking for room to spread out, a place for hobbies, or simply a quieter pace of life, this home provides an opportunity to simply unpack, unwind, and start living your dream.
-
3BEDS
-
3.82ACRES
-
2BATHS
-
11/2 BATHS
-
1,822SQFT
-
$197$/SQFT
Description
Enjoy the peace and privacy of country living with this 3-bed, 2.5-bath raised ranch home situated on 5 acres. The current owners have meticulously maintained this property inside and out, leaving it in move-in-ready condition for its next lucky buyer! The first floor features a main bedroom with ensuite bathroom, 2 bedrooms with a full hall bathroom, living room, kitchen and dining room that opens onto the outdoor deck. The lower level offers the flexibility for a home office, recreation room, or cozy den with a wood burning fireplace, laundry, and half-bath. Did I mention parking!! The impressive garage space includes a 2-car attached garage and a 3-car detached garage equipped with heating, cooling and electric-ideal for a workshop, recreational vehicles, or equipment. There is also a shed on the property for additional storage. Whether you're looking for room to spread out, a place for hobbies, or simply a quieter pace of life, this home provides an opportunity to simply unpack, unwind, and start living your dream.
© 2026 Columbus Board of Realtors. All rights reserved. IDX information is provided exclusively for consumers' personal, non-commercial use and may not be used for any purpose other than to identify prospective properties consumers may be interested in purchasing. Information is deemed reliable but is not guaranteed accurate by the MLS or RE/MAX Stars. Data last updated: 2026-10-06T13:52:29.613.