


Description
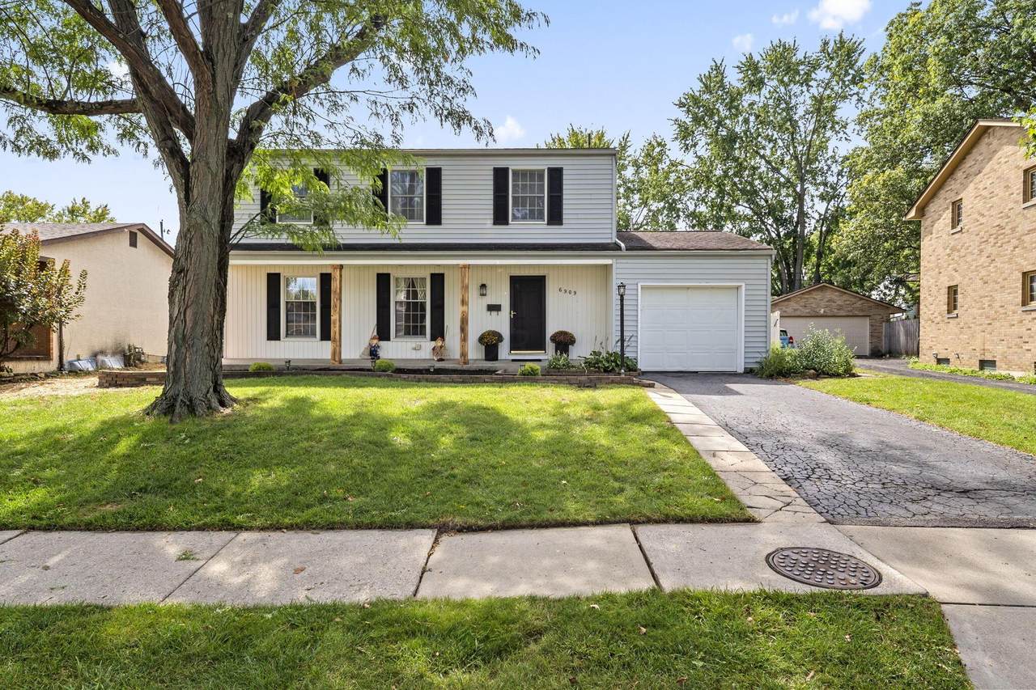
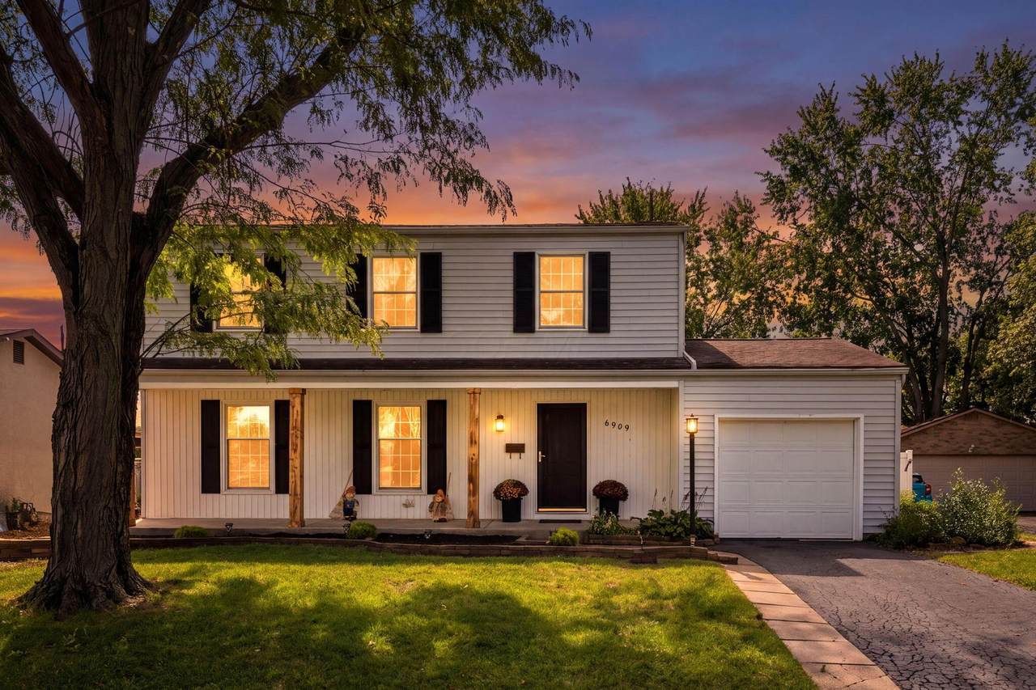
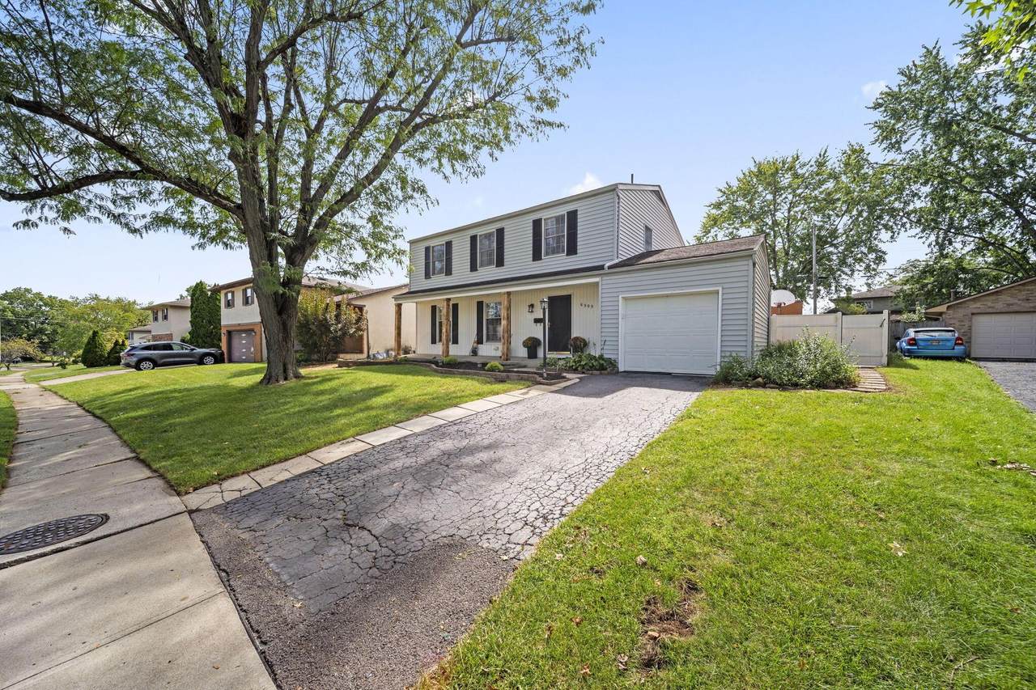
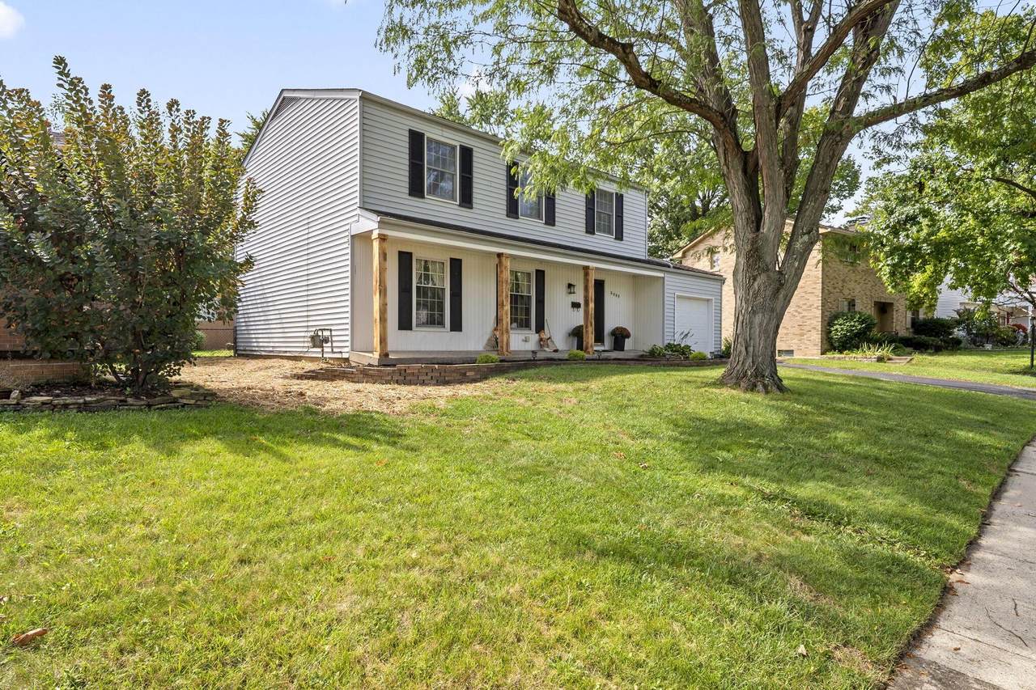
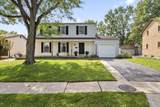
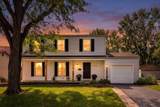
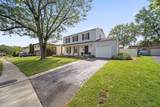
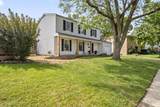
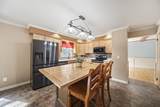
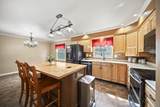
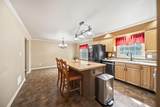
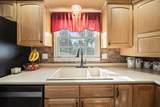
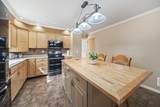
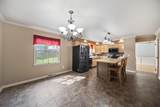
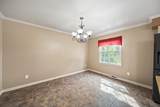
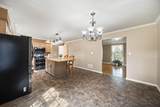
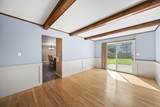
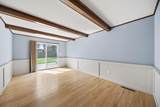
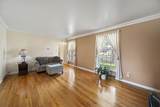
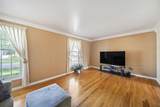
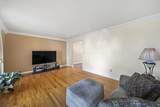
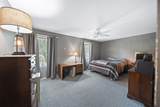
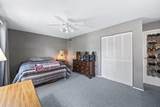
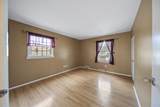
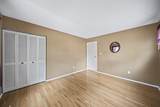
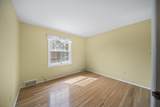
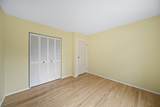
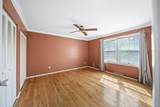
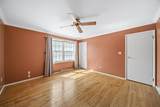
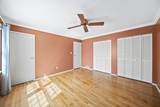
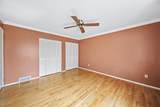
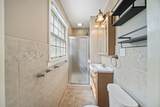
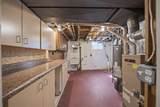
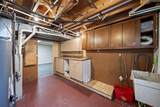
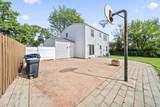
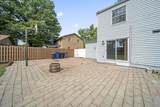
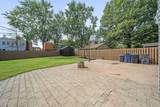
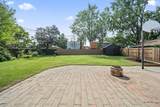
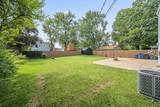
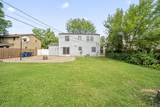
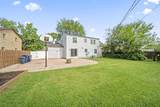
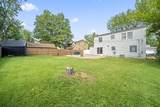
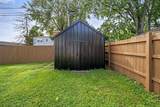
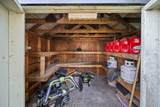
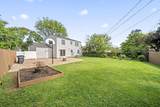
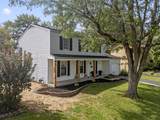
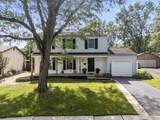
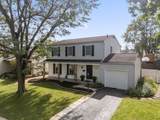
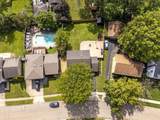
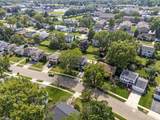
Welcome home to this beautifully maintained 4-bedroom, 2.5-bath residence featuring hardwood floors, crown molding and an inviting open-concept layout. The kitchen is designed for both function and style with quality cabinetry, a large butcher block island, double ovens, and ample workspace. The formal dining room showcases elegant wainscoting, creating the perfect setting for gatherings and special occasions. Large open living room has lots of natural light! The laundry area includes a sink and built-in cabinetry for added storage and organization. Outside, enjoy a fenced backyard complete with a patio and storage shed, offering plenty of space for outdoor entertaining and everyday enjoyment. Covered front porch, gorgeous landscaping and an attached garage. Take advantage of the convenient location near shopping, dining, medical facilities, and major freeway access. This move-in ready home combines comfort, character, and convenience in one exceptional package. Schedule your showing today!
-
4BEDS
-
0.18ACRES
-
2BATHS
-
11/2 BATHS
-
1,802SQFT
-
$175$/SQFT
Description
Welcome home to this beautifully maintained 4-bedroom, 2.5-bath residence featuring hardwood floors, crown molding and an inviting open-concept layout. The kitchen is designed for both function and style with quality cabinetry, a large butcher block island, double ovens, and ample workspace. The formal dining room showcases elegant wainscoting, creating the perfect setting for gatherings and special occasions. Large open living room has lots of natural light! The laundry area includes a sink and built-in cabinetry for added storage and organization. Outside, enjoy a fenced backyard complete with a patio and storage shed, offering plenty of space for outdoor entertaining and everyday enjoyment. Covered front porch, gorgeous landscaping and an attached garage. Take advantage of the convenient location near shopping, dining, medical facilities, and major freeway access. This move-in ready home combines comfort, character, and convenience in one exceptional package. Schedule your showing today!
© 2026 Columbus Board of Realtors. All rights reserved. IDX information is provided exclusively for consumers' personal, non-commercial use and may not be used for any purpose other than to identify prospective properties consumers may be interested in purchasing. Information is deemed reliable but is not guaranteed accurate by the MLS or RE/MAX Stars. Data last updated: 2026-10-06T23:52:03.25.