

















Description
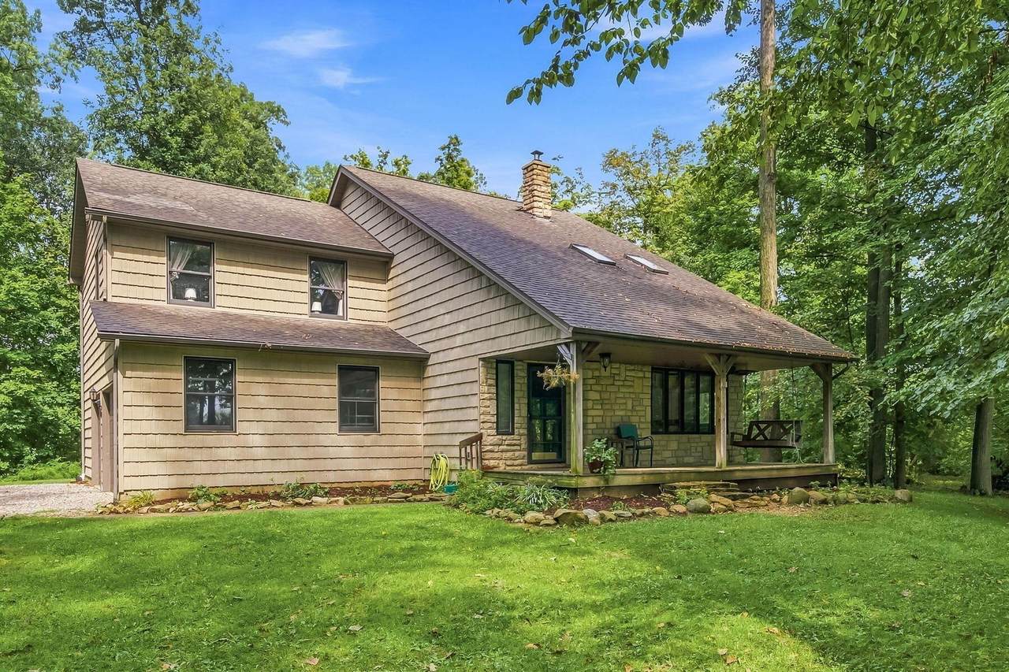
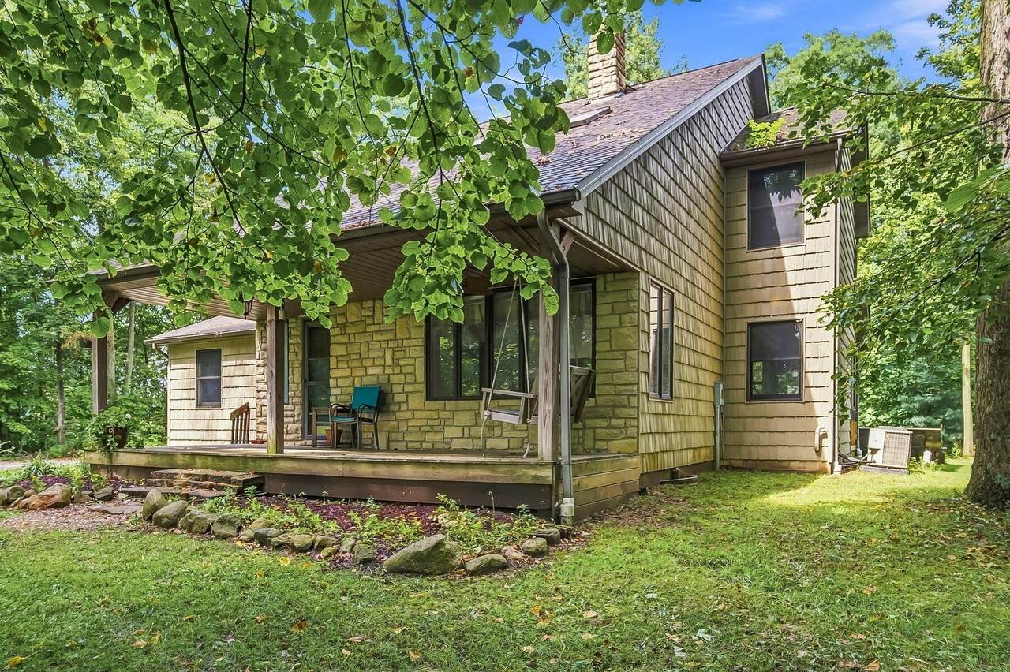
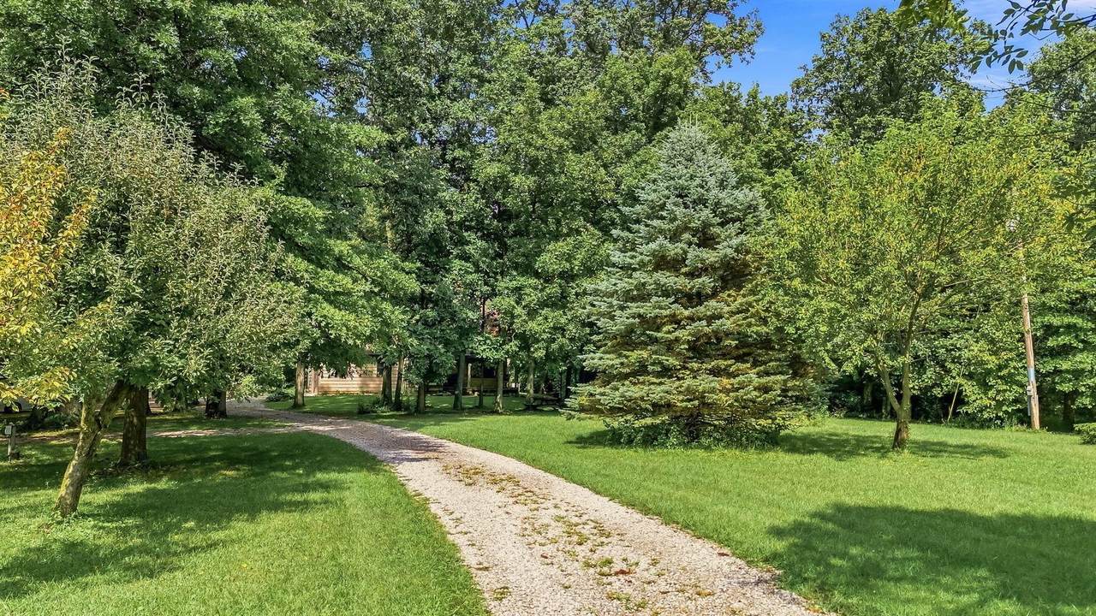
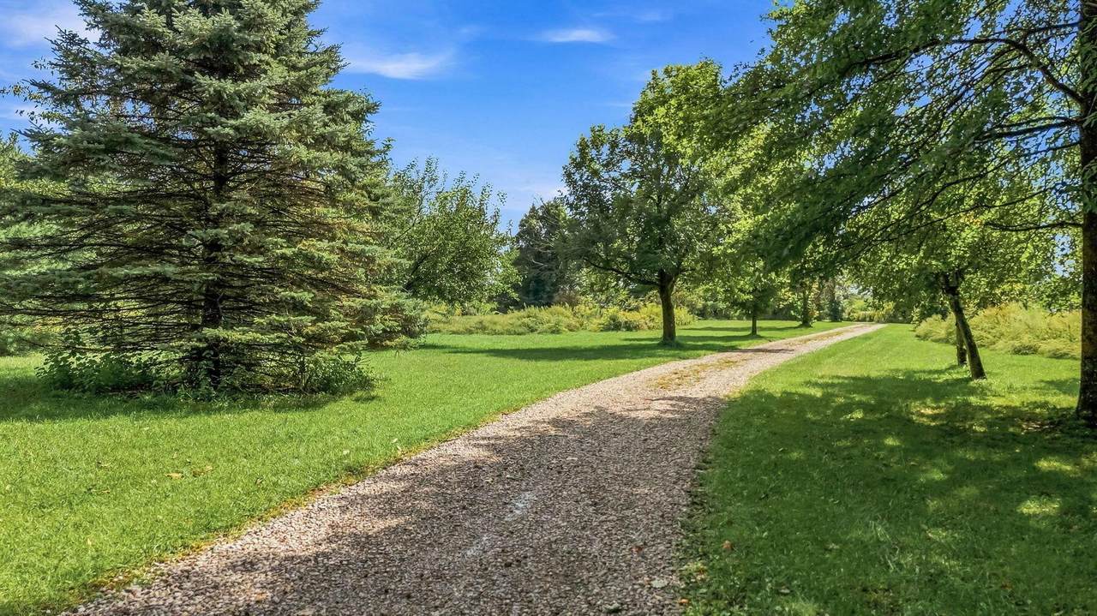
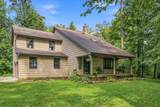
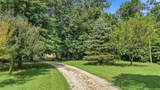
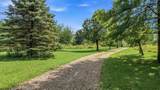
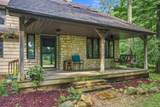
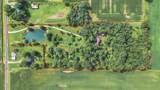
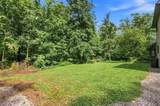
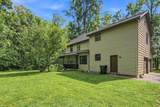
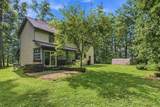
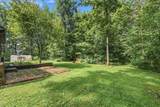
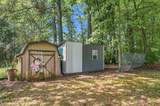
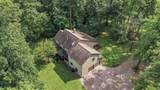
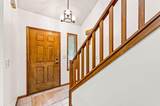
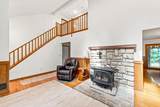
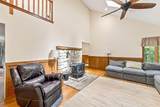
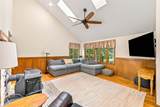
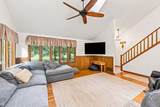
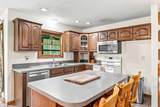
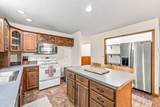
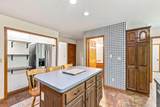
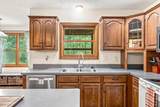
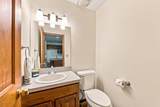
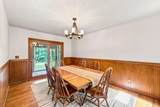
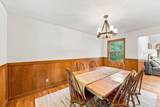
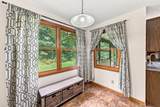
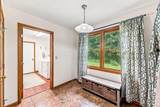
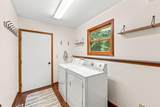
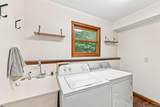
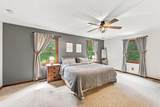
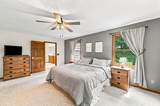
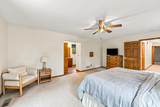
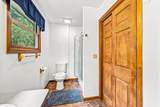
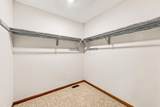
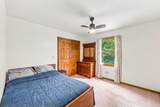
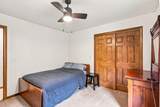
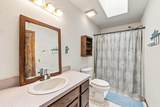
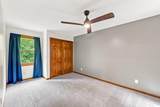
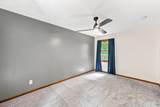
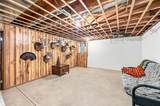
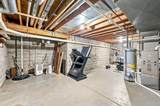
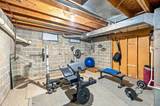
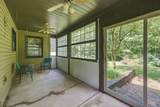
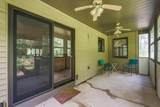
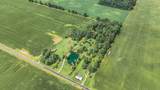
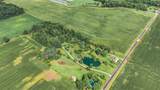
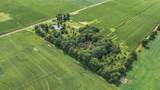
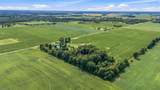
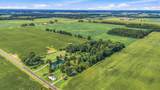
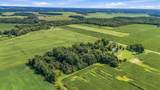
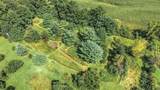
YOUR PRIVATE NATURE RETREAT AWAITS - Escape to peace, privacy, and endless outdoor adventure on nearly 8 breathtaking acres in the desirable Buckeye Valley School District. Tucked far from the road on a private driveway, this beautiful 3BR, 2.5BA 2-story home offers over 1800 sq. ft. of comfortable living space surrounded by towering trees, abundant wildlife, and serene natural beauty. Outdoor enthusiasts will fall in love with the spectacular setting featuring a gorgeous ½-acre stocked pond, expansive green space, wooded acreage with multiple trails, and private gun ranges. Whether you enjoy hunting, fishing, or simply relaxing in nature, this property delivers the ultimate outdoor lifestyle. Additional exterior amenities include a welcoming covered front porch, chicken coop with electric, rear enclosed porch, patio, and a 2-car side-load garage with dedicated workshop space. Inside, the floor plan features a dramatic vaulted great room with skylights, hardwood floors, and a cozy wood-burning stove. The fully equipped kitchen offers a center island, pantry, and ample workspace, while a formal dining room and convenient first-floor laundry room add everyday functionality. Upstairs, you'll find 3 spacious BR's, including a primary suite featuring a walk-in closet, double-sink vanity, and laundry chute. The basement provides even more living and storage options with a semi-finished recreation room and large utility/storage area. Recent updates provide peace of mind, including a new HVAC system (2021), new hot water heater (2023), new sump pump drain line (2020) plus newer carpet, paint, and light fixtures. Enjoy the perfect balance of seclusion and convenience with quick access to U.S. Route 42, making commuting a breeze while preserving the tranquility of your own private woodland sanctuary.
-
3BEDS
-
7.81ACRES
-
2BATHS
-
11/2 BATHS
-
1,831SQFT
-
$273$/SQFT
Description
YOUR PRIVATE NATURE RETREAT AWAITS - Escape to peace, privacy, and endless outdoor adventure on nearly 8 breathtaking acres in the desirable Buckeye Valley School District. Tucked far from the road on a private driveway, this beautiful 3BR, 2.5BA 2-story home offers over 1800 sq. ft. of comfortable living space surrounded by towering trees, abundant wildlife, and serene natural beauty. Outdoor enthusiasts will fall in love with the spectacular setting featuring a gorgeous ½-acre stocked pond, expansive green space, wooded acreage with multiple trails, and private gun ranges. Whether you enjoy hunting, fishing, or simply relaxing in nature, this property delivers the ultimate outdoor lifestyle. Additional exterior amenities include a welcoming covered front porch, chicken coop with electric, rear enclosed porch, patio, and a 2-car side-load garage with dedicated workshop space. Inside, the floor plan features a dramatic vaulted great room with skylights, hardwood floors, and a cozy wood-burning stove. The fully equipped kitchen offers a center island, pantry, and ample workspace, while a formal dining room and convenient first-floor laundry room add everyday functionality. Upstairs, you'll find 3 spacious BR's, including a primary suite featuring a walk-in closet, double-sink vanity, and laundry chute. The basement provides even more living and storage options with a semi-finished recreation room and large utility/storage area. Recent updates provide peace of mind, including a new HVAC system (2021), new hot water heater (2023), new sump pump drain line (2020) plus newer carpet, paint, and light fixtures. Enjoy the perfect balance of seclusion and convenience with quick access to U.S. Route 42, making commuting a breeze while preserving the tranquility of your own private woodland sanctuary.
© 2026 Columbus Board of Realtors. All rights reserved. IDX information is provided exclusively for consumers' personal, non-commercial use and may not be used for any purpose other than to identify prospective properties consumers may be interested in purchasing. Information is deemed reliable but is not guaranteed accurate by the MLS or RE/MAX Stars. Data last updated: 2026-10-06T13:52:29.613.