


Skip To Content

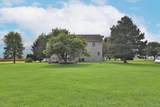
6980 Price Hilliards Road

Plain City, OH 43064
  • $499,900
  • STATUS: Active Under Contract
  • ON SITE: 10 Days
  • MLS #: 226036717
Under Contract
UPDATED: 186 min ago
$499,900
  • 4
    BEDS
  • 1.14
    ACRES
  • 2
    BATHS
  • 1
    1/2 BATHS
  • 2,584
    SQFT
  • $193
    $/SQFT
Type:
Single-Family Home
Built:
1995
County:
Area:

School Ratings & Info

Description

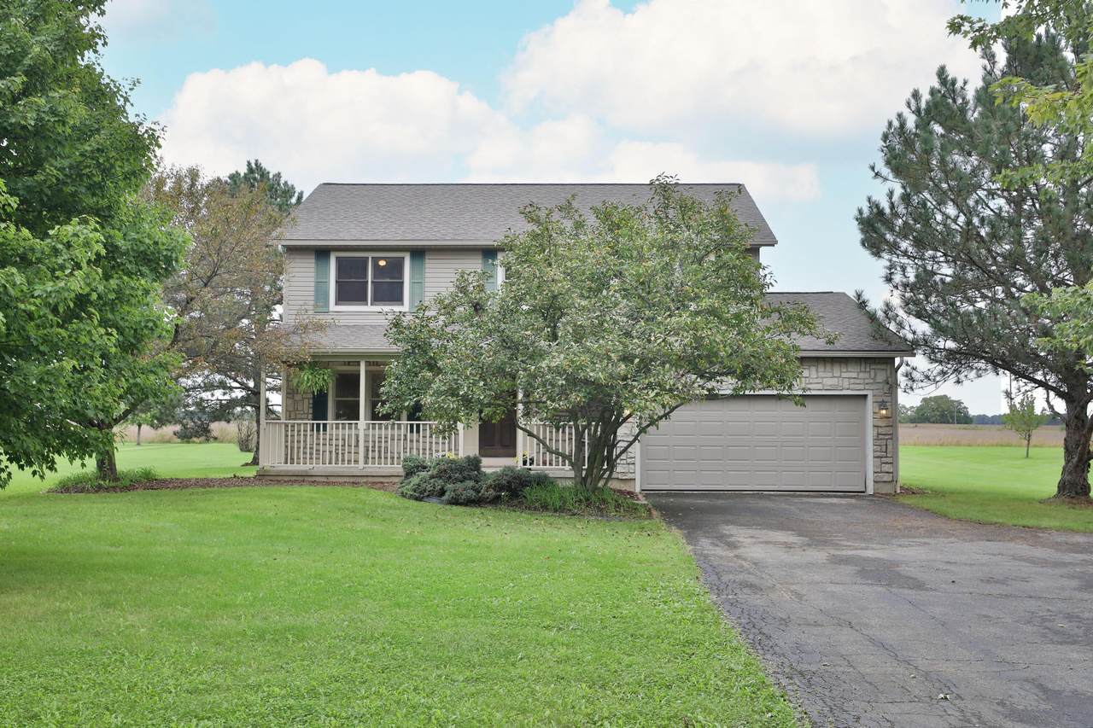
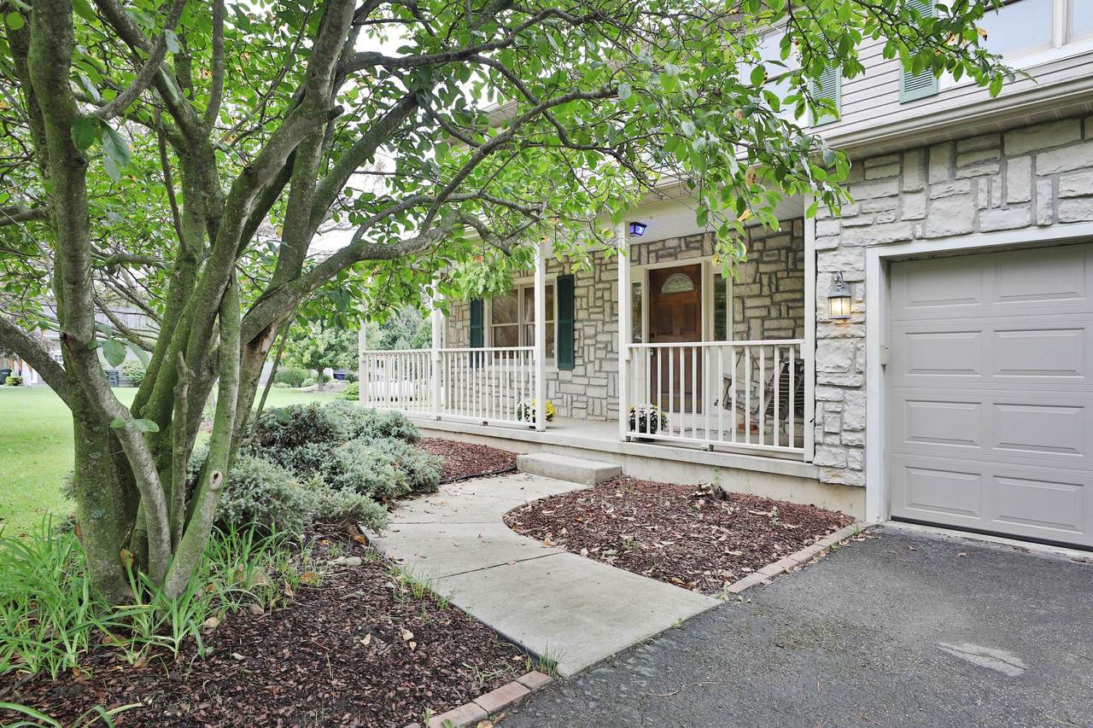
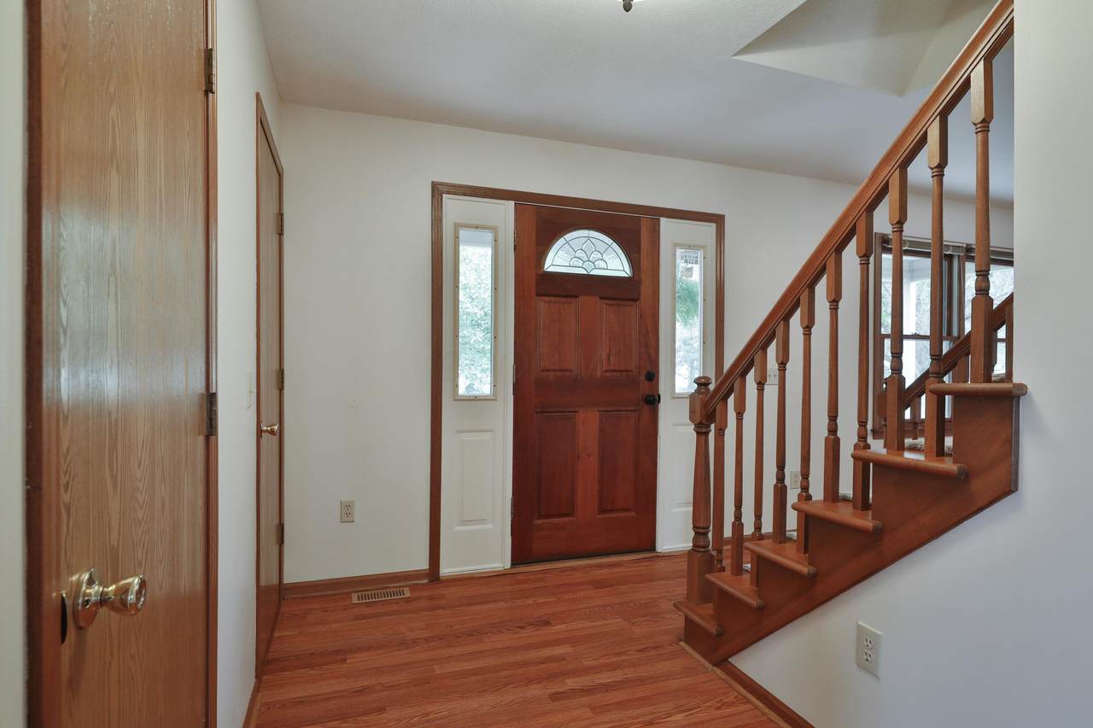
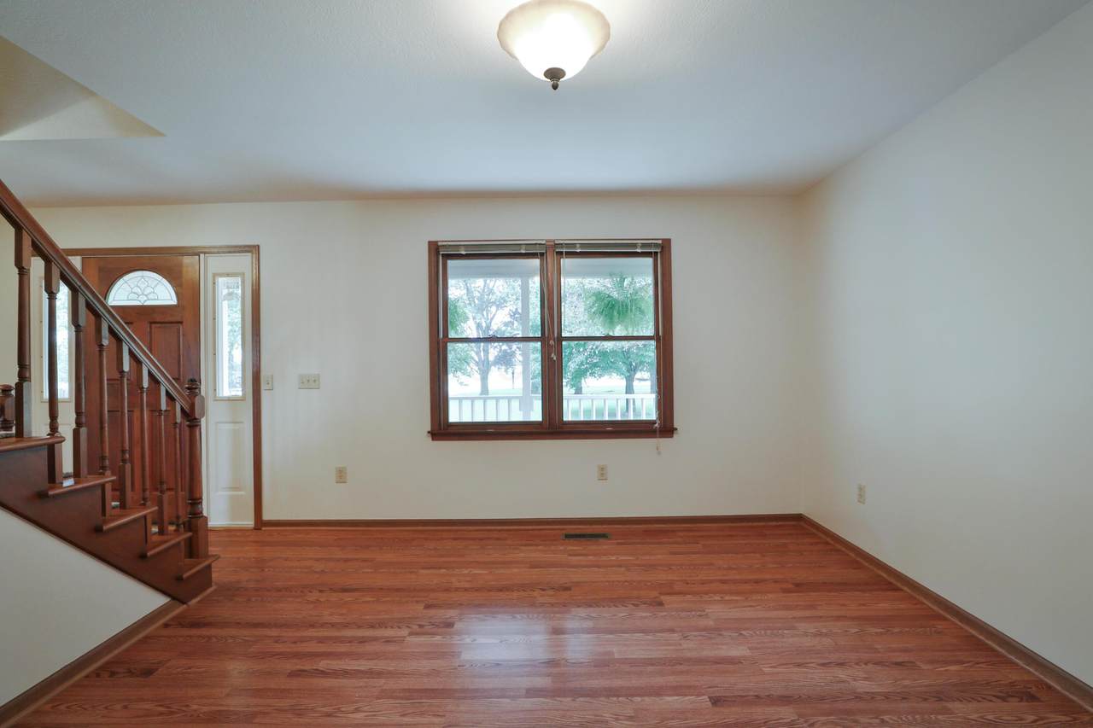
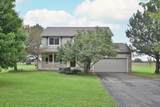
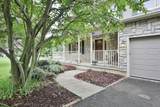
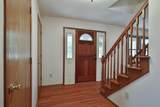
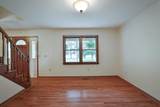
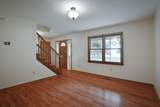
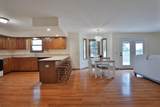
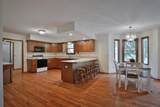
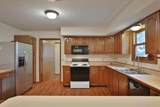
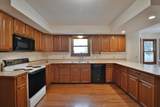
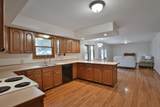
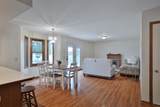
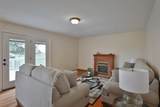
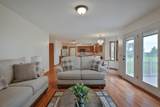
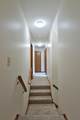
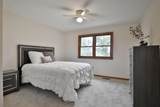
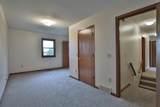
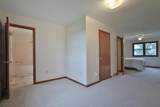
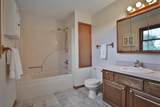
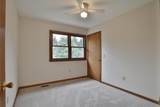
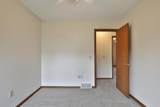
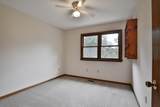
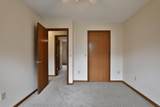
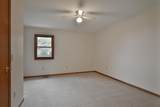
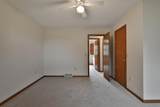
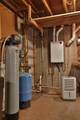
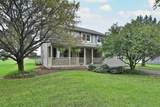
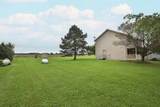
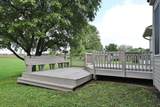
One owner home ready for a new chapter. New Furnace and AC, New water heater, New water softener and a brand new tankless water heater. This home has been updated with new carpet and fresh paint. The deck is ready for some Adirondack Chairs and star gazing. Kitchen opens to the family room with a fireplace. There is a formal living room or ''flex room'' The split stair case leads up to the 4 bedrooms with loads of room. Poured basement walls and over an acre....come make this your forever home!

Monthly Payment Calculator


© 2026 Columbus Board of Realtors. All rights reserved. IDX information is provided exclusively for consumers' personal, non-commercial use and may not be used for any purpose other than to identify prospective properties consumers may be interested in purchasing. Information is deemed reliable but is not guaranteed accurate by the MLS or RE/MAX Stars. Data last updated: 2026-10-05T23:52:00.06.
www.sammillersells.com/homes/181572977
Print Image

6980 Price Hilliards Road Plain City, OH 43064

  • Price: $499,900
  • Status: Active Under Contract
  • On Site: 10 Days
  • Updated: 186 min ago
  • MLS #: 226036717
4
Beds
2
Baths
1
½ Baths
1.14
Acres
2,584
SQFT
$193
$/SQFT
1995
Built
County:
Madison
Area:
Plain City
School District:
Jonathan Alder Lsd 4902 Mad Co.
Property Description
One owner home ready for a new chapter. New Furnace and AC, New water heater, New water softener and a brand new tankless water heater. This home has been updated with new carpet and fresh paint. The deck is ready for some Adirondack Chairs and star gazing. Kitchen opens to the family room with a fireplace. There is a formal living room or ''flex room'' The split stair case leads up to the 4 bedrooms with loads of room. Poured basement walls and over an acre....come make this your forever home!
Exterior Features

Architectural Style Traditional Attached Garage YN No Exterior Features [] Foundation Details Poured Garage YN Yes Lot Features [] Parking Features Garage Door OpenerAttached Garage Pool Features []

Interior Features

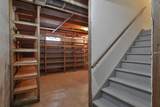
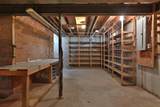
1st Floor Laundry Yes Basement Full Basement YN Yes Building Area Total 2584 Cooling Central Air Cooling YN Yes Fireplace Features OneGas Log Fireplace YN Yes Flooring WoodLaminateCarpetVinyl Heating ElectricPropane Heating YN Yes Interior Features [] Laundry Features Electric Dryer Hookup Levels Two Main Level Bedrooms 0 Window Features Insulated All

Property Features

Accessible Features No Association Amenities [] Association Fee Includes [] Association YN No Auction Online Bidding No Green Energy Efficient [] Listing Terms USDA LoanVAFHAConventional Manufactured Housing No New Construction YN No Other Structures Shed(s) Possible Use [] Property Sub Type Single Family Residence Security Features [] Sewer Private Sewer Special Listing Conditions Standard Tax Annual Amount 4949 Tax Year 2025 Water Source Well

Listing provided courtesy of Sue Van Woerkom of Keller Williams Capital Ptnrs: 614-888-1000.


© 2026 Columbus Board of Realtors. All rights reserved. IDX information is provided exclusively for consumers' personal, non-commercial use and may not be used for any purpose other than to identify prospective properties consumers may be interested in purchasing. Information is deemed reliable but is not guaranteed accurate by the MLS or RE/MAX Stars. Data last updated: 2026-10-05T23:52:00.06.
 
https://bt-photos.global.ssl.fastly.net/columbus/1280_boomver_1_226036717-2.jpg https://bt-photos.global.ssl.fastly.net/columbus/1280_boomver_1_226036717-2.jpg https://bt-photos.global.ssl.fastly.net/columbus/1280_boomver_1_226036717-2.jpg
Logo
RE/MAX Stars
710 S Main St.
Mount Vernon OH, 43050