


Description
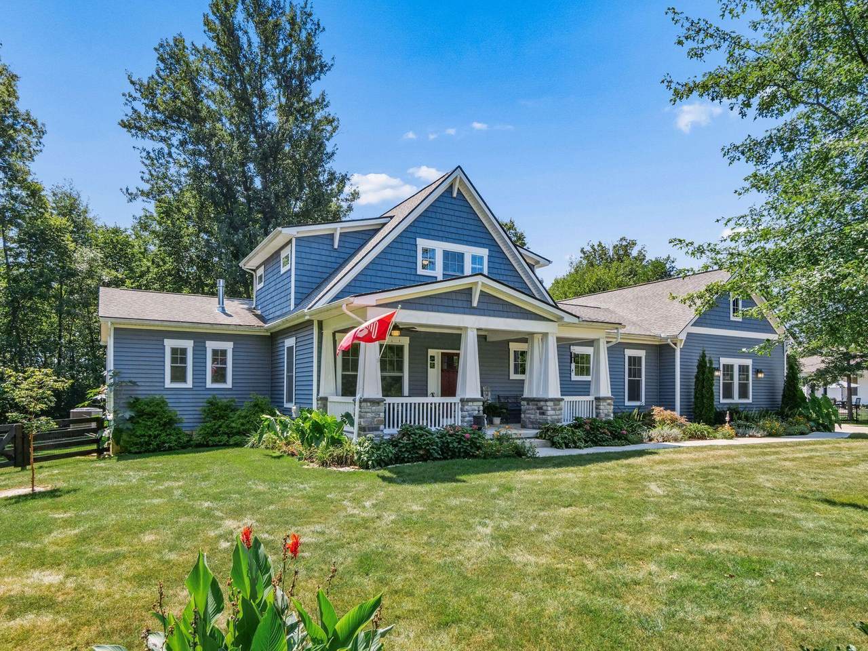
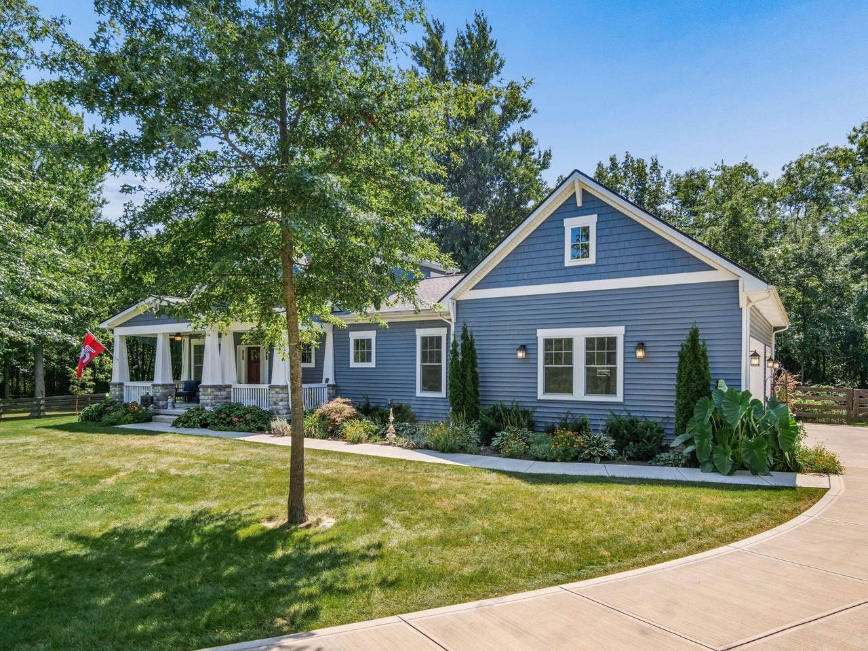
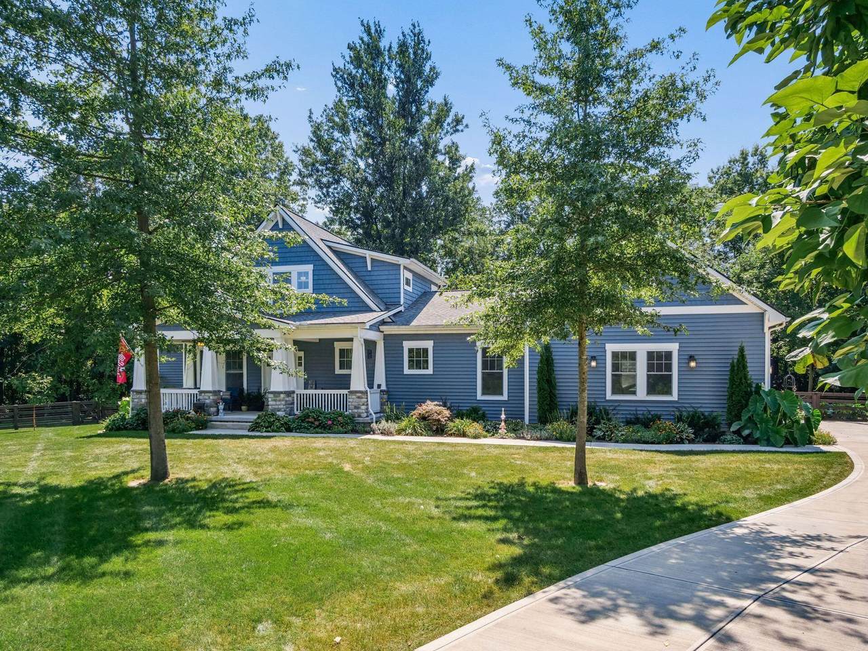
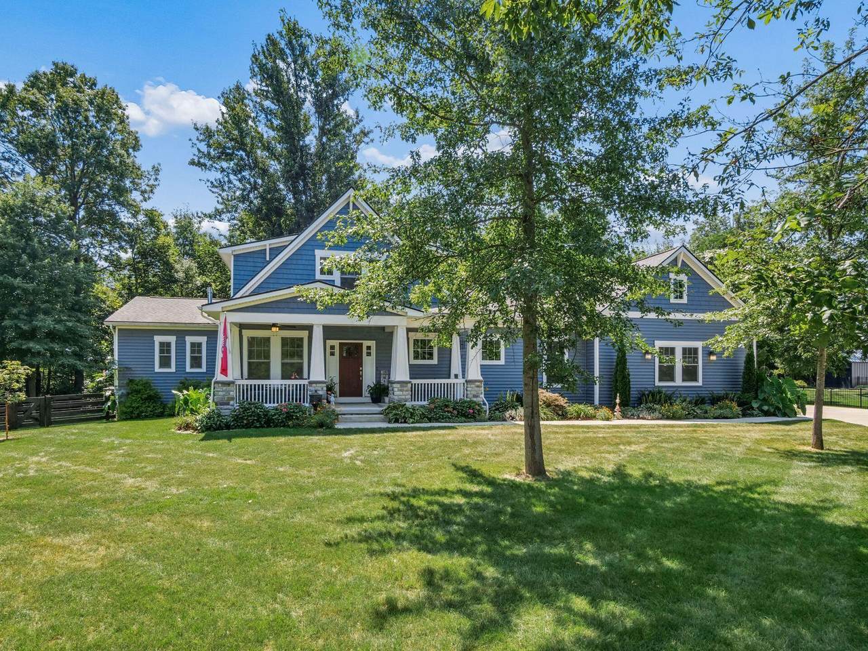
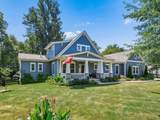
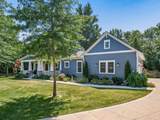
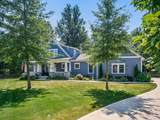
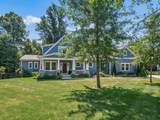
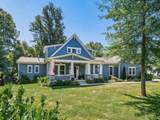
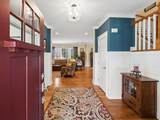
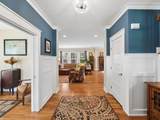
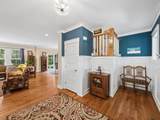
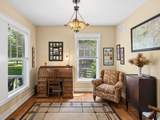
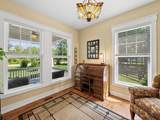
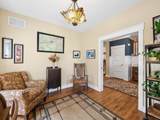
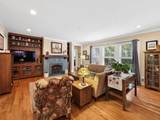
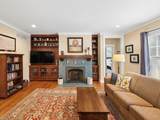
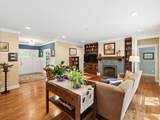
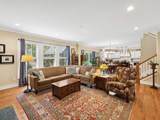
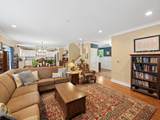
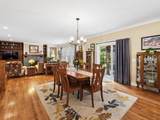
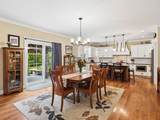
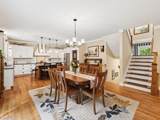
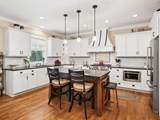
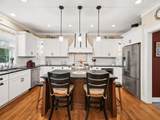
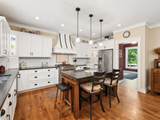
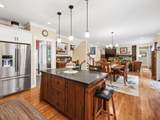
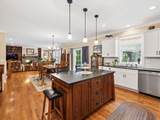
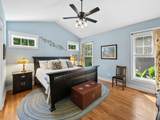
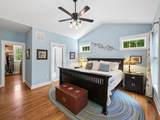
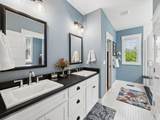
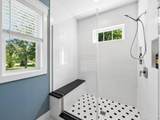
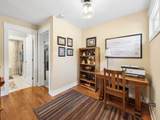
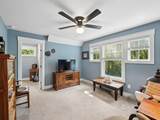
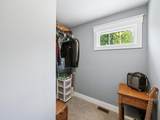
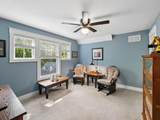
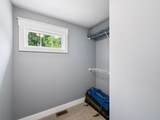
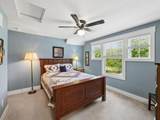
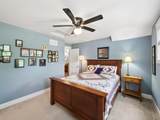
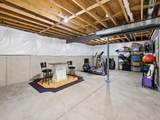
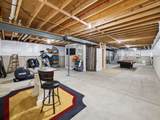
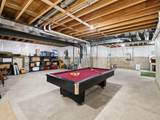
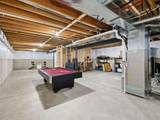
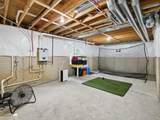
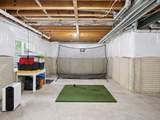
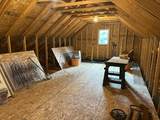
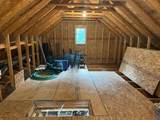
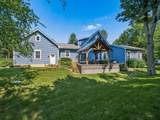
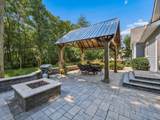
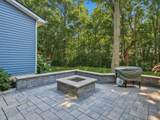
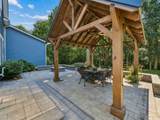
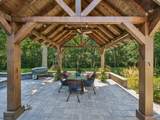
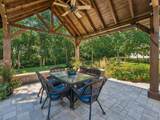
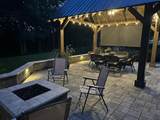
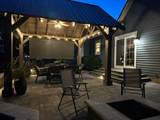
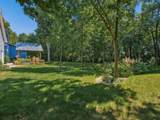
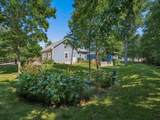
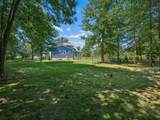
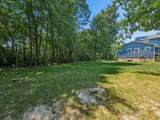
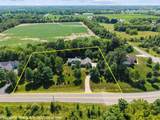
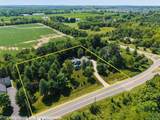
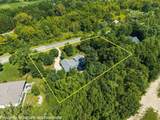
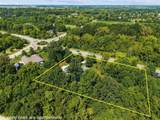
Iulianelli custom-built in 2020, this Cape Cod-inspired Craftsman blends warm character with the everyday ease of modern design. Wood flooring ties together the main living areas, creating a natural flow from one space to the next. The family room is open to the kitchen & dining areas. A gas log fireplace anchors the room, with custom built-in shelving on either side. The kitchen balances clean style with everyday practicality. White cabinetry, a subway tile backsplash, stainless steel appliances, & a gas range create a timeless look, while pendant lighting highlights the large center island. Near the entry, a separate den gives remote work or studying a dedicated place of its own. 1st floor owner's suite features a vaulted ceiling, walk-in closet, and en-suite bath w/double vanity & tiled shower. Flexible bonus space can be found at the 2nd floor loft & full basement with a bathroom plumbing rough-in already in place! Outdoor living gets its own well-planned setup. The fenced yard sits against a wooded setting, and the rear paver patio features a sitting wall, firepit, and pergola. The covered front porch provides another relaxed place to sit and enjoy the day. Practical extras include a 220-volt line in the garage for electric vehicle charging & a 13 x 30 ft stand-up attic space for storage. Concord Township Park & pickleball courts add recreation close to home!
-
3BEDS
-
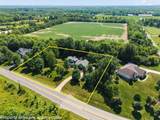
1.57ACRES
-
2BATHS
-
11/2 BATHS
-
2,431SQFT
-
$329$/SQFT
Description
Iulianelli custom-built in 2020, this Cape Cod-inspired Craftsman blends warm character with the everyday ease of modern design. Wood flooring ties together the main living areas, creating a natural flow from one space to the next. The family room is open to the kitchen & dining areas. A gas log fireplace anchors the room, with custom built-in shelving on either side. The kitchen balances clean style with everyday practicality. White cabinetry, a subway tile backsplash, stainless steel appliances, & a gas range create a timeless look, while pendant lighting highlights the large center island. Near the entry, a separate den gives remote work or studying a dedicated place of its own. 1st floor owner's suite features a vaulted ceiling, walk-in closet, and en-suite bath w/double vanity & tiled shower. Flexible bonus space can be found at the 2nd floor loft & full basement with a bathroom plumbing rough-in already in place! Outdoor living gets its own well-planned setup. The fenced yard sits against a wooded setting, and the rear paver patio features a sitting wall, firepit, and pergola. The covered front porch provides another relaxed place to sit and enjoy the day. Practical extras include a 220-volt line in the garage for electric vehicle charging & a 13 x 30 ft stand-up attic space for storage. Concord Township Park & pickleball courts add recreation close to home!
© 2026 Columbus Board of Realtors. All rights reserved. IDX information is provided exclusively for consumers' personal, non-commercial use and may not be used for any purpose other than to identify prospective properties consumers may be interested in purchasing. Information is deemed reliable but is not guaranteed accurate by the MLS or RE/MAX Stars. Data last updated: 2026-10-08T23:52:10.577.