









Description
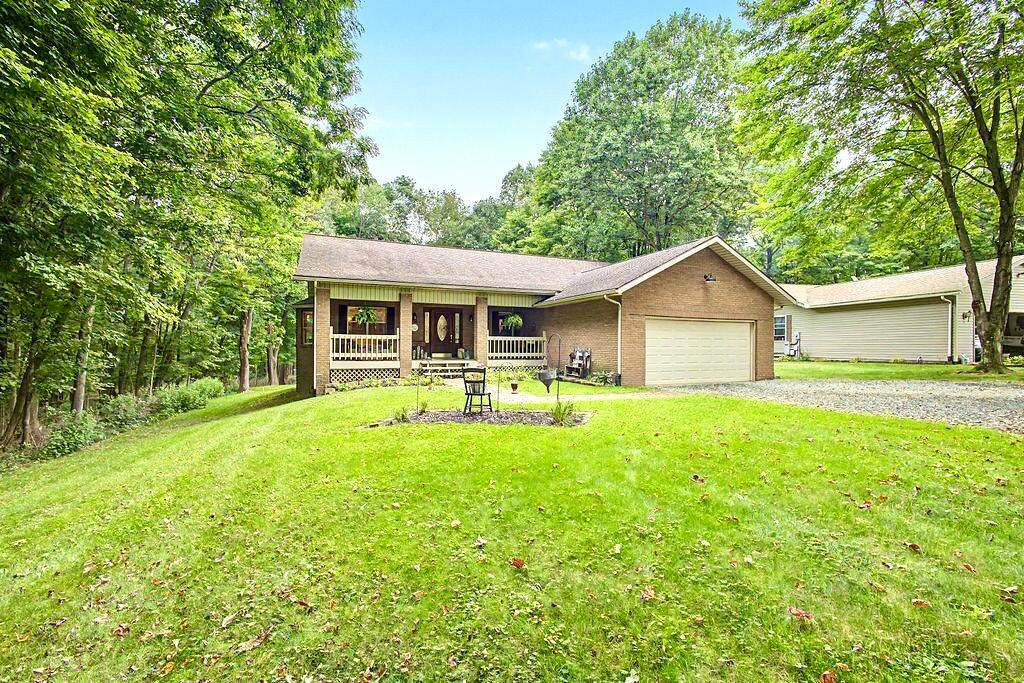
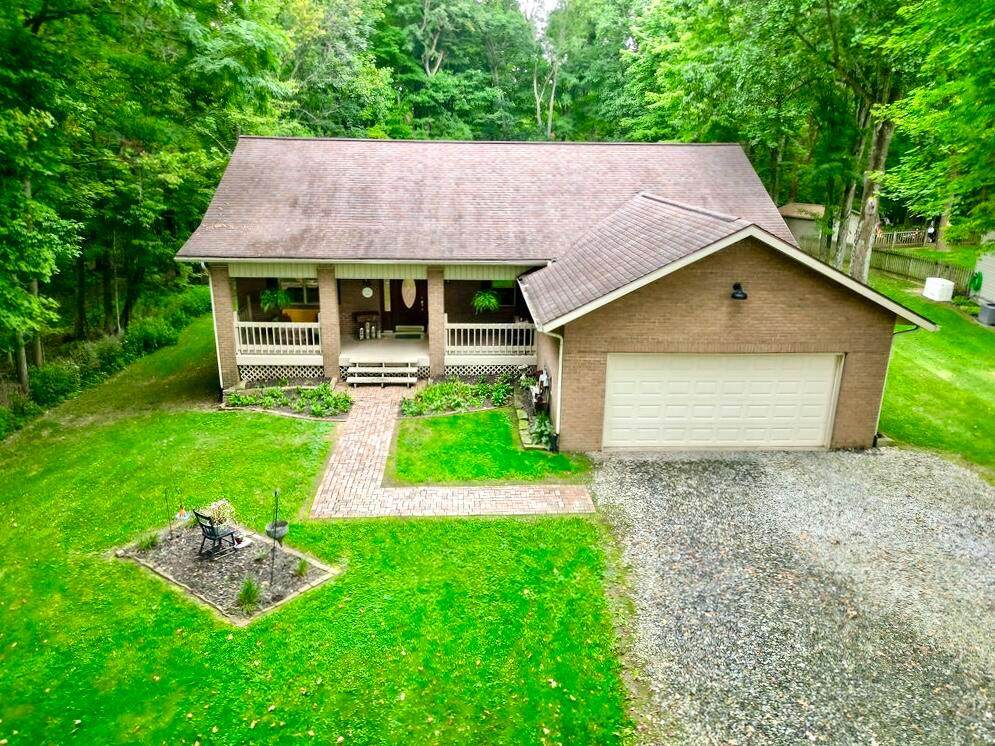
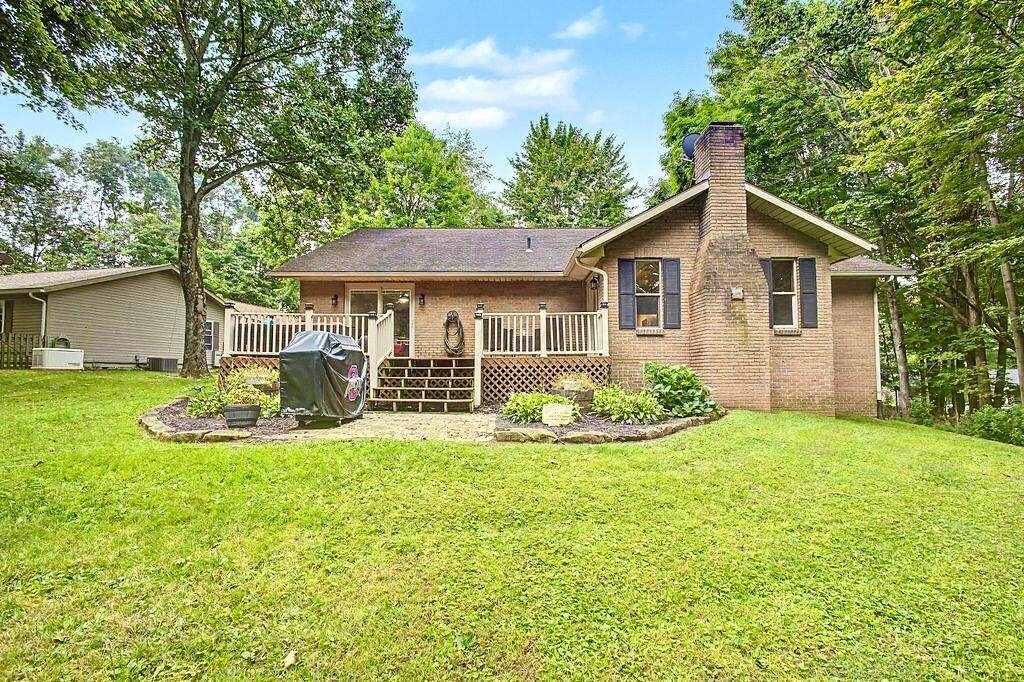
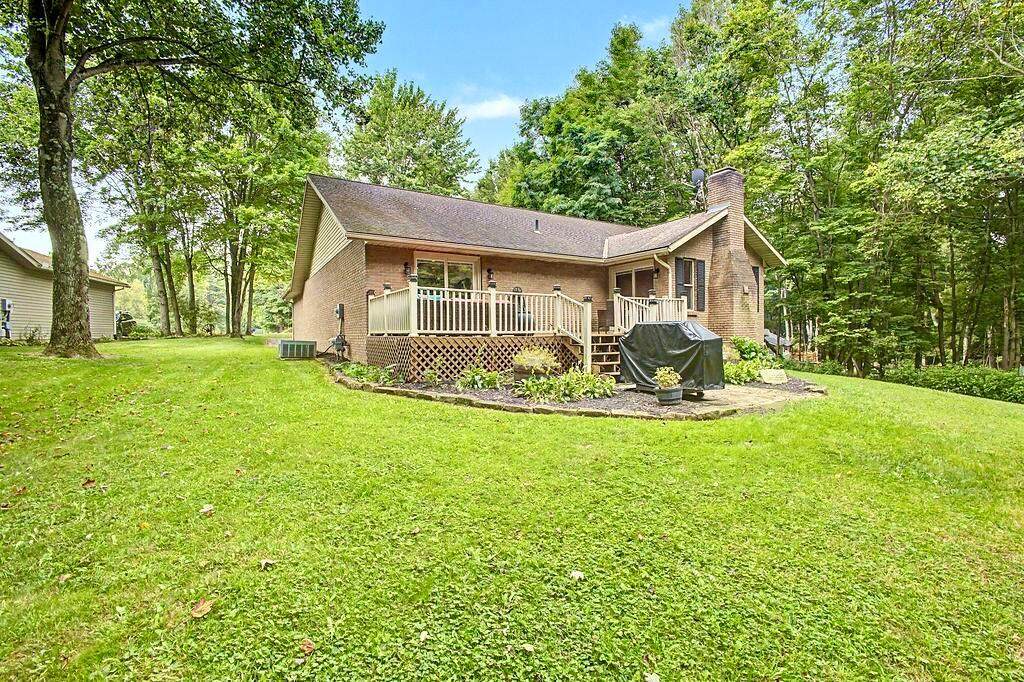
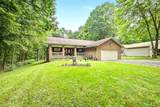
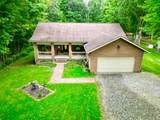
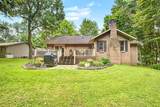
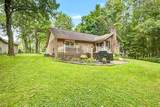
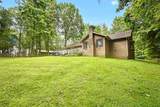
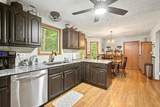
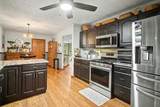
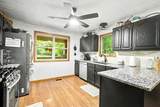
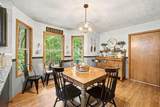
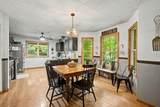
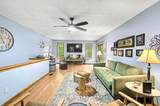
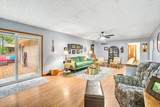
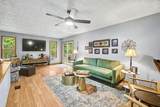
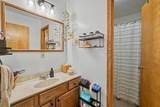
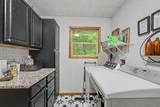
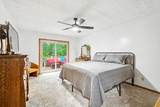
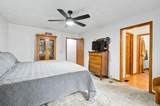
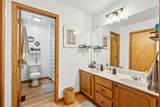
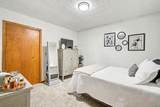
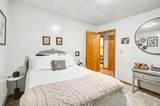
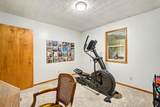
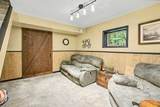
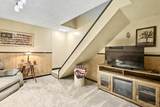
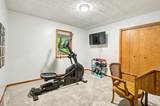
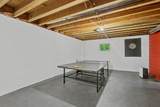
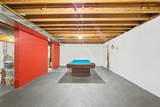
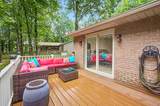
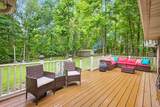
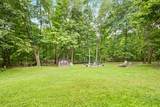
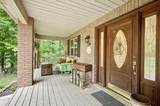
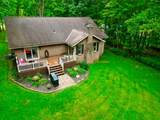
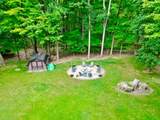
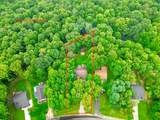
Well-maintained 3-bedroom, 2-full-bath ranch situated on nearly half an acre & located within Mount Vernon City Schools! With a brick and vinyl exterior, attached 2-car garage, spacious backyard, this property offers comfortable one-level living with plenty of room to enjoy! Cabinet-filled kitchen featuring granite countertops, with major appliances conveying with the home. The kitchen opens to an adjoining dining area, making everyday meals & entertaining convenient. The large living room features glass sliders leading to a spacious deck with durable Trex decking overlooking the expansive backyard. The main-level laundry adds to the home's convenience. The owner's suite offers a private bath, walk-in closet, and its own glass sliders providing direct access to the deck. Two additional bedrooms and a second full bath complete the main level. The lower level provides even more living space with a finished family room, plus plumbing already in place for an additional full bath--offering excellent potential for future expansion or added functionality. Additional features include a forced-air natural gas furnace, central air conditioning, newer hot water tank, & a water softener that conveys. With its desirable location, generous lot, functional layout, & appealing features, this is a nice home that is priced right and ready for its next owner! Come see all this property has to offer!
-
3BEDS
-
0.47ACRES
-
2BATHS
-
01/2 BATHS
-
1,919SQFT
-
$177$/SQFT
Description
Well-maintained 3-bedroom, 2-full-bath ranch situated on nearly half an acre & located within Mount Vernon City Schools! With a brick and vinyl exterior, attached 2-car garage, spacious backyard, this property offers comfortable one-level living with plenty of room to enjoy! Cabinet-filled kitchen featuring granite countertops, with major appliances conveying with the home. The kitchen opens to an adjoining dining area, making everyday meals & entertaining convenient. The large living room features glass sliders leading to a spacious deck with durable Trex decking overlooking the expansive backyard. The main-level laundry adds to the home's convenience. The owner's suite offers a private bath, walk-in closet, and its own glass sliders providing direct access to the deck. Two additional bedrooms and a second full bath complete the main level. The lower level provides even more living space with a finished family room, plus plumbing already in place for an additional full bath--offering excellent potential for future expansion or added functionality. Additional features include a forced-air natural gas furnace, central air conditioning, newer hot water tank, & a water softener that conveys. With its desirable location, generous lot, functional layout, & appealing features, this is a nice home that is priced right and ready for its next owner! Come see all this property has to offer!
© 2026 Columbus Board of Realtors. All rights reserved. IDX information is provided exclusively for consumers' personal, non-commercial use and may not be used for any purpose other than to identify prospective properties consumers may be interested in purchasing. Information is deemed reliable but is not guaranteed accurate by the MLS or RE/MAX Stars. Data last updated: 2026-10-13T11:52:13.59.