















Description
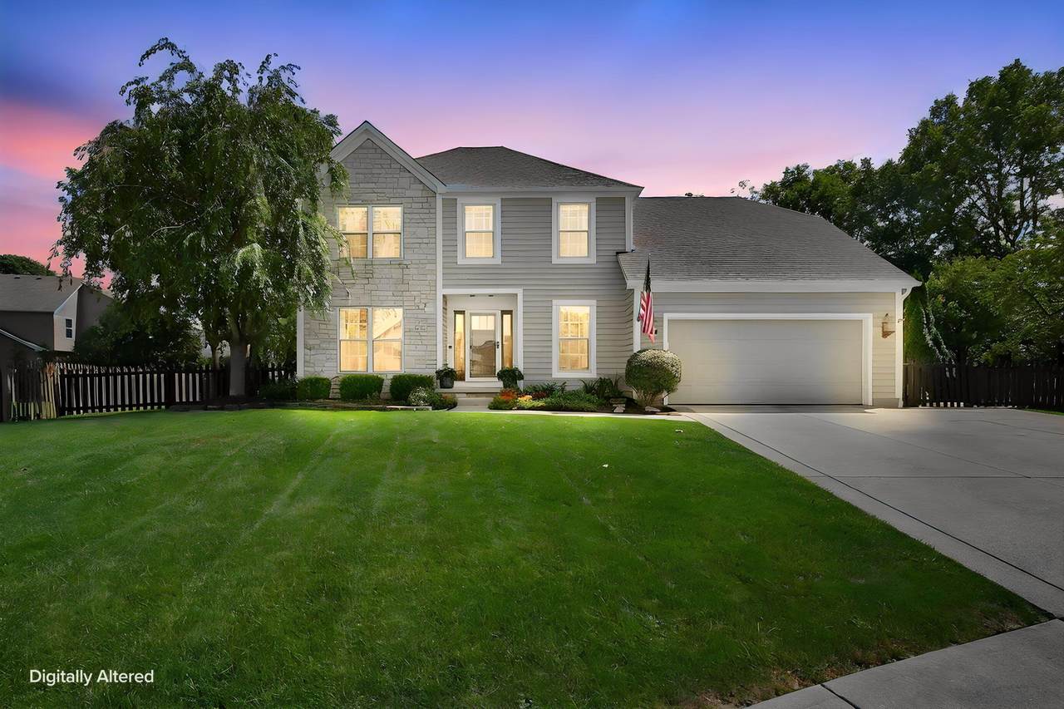
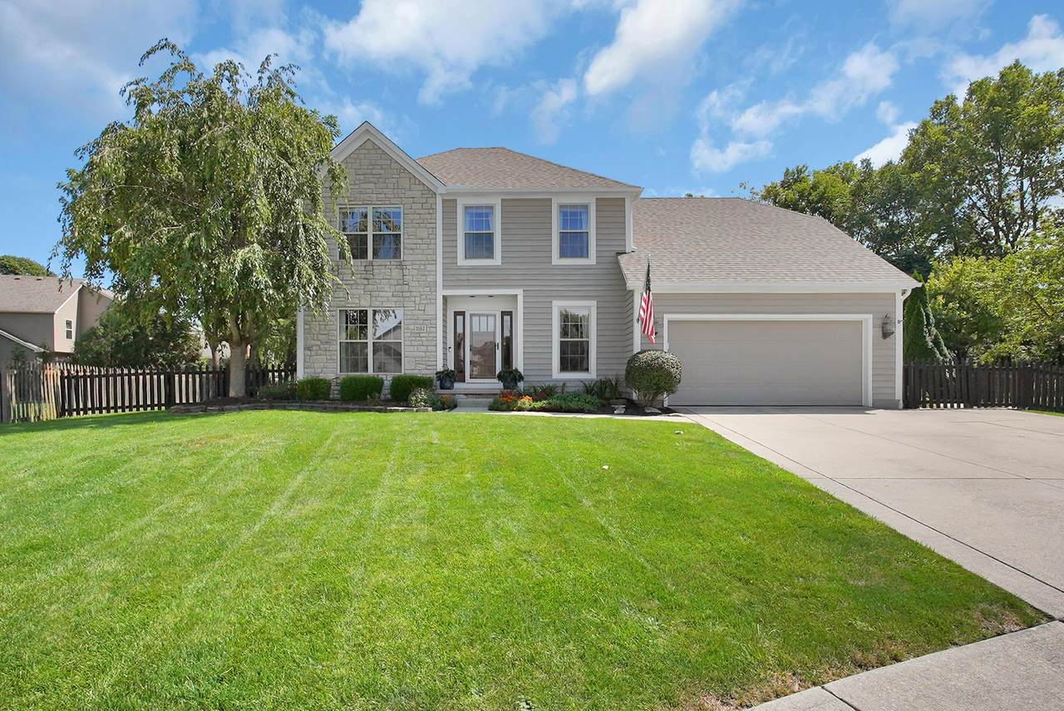
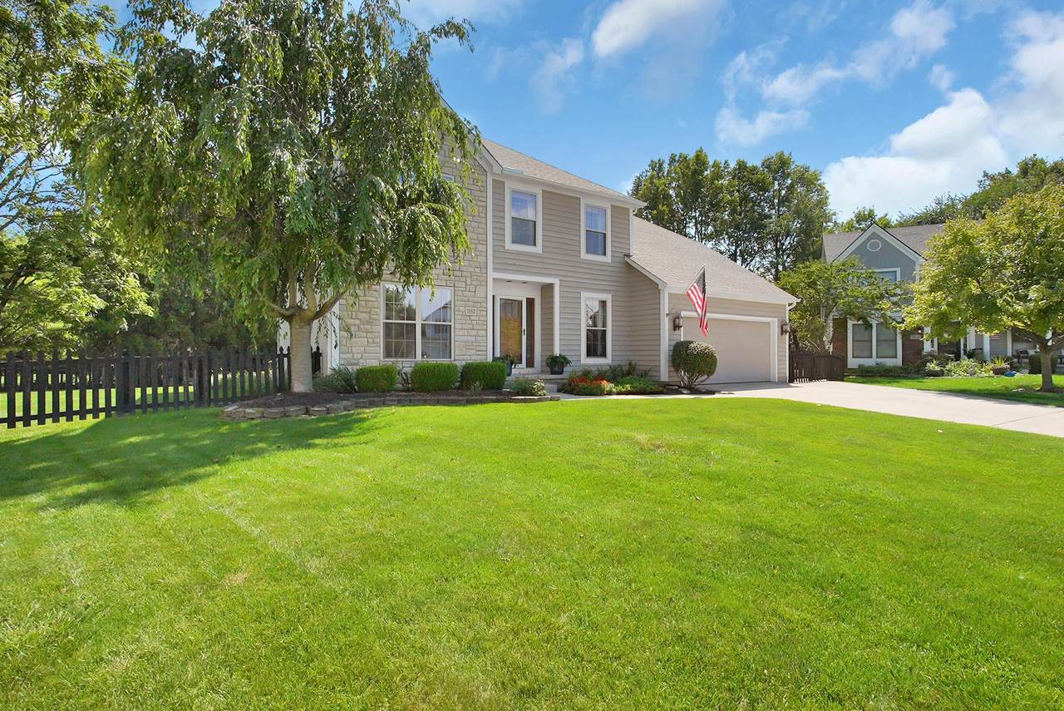
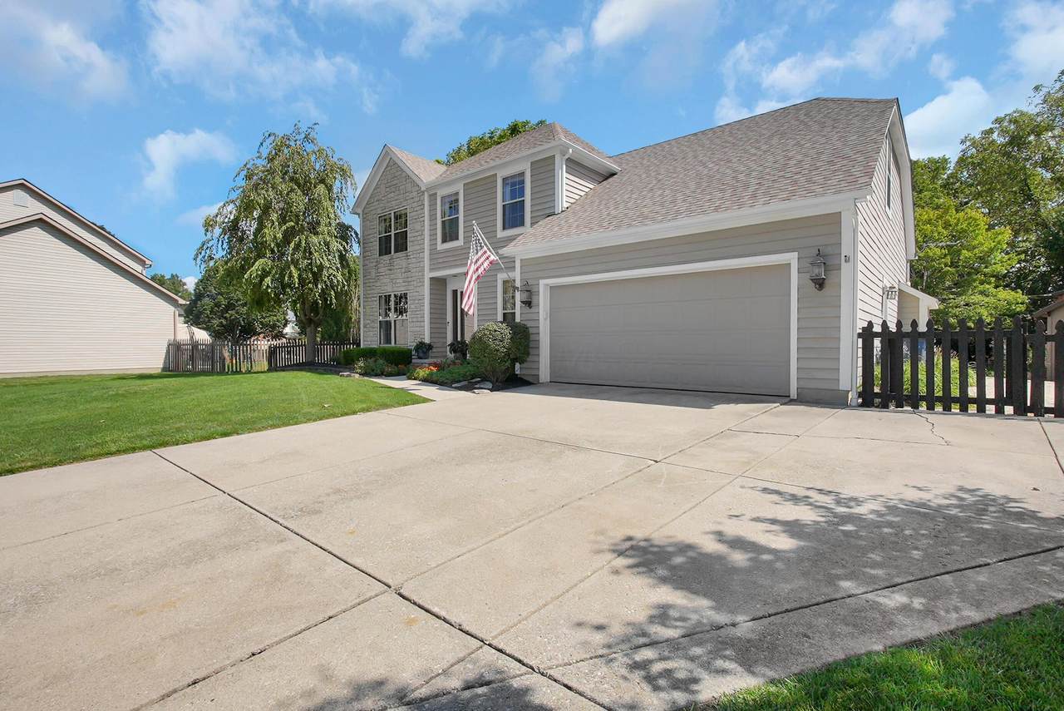
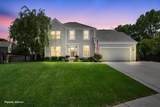
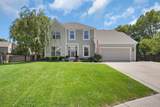
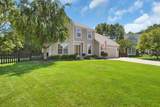
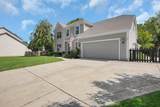
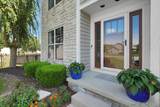
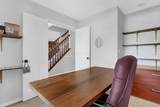
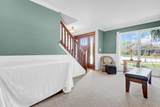
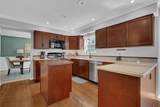
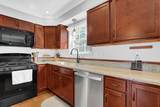
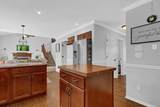
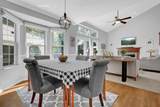
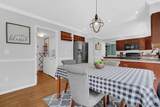
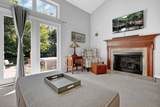
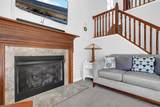
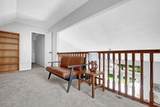
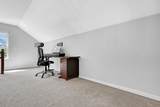
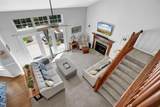
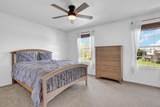
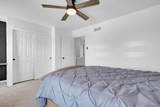
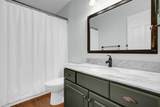
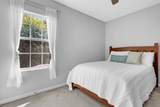
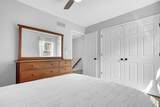
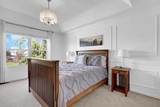
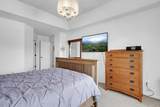
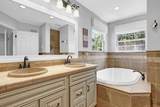
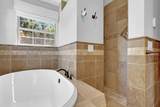
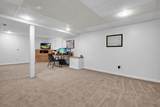
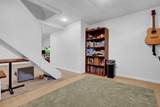
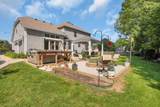
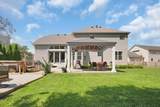
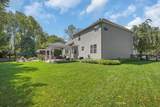
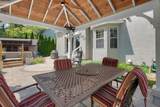
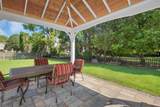
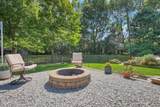
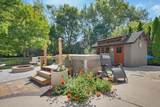
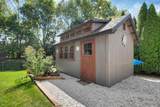
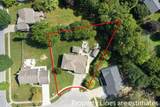
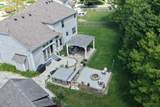
Welcome Home! Discover the perfect blend of comfort and style in this beautifully appointed two-story home situated on a desirable .30-acre fenced lot within the Dublin City Schools. From the moment you step inside, you'll appreciate the thoughtful updates, quality finishes, and inviting spaces designed for both everyday living and entertaining. The kitchen is the heart of the home, featuring granite countertops and updated appliances, creating a beautiful and functional space for everything from morning coffee to hosting friends and family. The spacious primary suite offers a true retreat, complete with a luxurious soaking bath featuring a heated floor and walk-in shower. Flexible living spaces make this home work for today's lifestyle. A first-floor den provides the perfect setting for a home office, while the upstairs loft offers additional space for a reading area, play room or 4th bedroom. The finished lower level is extra space to roam. The house is also has electric for your own generator. Step outside and discover your own private backyard oasis. The pavillion (12 x 14) creates an inviting place to dine, gather, or simply unwind, while the fire pit and salt water hot tub (2024) set the stage for memorable evenings under the stars. An Amish-built shed (10 x 16) provides abundant storage and is equally well suited as a workshop or hobby space. New roof in Spring of 2026. Beautifully maintained, thoughtfully updated, and filled with spaces to enjoy--this is more than a house; it's a place to call home.
-
3BEDS
-
0.3ACRES
-
2BATHS
-
11/2 BATHS
-
3,103SQFT
-
$192$/SQFT
Description
Welcome Home! Discover the perfect blend of comfort and style in this beautifully appointed two-story home situated on a desirable .30-acre fenced lot within the Dublin City Schools. From the moment you step inside, you'll appreciate the thoughtful updates, quality finishes, and inviting spaces designed for both everyday living and entertaining. The kitchen is the heart of the home, featuring granite countertops and updated appliances, creating a beautiful and functional space for everything from morning coffee to hosting friends and family. The spacious primary suite offers a true retreat, complete with a luxurious soaking bath featuring a heated floor and walk-in shower. Flexible living spaces make this home work for today's lifestyle. A first-floor den provides the perfect setting for a home office, while the upstairs loft offers additional space for a reading area, play room or 4th bedroom. The finished lower level is extra space to roam. The house is also has electric for your own generator. Step outside and discover your own private backyard oasis. The pavillion (12 x 14) creates an inviting place to dine, gather, or simply unwind, while the fire pit and salt water hot tub (2024) set the stage for memorable evenings under the stars. An Amish-built shed (10 x 16) provides abundant storage and is equally well suited as a workshop or hobby space. New roof in Spring of 2026. Beautifully maintained, thoughtfully updated, and filled with spaces to enjoy--this is more than a house; it's a place to call home.
© 2026 Columbus Board of Realtors. All rights reserved. IDX information is provided exclusively for consumers' personal, non-commercial use and may not be used for any purpose other than to identify prospective properties consumers may be interested in purchasing. Information is deemed reliable but is not guaranteed accurate by the MLS or RE/MAX Stars. Data last updated: 2026-10-05T07:52:02.413.