




Description
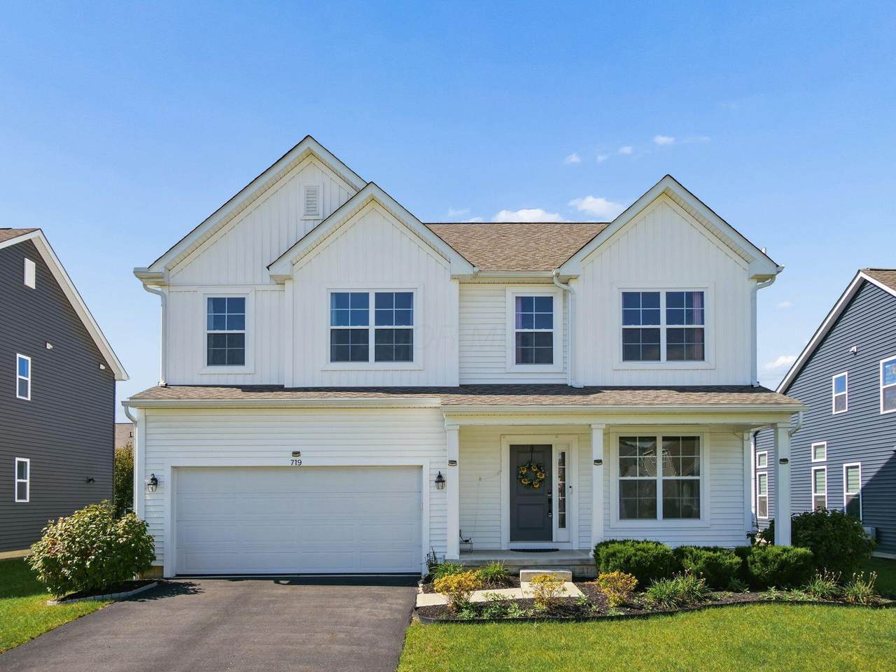
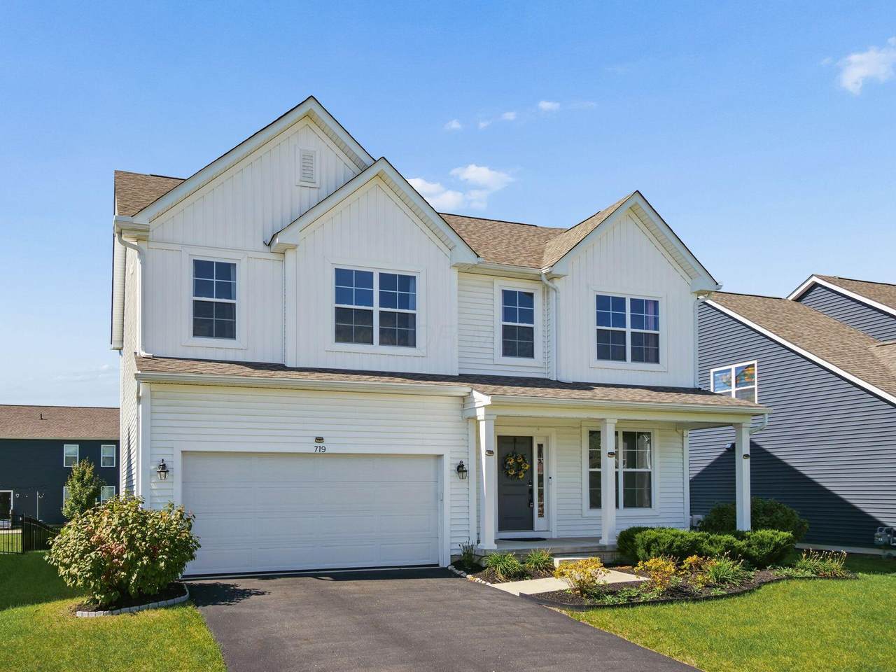
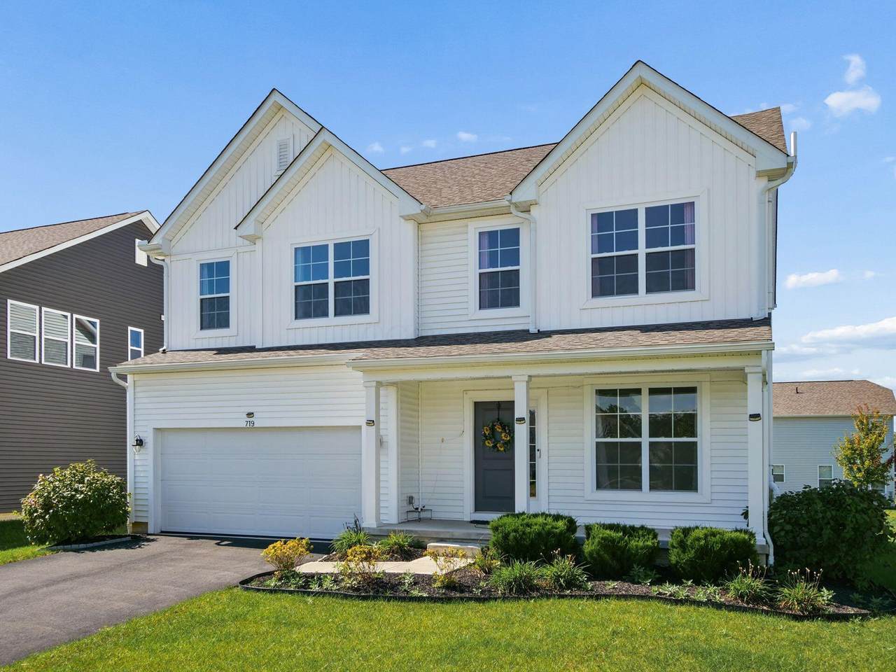
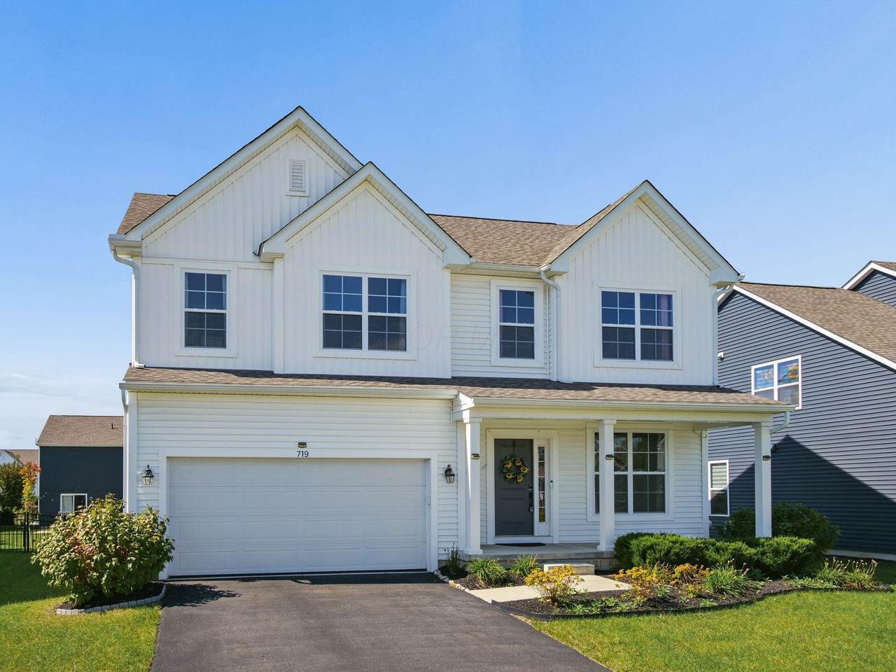
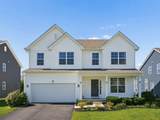
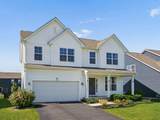
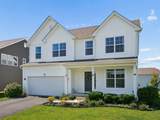
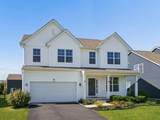
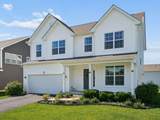
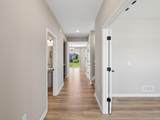
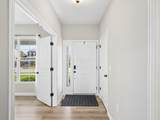
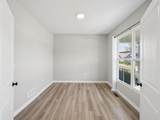
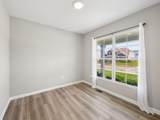
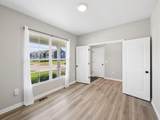
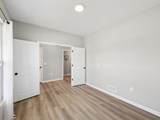
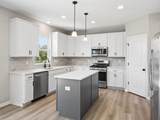
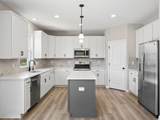
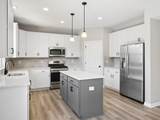
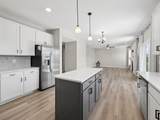
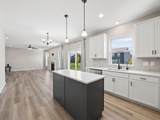
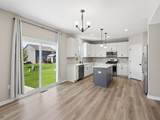
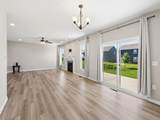
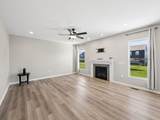
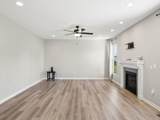
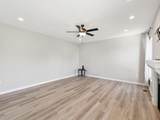
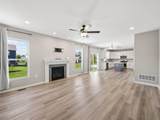
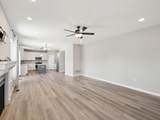
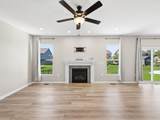
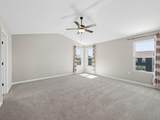
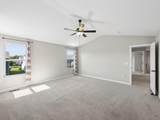
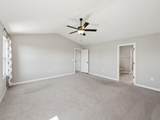
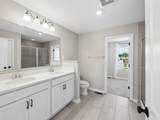
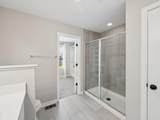
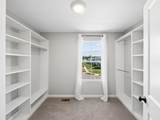
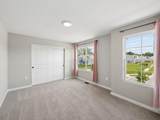
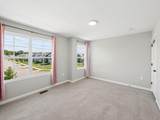
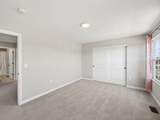
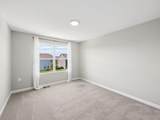
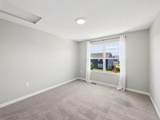
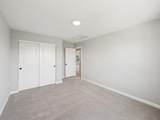
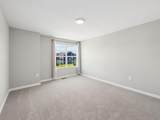
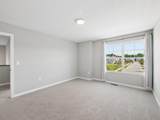
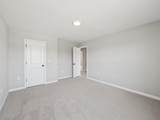
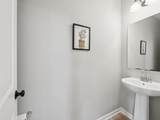
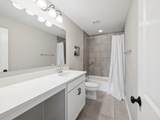
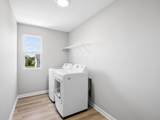
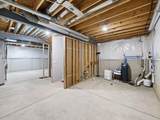
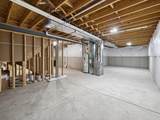
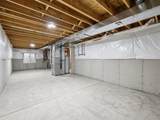
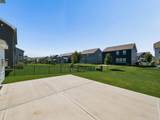
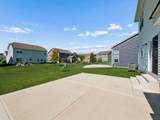
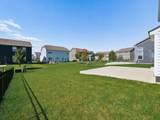
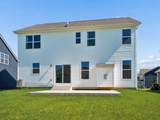
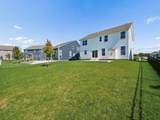
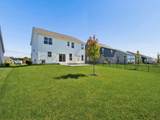
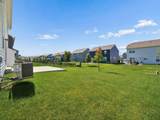
Welcome to this MOVE-IN READY home in desirable Northlake Preserve! This east-facing 4-bedroom, 2.5-bath home offers over 2,544 sq. ft. of thoughtfully designed living space, a welcoming front porch, and a versatile floor plan within Olentangy Schools. Step inside to a flexible office/study just off the foyer, ideal for working from home. LVP flooring flows throughout the main level and leads to the spacious kitchen featuring quartz countertops, stainless steel appliances, gas range, abundant cabinetry, and a walk-in pantry. The adjoining eating area provides direct access to the rear patio through sliding glass doors. Open to the kitchen is the comfortable family room highlighted by a gas-log fireplace, creating the perfect gathering space for entertaining or relaxing. A convenient half bath completes the main level. Upstairs you'll find all 4 bedrooms along with a centrally located laundry room for added convenience. The spacious primary suite features a professionally finished Closets by Design walk-in closet and private bath with double sinks and a large linen closet. Three additional bedrooms and another full bath complete the upper level, with one secondary bedroom offering a walk-in closet and the others featuring generous double closets. The full basement with egress windows offers outstanding potential for additional living space. Already insulated and equipped with rough-in plumbing for a future full bath, it's ready for your finishing ideas. Additional features include a radon mitigation system, dehumidifier, whole-home water softener and filtration system, plus an insulated garage. Outside, enjoy the rear patio and backyard for relaxing or entertaining. Conveniently located near I-71, shopping, dining, and everyday amenities, this Northlake Preserve home combines space, thoughtful upgrades, and a fantastic location. Your new home is waiting!
-
4BEDS
-
0.16ACRES
-
2BATHS
-
11/2 BATHS
-
2,544SQFT
-
$195$/SQFT
Description
Welcome to this MOVE-IN READY home in desirable Northlake Preserve! This east-facing 4-bedroom, 2.5-bath home offers over 2,544 sq. ft. of thoughtfully designed living space, a welcoming front porch, and a versatile floor plan within Olentangy Schools. Step inside to a flexible office/study just off the foyer, ideal for working from home. LVP flooring flows throughout the main level and leads to the spacious kitchen featuring quartz countertops, stainless steel appliances, gas range, abundant cabinetry, and a walk-in pantry. The adjoining eating area provides direct access to the rear patio through sliding glass doors. Open to the kitchen is the comfortable family room highlighted by a gas-log fireplace, creating the perfect gathering space for entertaining or relaxing. A convenient half bath completes the main level. Upstairs you'll find all 4 bedrooms along with a centrally located laundry room for added convenience. The spacious primary suite features a professionally finished Closets by Design walk-in closet and private bath with double sinks and a large linen closet. Three additional bedrooms and another full bath complete the upper level, with one secondary bedroom offering a walk-in closet and the others featuring generous double closets. The full basement with egress windows offers outstanding potential for additional living space. Already insulated and equipped with rough-in plumbing for a future full bath, it's ready for your finishing ideas. Additional features include a radon mitigation system, dehumidifier, whole-home water softener and filtration system, plus an insulated garage. Outside, enjoy the rear patio and backyard for relaxing or entertaining. Conveniently located near I-71, shopping, dining, and everyday amenities, this Northlake Preserve home combines space, thoughtful upgrades, and a fantastic location. Your new home is waiting!
© 2026 Columbus Board of Realtors. All rights reserved. IDX information is provided exclusively for consumers' personal, non-commercial use and may not be used for any purpose other than to identify prospective properties consumers may be interested in purchasing. Information is deemed reliable but is not guaranteed accurate by the MLS or RE/MAX Stars. Data last updated: 2026-10-08T11:52:50.033.