






Description
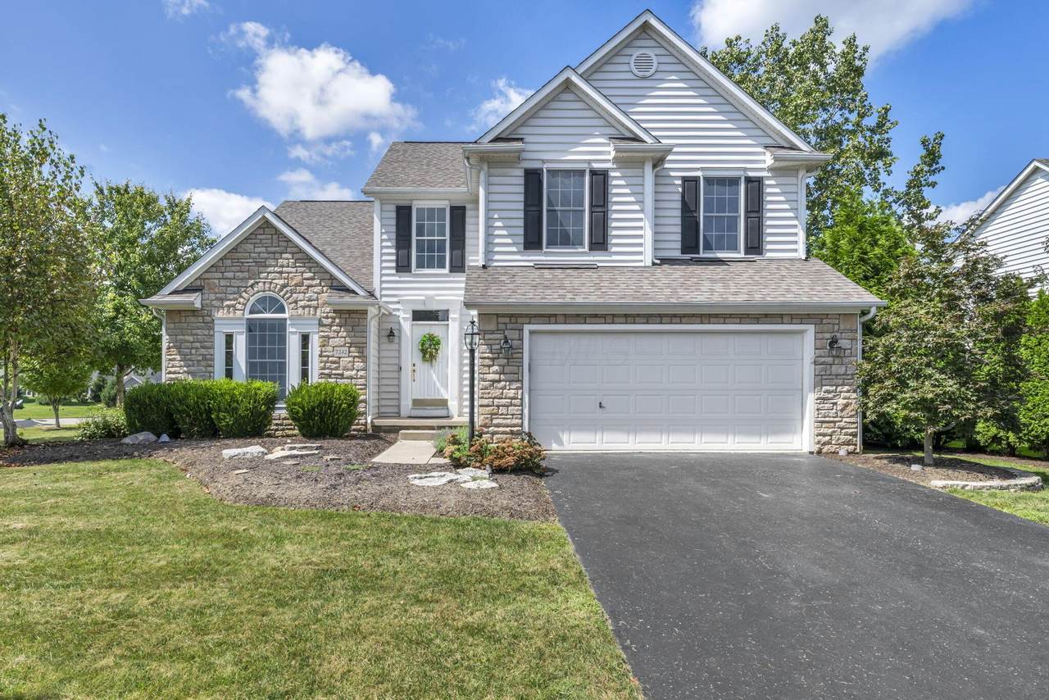
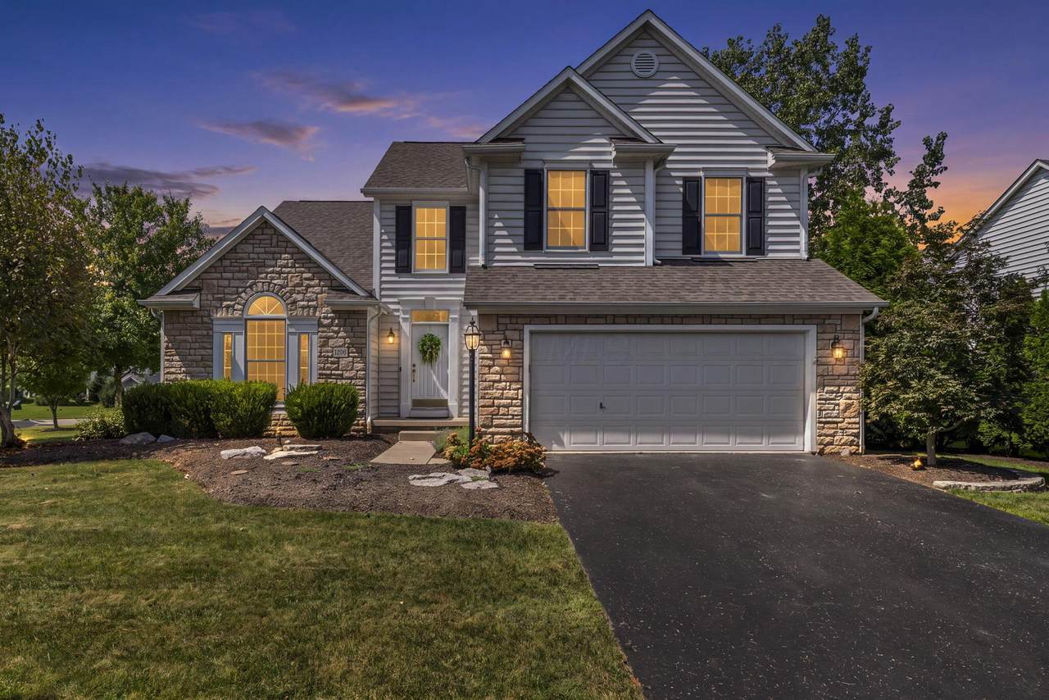
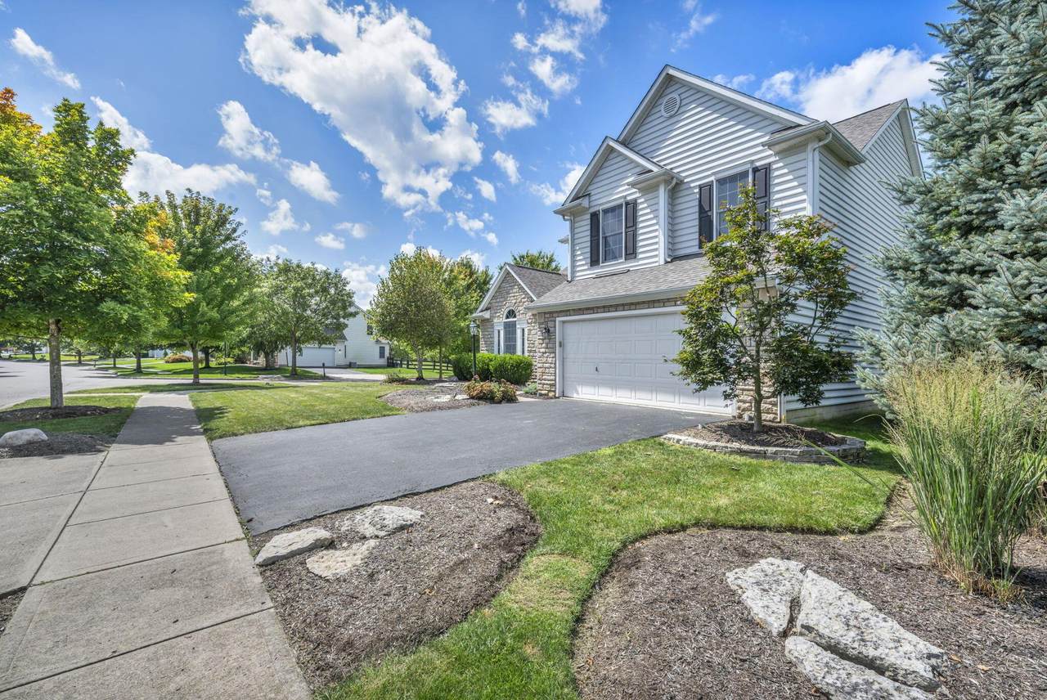
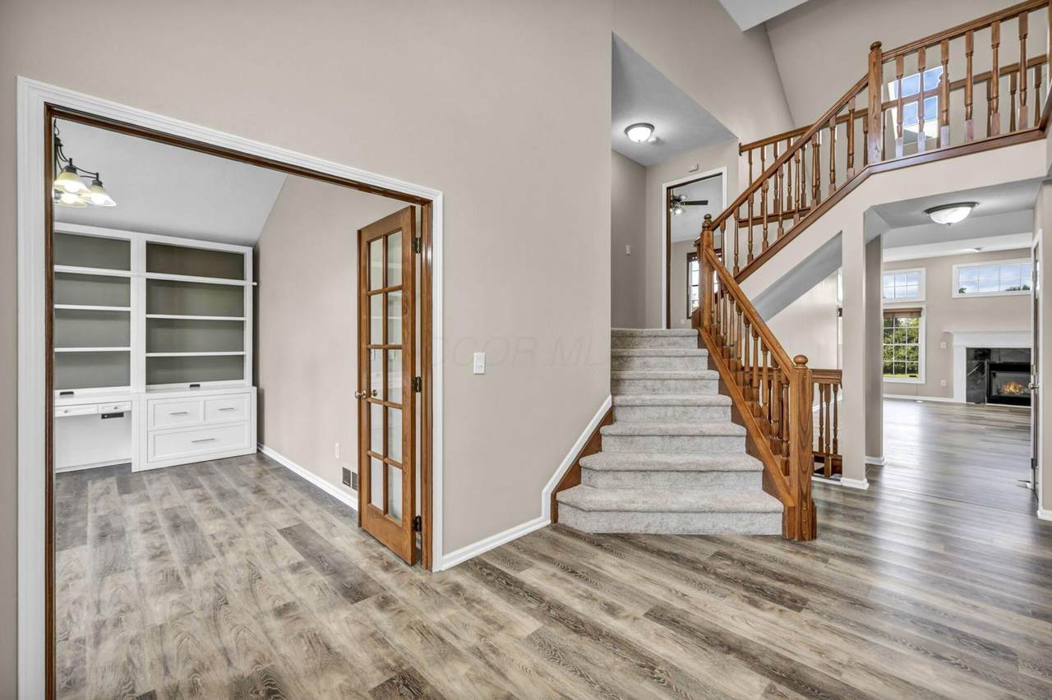
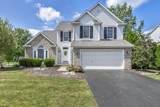
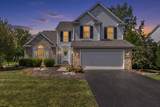
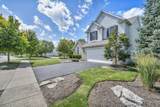
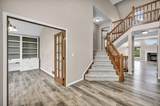
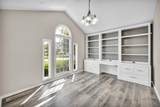
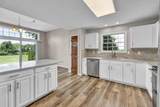
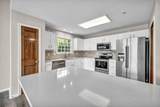
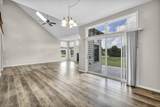
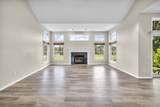
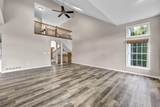
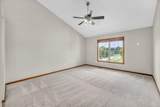
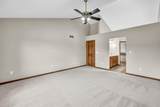
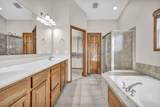
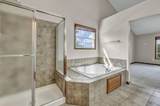
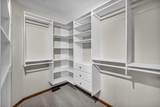
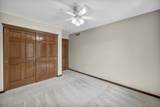
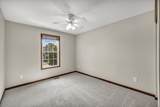
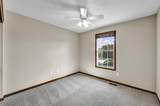
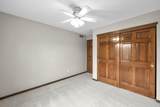
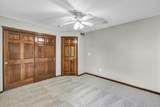
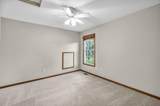
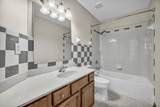
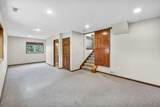
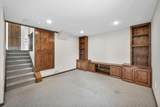
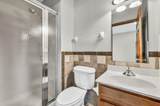
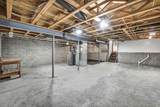
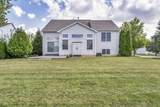
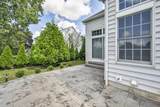
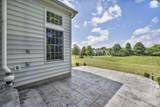
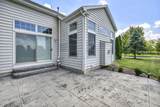
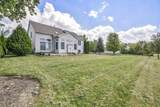
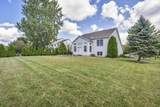
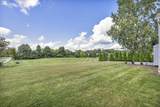
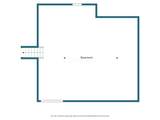
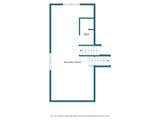
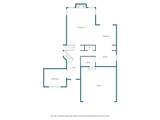
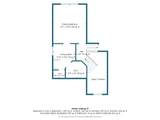
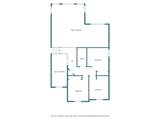
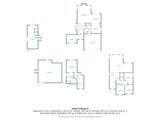
Beautifully maintained five-level split situated on a spacious corner lot in the desirable Scioto Reserve community. This distinctive floor plan creates multiple levels of flexible living space, providing separation between the main gathering areas, bedrooms, recreation space, and storage areas. The bright, open main level features a dramatic vaulted great room with skylights, a fireplace, and abundant windows overlooking the expansive backyard. The kitchen offers white cabinetry, updated stainless-steel appliances, generous counter space, and an easy connection to the dining and living areas. A private den with French doors and built-in shelving is ideal for a home office or flex space. The vaulted primary suite features a custom walk-in closet and a spacious bath with dual sinks, a soaking tub, and a separate shower. Additional bedrooms occupy their own level, while the finished lower level offers a large recreation room and full bath. A separate unfinished level provides substantial storage and future possibilities. Outside, enjoy the stamped-concrete patio, broad lawn, and mature landscaping. Listing agent is related to the seller and has an ownership interest in the property.
-
4BEDS
-
0.26ACRES
-
3BATHS
-
11/2 BATHS
-
3,160SQFT
-
$166$/SQFT
Description
Beautifully maintained five-level split situated on a spacious corner lot in the desirable Scioto Reserve community. This distinctive floor plan creates multiple levels of flexible living space, providing separation between the main gathering areas, bedrooms, recreation space, and storage areas. The bright, open main level features a dramatic vaulted great room with skylights, a fireplace, and abundant windows overlooking the expansive backyard. The kitchen offers white cabinetry, updated stainless-steel appliances, generous counter space, and an easy connection to the dining and living areas. A private den with French doors and built-in shelving is ideal for a home office or flex space. The vaulted primary suite features a custom walk-in closet and a spacious bath with dual sinks, a soaking tub, and a separate shower. Additional bedrooms occupy their own level, while the finished lower level offers a large recreation room and full bath. A separate unfinished level provides substantial storage and future possibilities. Outside, enjoy the stamped-concrete patio, broad lawn, and mature landscaping. Listing agent is related to the seller and has an ownership interest in the property.
© 2026 Columbus Board of Realtors. All rights reserved. IDX information is provided exclusively for consumers' personal, non-commercial use and may not be used for any purpose other than to identify prospective properties consumers may be interested in purchasing. Information is deemed reliable but is not guaranteed accurate by the MLS or RE/MAX Stars. Data last updated: 2026-10-06T23:52:03.25.