



































Description
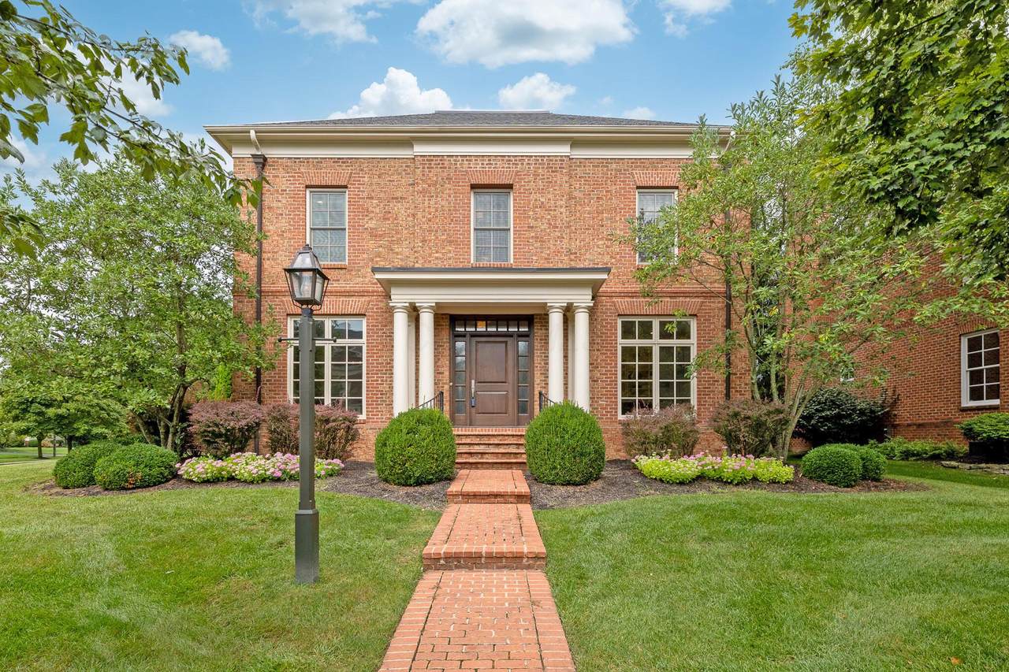
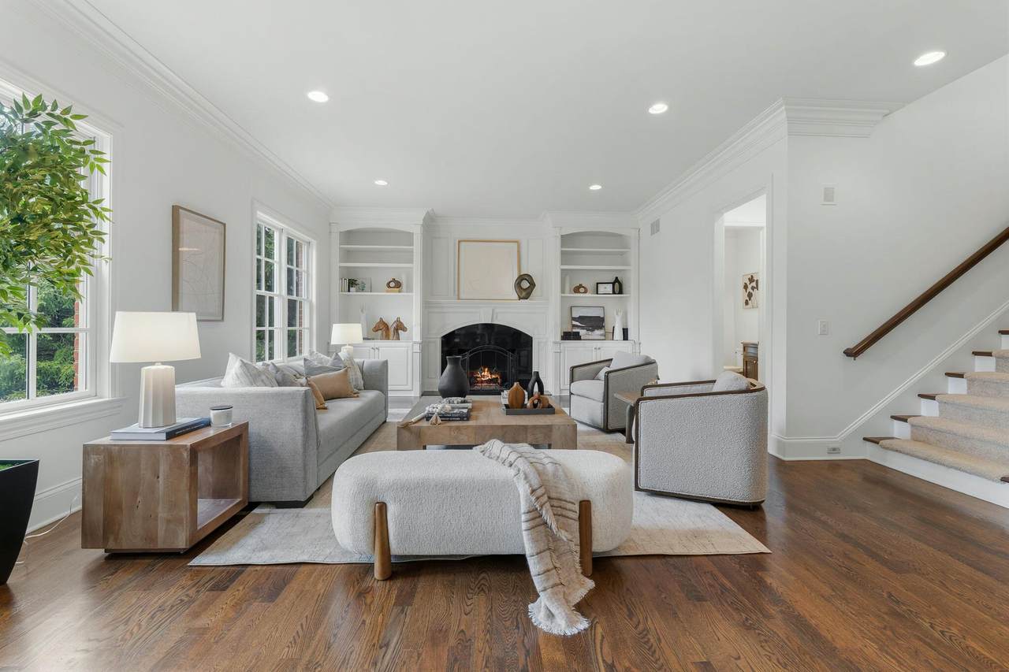
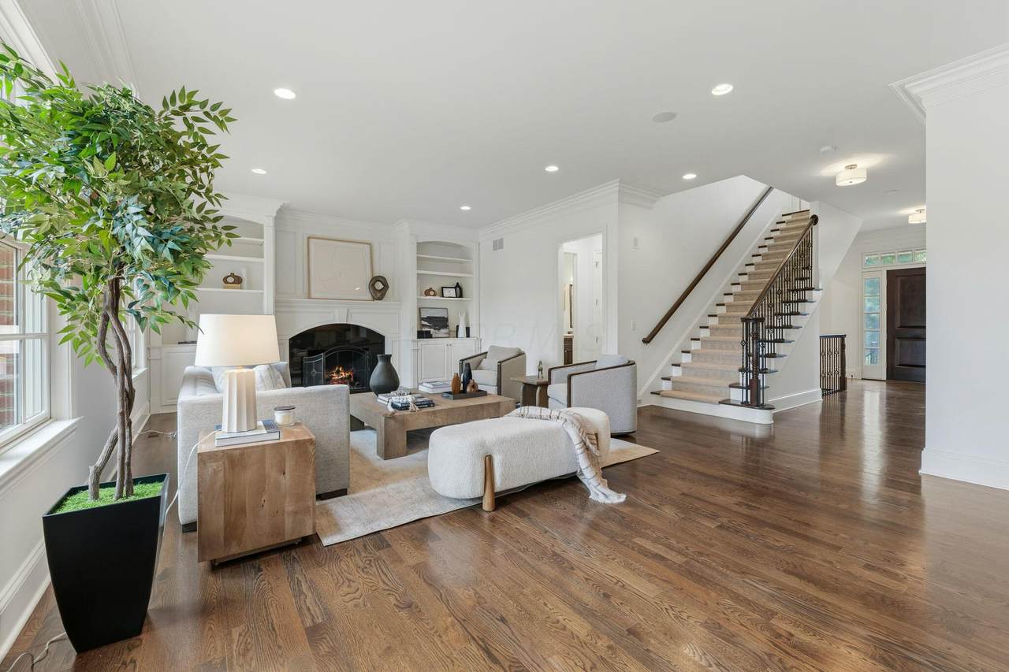
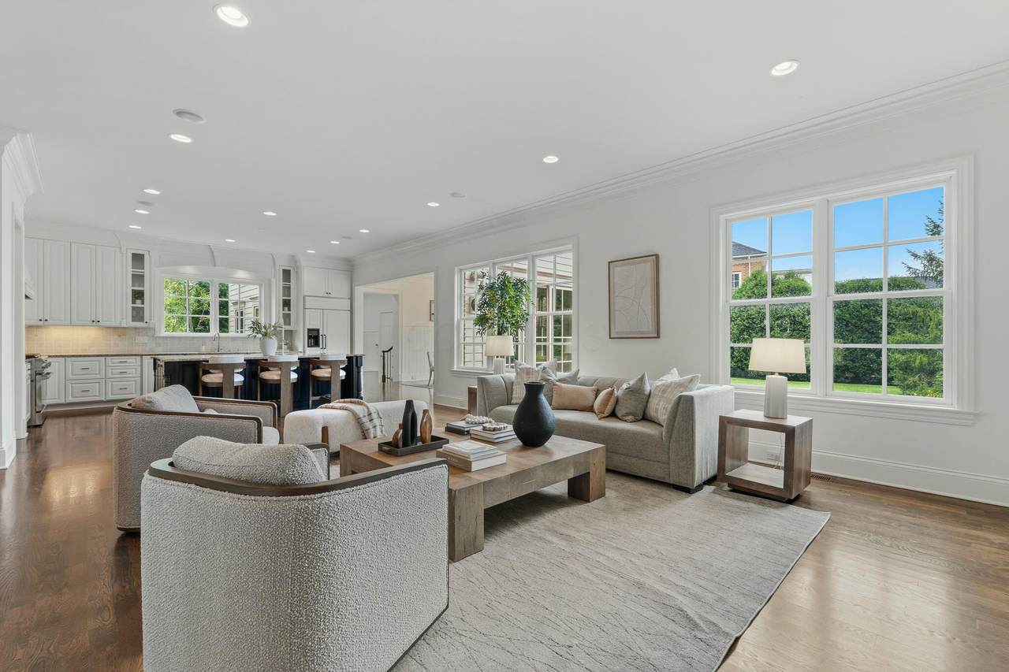
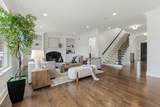
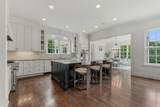
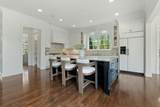
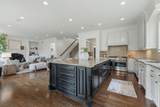
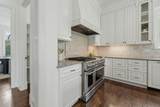
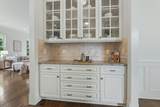
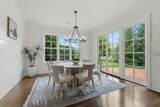
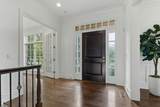
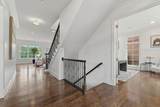
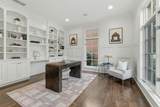
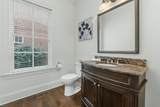
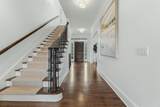
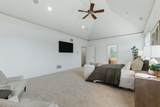
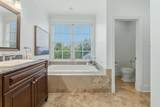
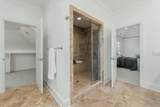
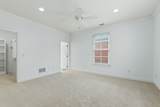
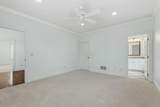
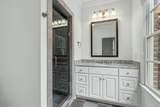
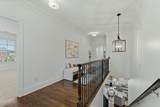
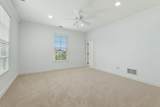
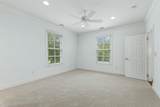
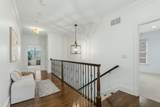
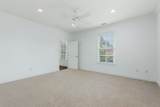
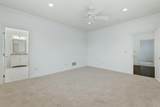
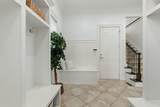
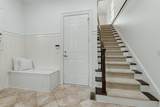
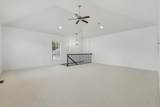
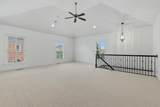
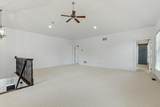
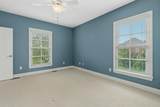
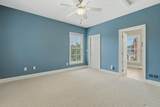
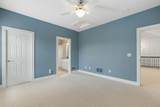
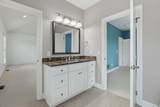
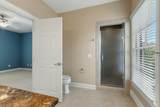
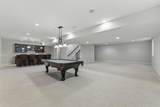
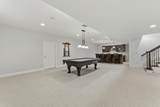
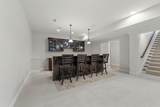
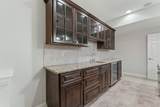
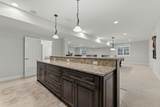
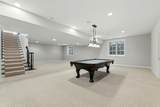
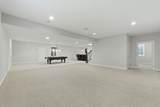
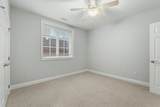
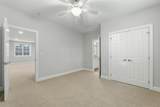
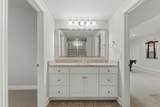
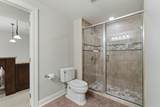
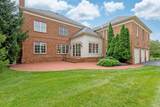
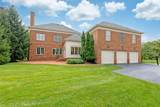
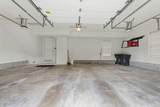
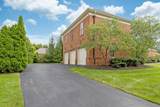
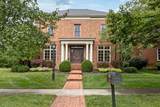
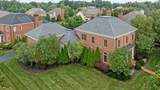
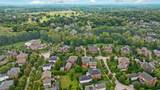
Experience timeless elegance and exceptional living in this stunning all-brick residence located in the prestigious New Albany Country Club. Thoughtfully designed for sophisticated entertaining and effortless everyday living, this exceptional home offers expansive living spaces, luxurious finishes, and remarkable versatility throughout. The main level features a gracious formal dining room, private den with custom built-ins, two half baths, and a spectacular gourmet kitchen showcasing granite countertops, stainless steel appliances, an oversized island, and a convenient butler's pantry. The kitchen flows seamlessly into the inviting morning room and dramatic great room, where custom built-ins and a beautiful fireplace create an impressive yet welcoming gathering space. A spacious mudroom with custom built-in lockers provides exceptional organization and functionality. Above the three-car garage, the charming carriage suite offers valuable flexible living space--ideal for guests, a home office, creative studio, or private retreat. The luxurious primary suite provides a serene escape with a spa-inspired bath and generous walk-in closets. Two additional spacious bedrooms each feature private ensuite baths and walk-in closets. The finished lower level expands the home's living and entertaining possibilities with a stylish wet bar, media area, fifth bedroom, full bath, and versatile additional space. Outside, professionally designed landscaping surrounds the private backyard, creating a beautifully appointed setting for relaxing and entertaining. The attached three-car garage offers ample parking and abundant storage. Recent major improvements include a new roof, new HVAC system, and new heat pump. Ideally located with convenient access to major highways, Easton Town Center, airport, parks, schools, and shopping. Situated in a welcoming, kid-friendly neighborhood, this exceptional residence offers a rare combination of luxury, space, and versatility.
-
5BEDS
-
0.35ACRES
-
5BATHS
-
21/2 BATHS
-
6,615SQFT
-
$271$/SQFT
Description
Experience timeless elegance and exceptional living in this stunning all-brick residence located in the prestigious New Albany Country Club. Thoughtfully designed for sophisticated entertaining and effortless everyday living, this exceptional home offers expansive living spaces, luxurious finishes, and remarkable versatility throughout. The main level features a gracious formal dining room, private den with custom built-ins, two half baths, and a spectacular gourmet kitchen showcasing granite countertops, stainless steel appliances, an oversized island, and a convenient butler's pantry. The kitchen flows seamlessly into the inviting morning room and dramatic great room, where custom built-ins and a beautiful fireplace create an impressive yet welcoming gathering space. A spacious mudroom with custom built-in lockers provides exceptional organization and functionality. Above the three-car garage, the charming carriage suite offers valuable flexible living space--ideal for guests, a home office, creative studio, or private retreat. The luxurious primary suite provides a serene escape with a spa-inspired bath and generous walk-in closets. Two additional spacious bedrooms each feature private ensuite baths and walk-in closets. The finished lower level expands the home's living and entertaining possibilities with a stylish wet bar, media area, fifth bedroom, full bath, and versatile additional space. Outside, professionally designed landscaping surrounds the private backyard, creating a beautifully appointed setting for relaxing and entertaining. The attached three-car garage offers ample parking and abundant storage. Recent major improvements include a new roof, new HVAC system, and new heat pump. Ideally located with convenient access to major highways, Easton Town Center, airport, parks, schools, and shopping. Situated in a welcoming, kid-friendly neighborhood, this exceptional residence offers a rare combination of luxury, space, and versatility.
© 2026 Columbus Board of Realtors. All rights reserved. IDX information is provided exclusively for consumers' personal, non-commercial use and may not be used for any purpose other than to identify prospective properties consumers may be interested in purchasing. Information is deemed reliable but is not guaranteed accurate by the MLS or RE/MAX Stars. Data last updated: 2026-10-06T23:52:03.25.