





















Description
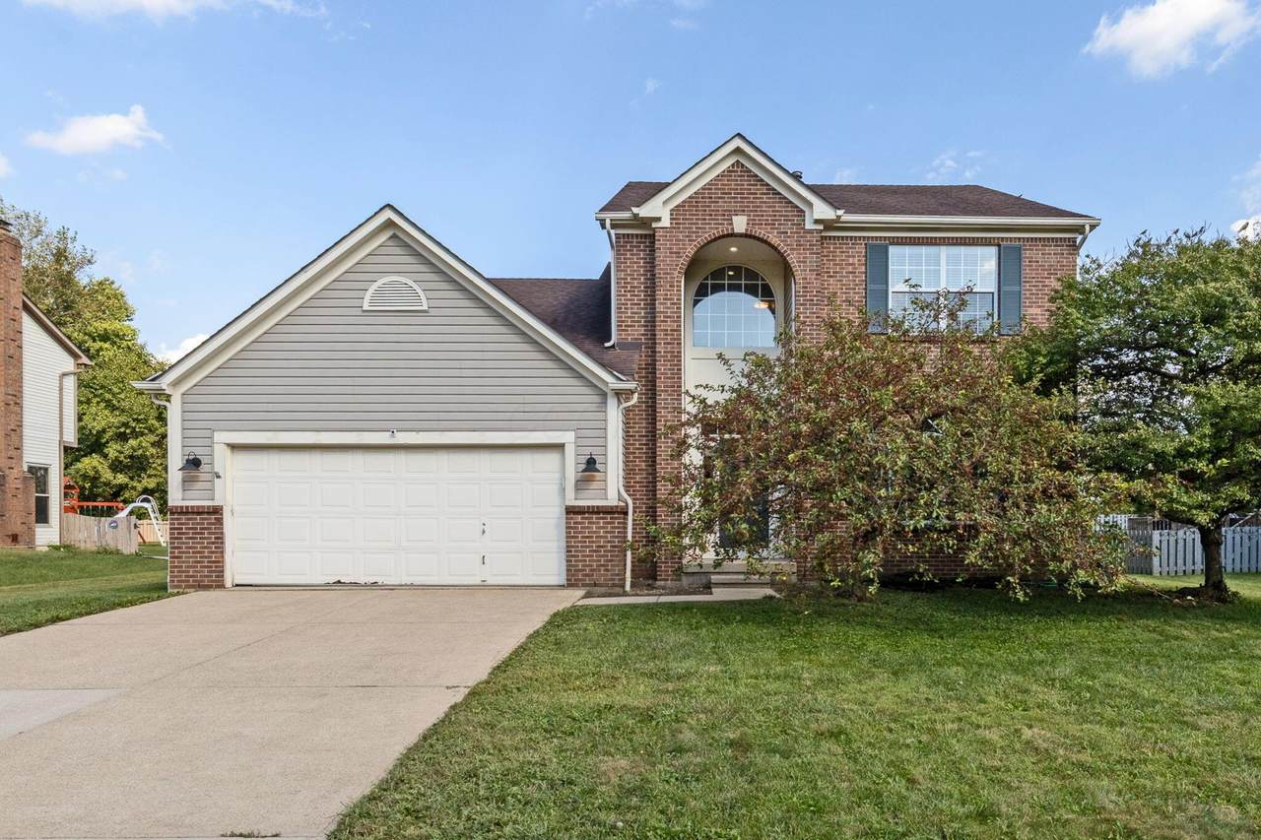
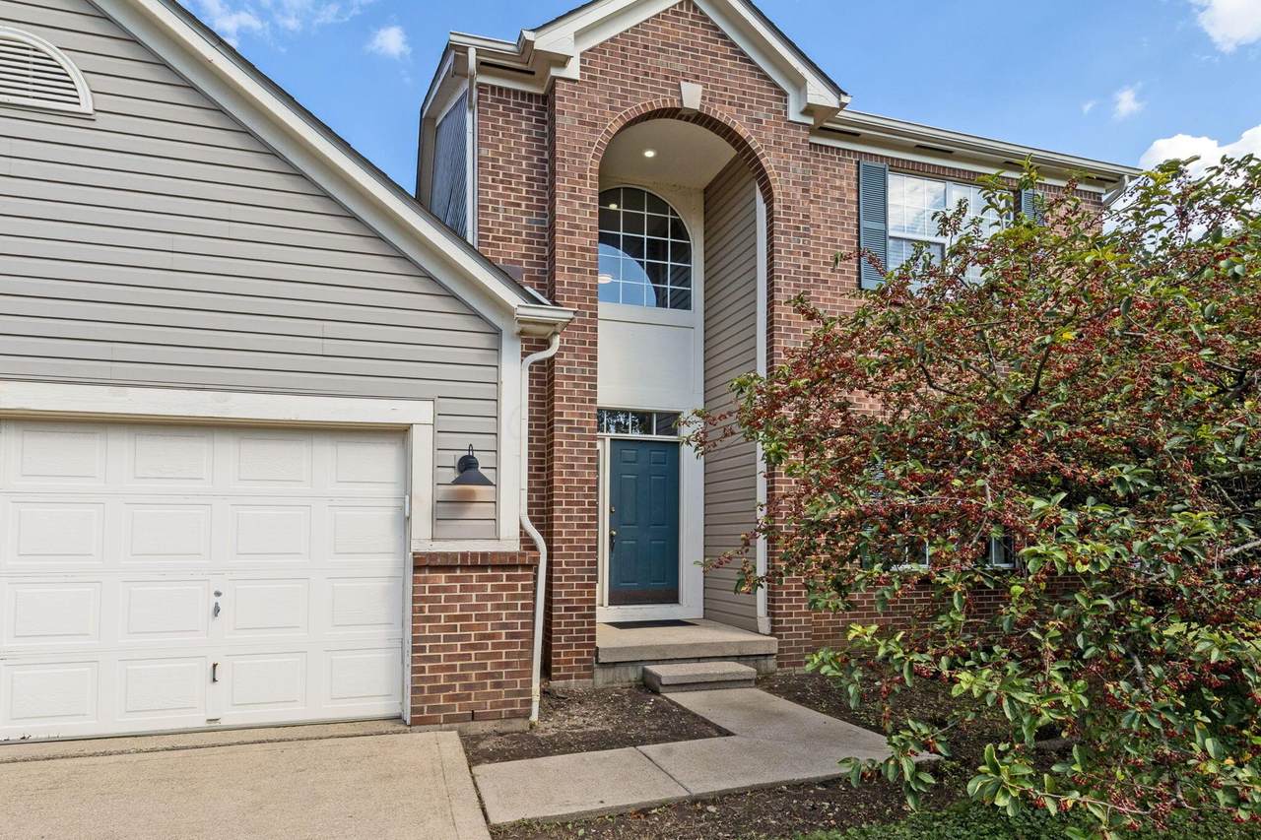
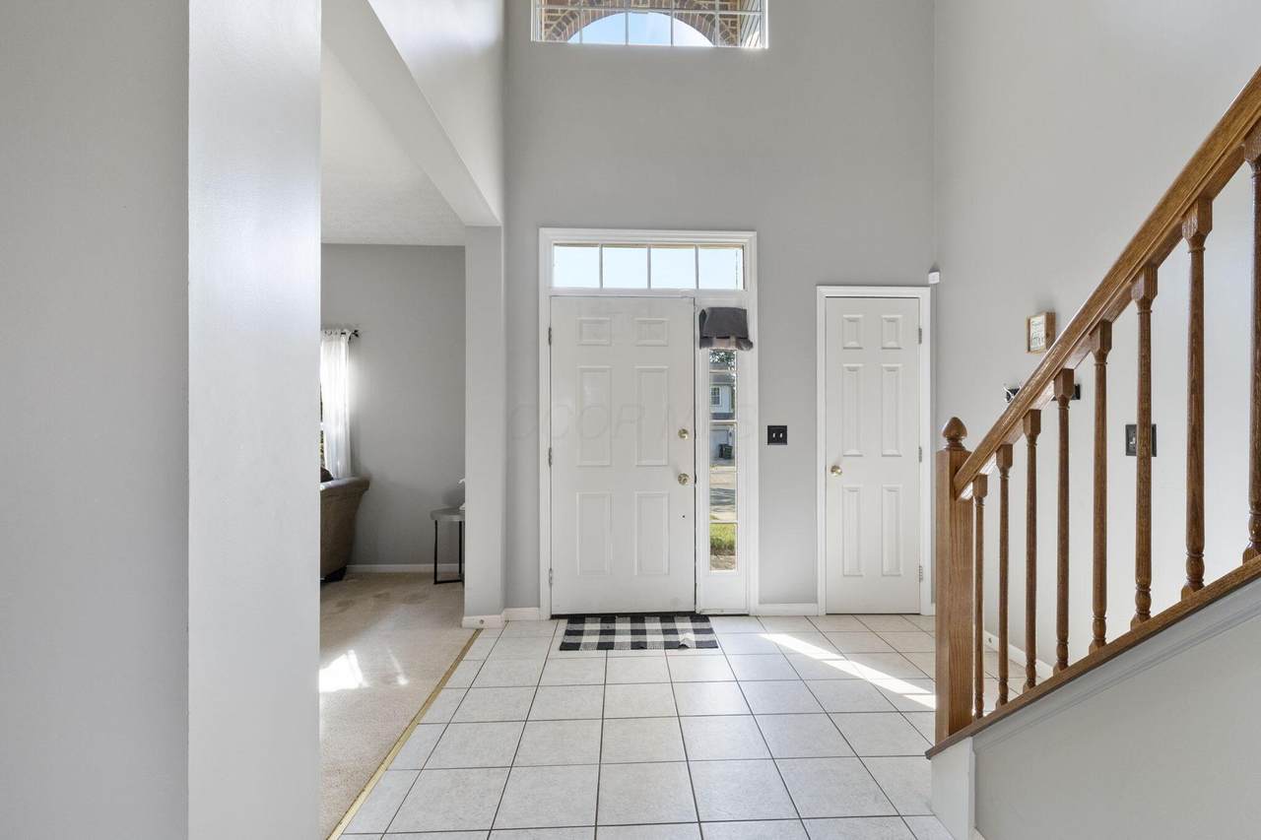
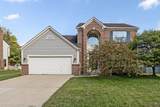
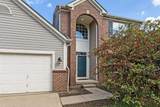
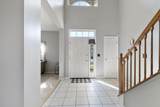
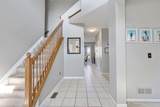
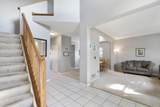
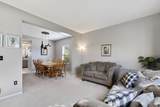
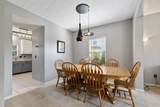
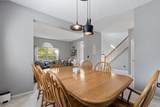
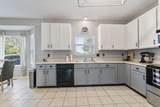
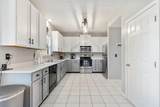
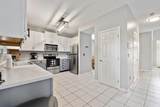
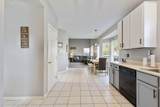
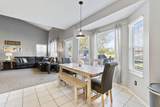
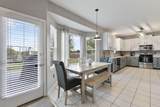
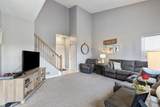
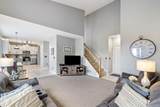
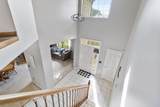
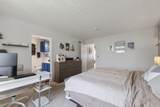
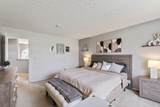
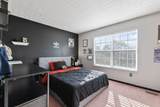
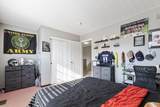
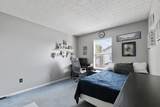
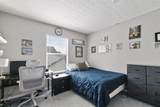
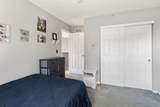
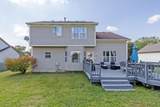
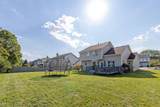
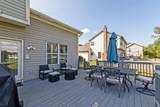
Tucked away on a quiet dead-end street with no through traffic and peaceful green space behind you, this home offers the kind of setting that just feels good from the moment you arrive. Imagine summer evenings on the large back deck, kids playing in the backyard and quiet mornings surrounded by nature. Step inside to a 2-story foyer that opens to the front living room, creating a bright, airy feeling throughout. A formal dining room is ready for holidays and family gatherings, while the heart of the home is the large eat-in kitchen--filled with natural light, two-tone cabinetry, tile flooring and plenty of room for a big table where everyone can gather. The kitchen overlooks the private backyard and flows into the great room with its dramatic vaulted ceiling. Together with the open foyer, these spaces create a wonderful breezy flow while still giving a growing family room to live. First-floor laundry and a guest-friendly half bath make everyday life easier. Upstairs, retreat to a spacious primary suite with a deluxe bath featuring double sinks, separate tub and shower and a large walk-in closet. Generously sized secondary bedrooms share an updated full bath. As your family grows, this home is ready to grow with you. The finished lower level is perfect for a game room, movie nights, playroom, home gym or a place to gather with friends. Outside, the large deck and private backyard are ready for cookouts, birthday parties and evenings unwinding with peaceful green space as your view. This isn't just about finding your next house--it's about finding a place where your family can grow, make memories and feel at home for years to come. Add in the sought-after Pickerington community and schools, where Friday night lights, school activities, parks, youth sports and neighborhood traditions create that hometown atmosphere families love, and you may have just found the perfect place to put down roots.
-
3BEDS
-
0.26ACRES
-
2BATHS
-
11/2 BATHS
-
2,423SQFT
-
$161$/SQFT
Description
Tucked away on a quiet dead-end street with no through traffic and peaceful green space behind you, this home offers the kind of setting that just feels good from the moment you arrive. Imagine summer evenings on the large back deck, kids playing in the backyard and quiet mornings surrounded by nature. Step inside to a 2-story foyer that opens to the front living room, creating a bright, airy feeling throughout. A formal dining room is ready for holidays and family gatherings, while the heart of the home is the large eat-in kitchen--filled with natural light, two-tone cabinetry, tile flooring and plenty of room for a big table where everyone can gather. The kitchen overlooks the private backyard and flows into the great room with its dramatic vaulted ceiling. Together with the open foyer, these spaces create a wonderful breezy flow while still giving a growing family room to live. First-floor laundry and a guest-friendly half bath make everyday life easier. Upstairs, retreat to a spacious primary suite with a deluxe bath featuring double sinks, separate tub and shower and a large walk-in closet. Generously sized secondary bedrooms share an updated full bath. As your family grows, this home is ready to grow with you. The finished lower level is perfect for a game room, movie nights, playroom, home gym or a place to gather with friends. Outside, the large deck and private backyard are ready for cookouts, birthday parties and evenings unwinding with peaceful green space as your view. This isn't just about finding your next house--it's about finding a place where your family can grow, make memories and feel at home for years to come. Add in the sought-after Pickerington community and schools, where Friday night lights, school activities, parks, youth sports and neighborhood traditions create that hometown atmosphere families love, and you may have just found the perfect place to put down roots.
© 2026 Columbus Board of Realtors. All rights reserved. IDX information is provided exclusively for consumers' personal, non-commercial use and may not be used for any purpose other than to identify prospective properties consumers may be interested in purchasing. Information is deemed reliable but is not guaranteed accurate by the MLS or RE/MAX Stars. Data last updated: 2026-10-05T06:53:04.9.