






Description
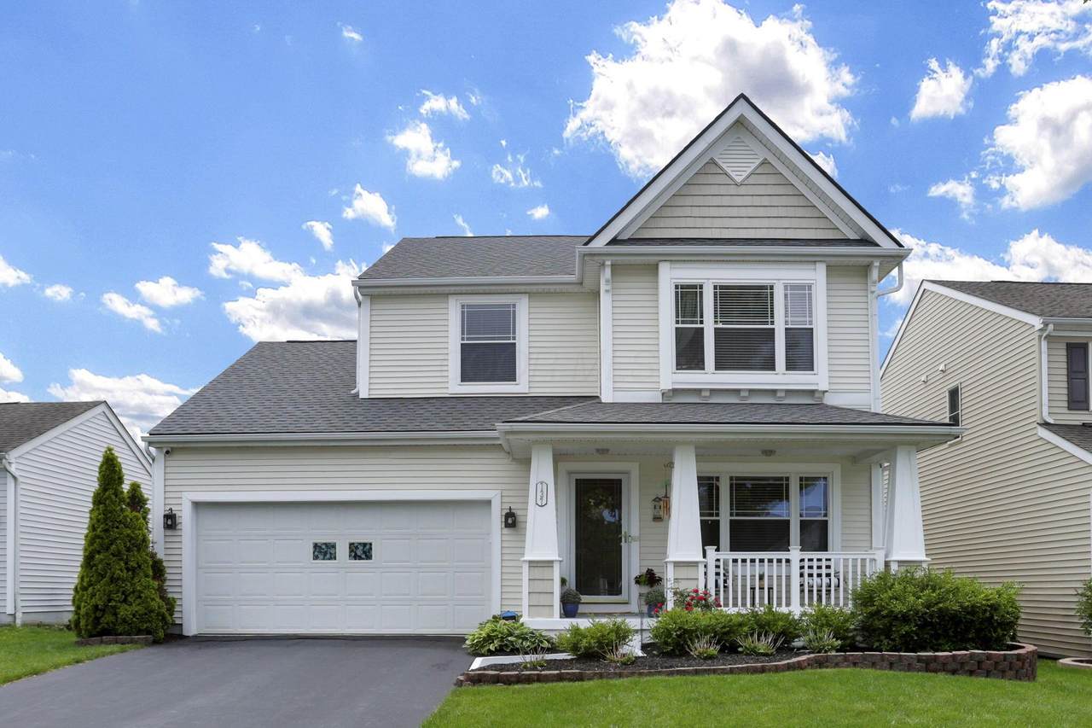
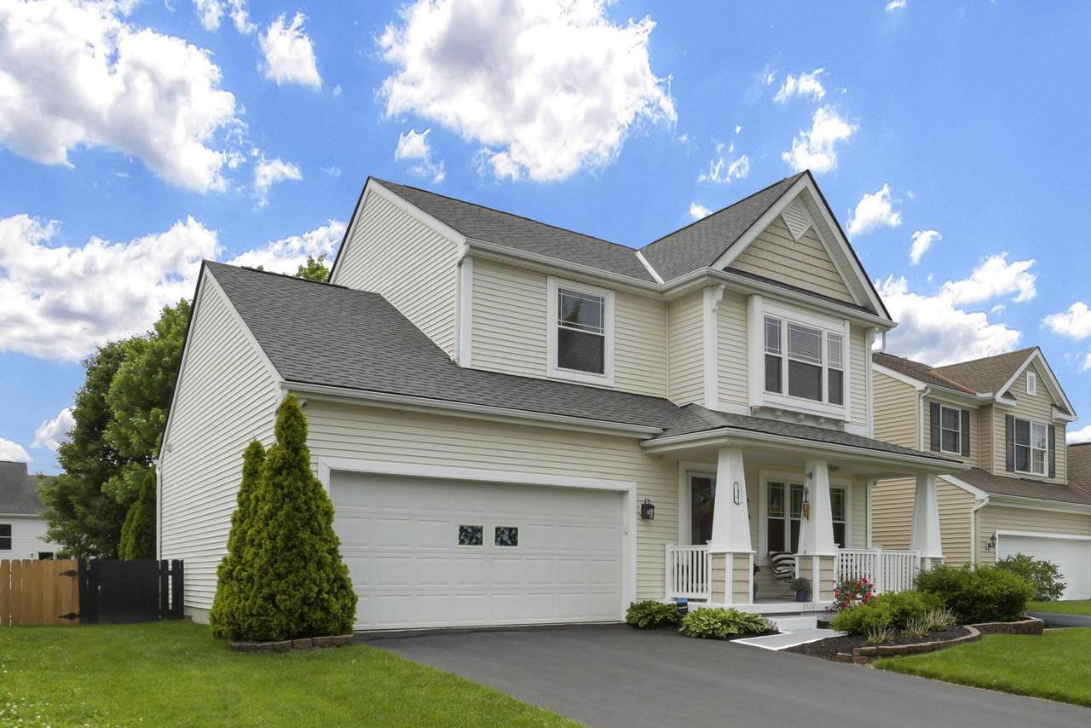
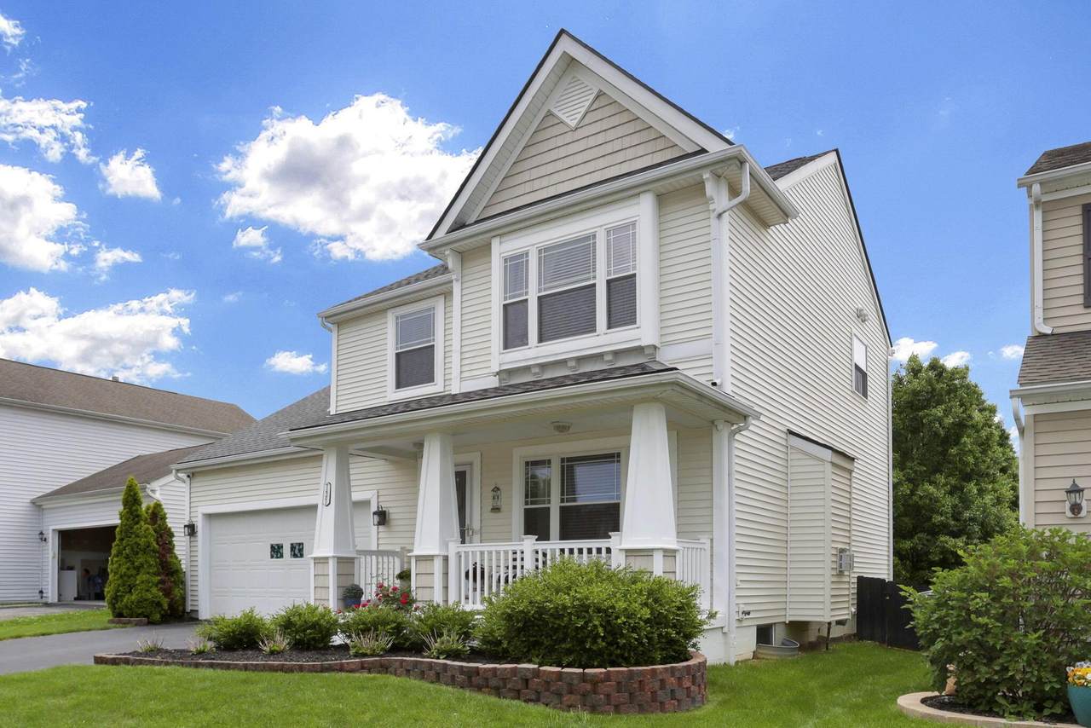
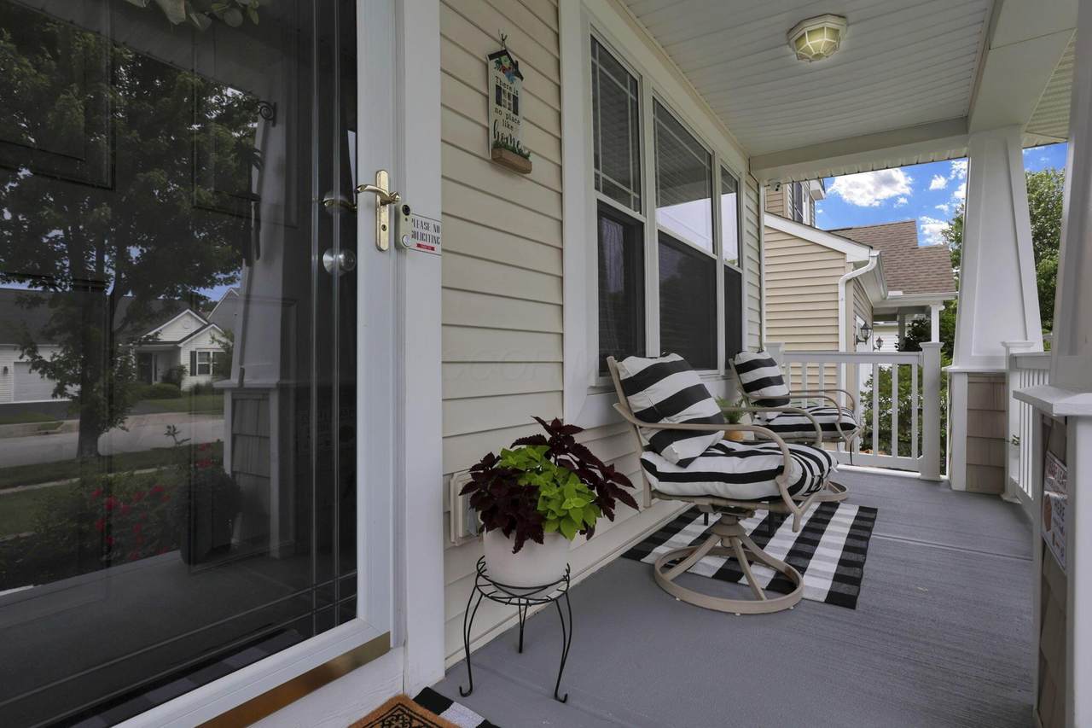
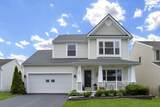
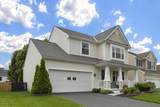
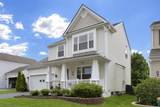
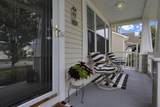
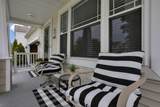
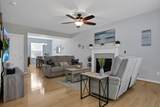
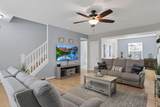
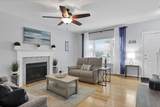
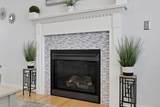
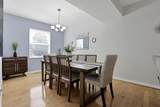
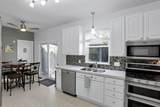
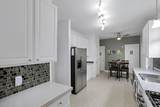
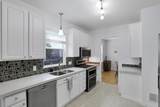
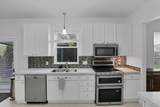
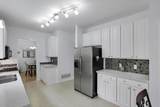
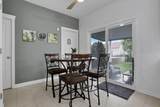
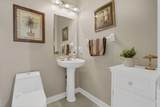
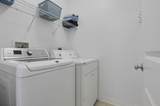
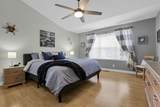
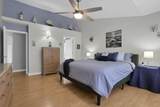
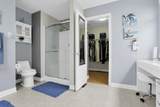
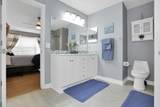
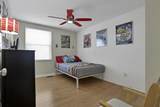
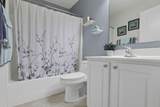
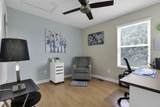
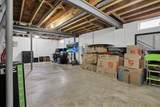
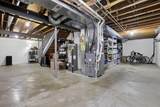
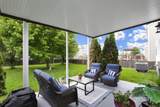
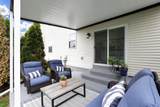
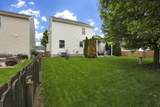
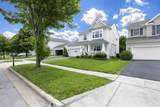
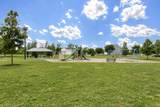
Looking for a ONE-OWNER Craftsman-style HOME in the Cedar Run subdivision? This is it!!! This beautiful HOME has OVER 1,700+ SF of LIVING space that features 3 bedrooms, 2 1/2 baths, an OVERSIZED 2-car garage, FIRST-FLOOR LAUNDRY, and a LARGE unfinished basement with endless possibilities for storage or future living space!! The MAIN level showcases beautiful HARDWOOD flooring, a cozy GAS FIREPLACE, and an inviting OPEN-CONCEPT floor plan that seamlessly connects the living and dining room areas, perfect for everyday LIVING and ENTERTAINING. The kitchen is sure to impress with QUARTZ countertops, stainless steel appliances, a GAS RANGE, and a charming BREAKFAST NOOK that's the perfect place to start your day. Upstairs, you'll find upgraded high-quality laminate flooring and a SPACIOUS owner's suite featuring a VAULTED ceiling and a beautifully remodeled en-suite bath with a NEW double vanity. PACKED full of UPDATES that include a NEW ROOF (2023) with a Lifetime Transferable Warranty, Furnace & A/C (2019), Water Heater (2019) and THOUGHTFULLY updated throughout!! Step outside into your own PRIVATE BACKYARD OASIS that features a covered CONCRETE patio (perfect for relaxing and entertaining), FULLY fenced in yard, mature trees, and established landscape for exceptional PRIVACY. Located in one of the most desirable neighborhoods, you'll ENJOY being within walking distance of the neighborhood park and just minutes from shopping, restaurants, and everyday conveniences. Homes like this RARELY become available!!! If you've been waiting for the perfect home, THIS IS THE ONE!
-
3BEDS
-
0.14ACRES
-
2BATHS
-
11/2 BATHS
-
1,716SQFT
-
$227$/SQFT
Description
Looking for a ONE-OWNER Craftsman-style HOME in the Cedar Run subdivision? This is it!!! This beautiful HOME has OVER 1,700+ SF of LIVING space that features 3 bedrooms, 2 1/2 baths, an OVERSIZED 2-car garage, FIRST-FLOOR LAUNDRY, and a LARGE unfinished basement with endless possibilities for storage or future living space!! The MAIN level showcases beautiful HARDWOOD flooring, a cozy GAS FIREPLACE, and an inviting OPEN-CONCEPT floor plan that seamlessly connects the living and dining room areas, perfect for everyday LIVING and ENTERTAINING. The kitchen is sure to impress with QUARTZ countertops, stainless steel appliances, a GAS RANGE, and a charming BREAKFAST NOOK that's the perfect place to start your day. Upstairs, you'll find upgraded high-quality laminate flooring and a SPACIOUS owner's suite featuring a VAULTED ceiling and a beautifully remodeled en-suite bath with a NEW double vanity. PACKED full of UPDATES that include a NEW ROOF (2023) with a Lifetime Transferable Warranty, Furnace & A/C (2019), Water Heater (2019) and THOUGHTFULLY updated throughout!! Step outside into your own PRIVATE BACKYARD OASIS that features a covered CONCRETE patio (perfect for relaxing and entertaining), FULLY fenced in yard, mature trees, and established landscape for exceptional PRIVACY. Located in one of the most desirable neighborhoods, you'll ENJOY being within walking distance of the neighborhood park and just minutes from shopping, restaurants, and everyday conveniences. Homes like this RARELY become available!!! If you've been waiting for the perfect home, THIS IS THE ONE!
© 2026 Columbus Board of Realtors. All rights reserved. IDX information is provided exclusively for consumers' personal, non-commercial use and may not be used for any purpose other than to identify prospective properties consumers may be interested in purchasing. Information is deemed reliable but is not guaranteed accurate by the MLS or RE/MAX Stars. Data last updated: 2026-10-08T11:52:50.033.