






















Description
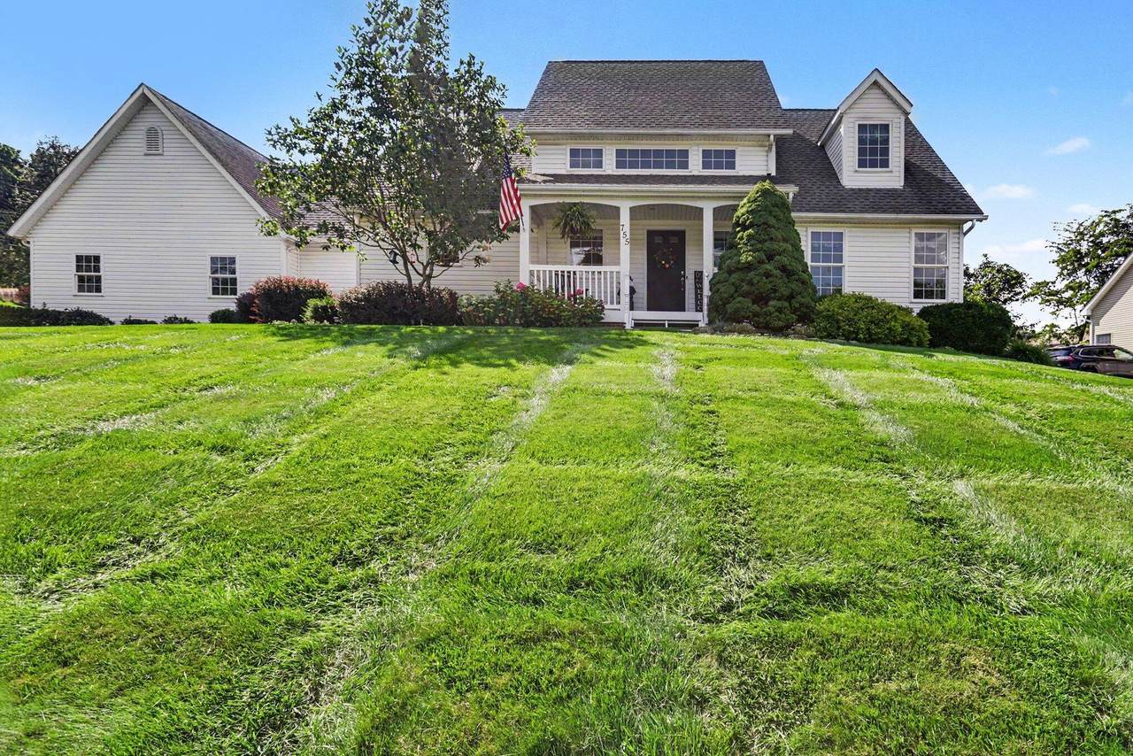
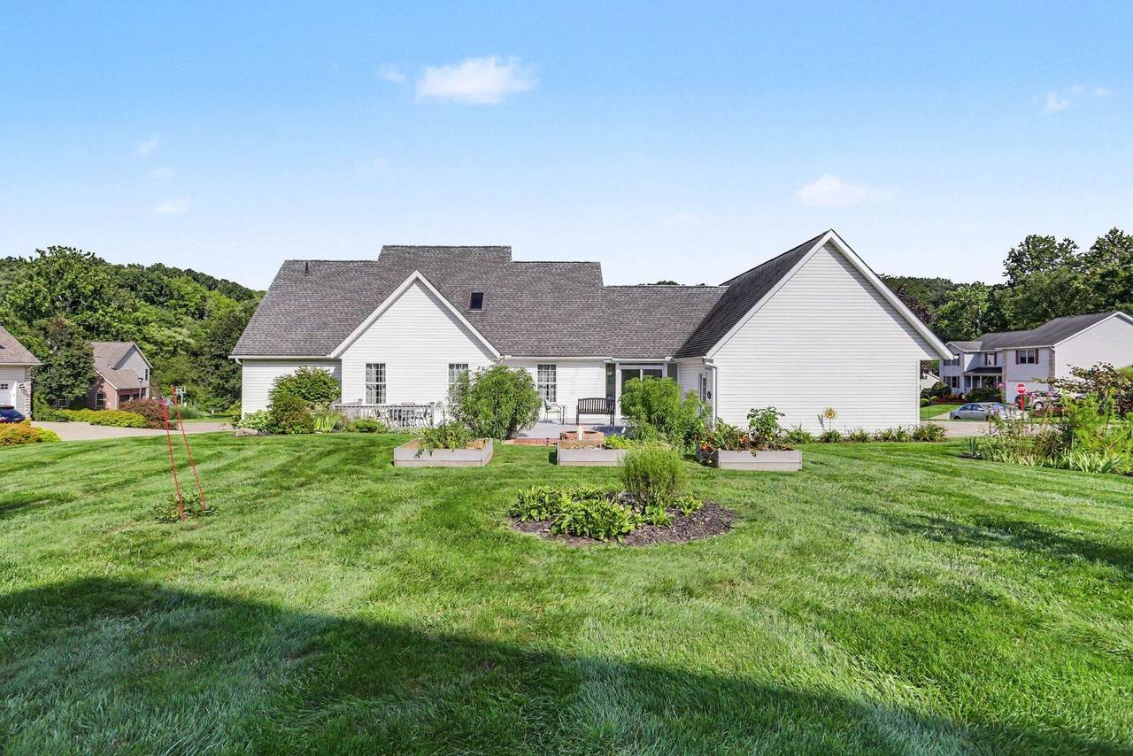
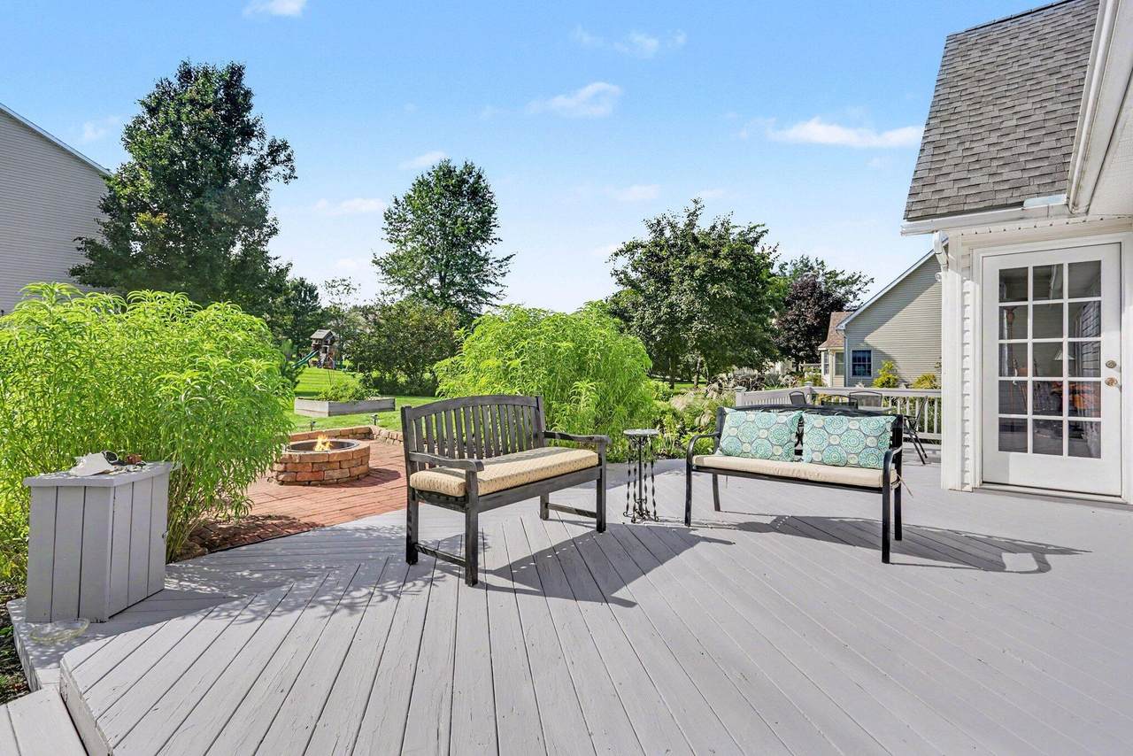
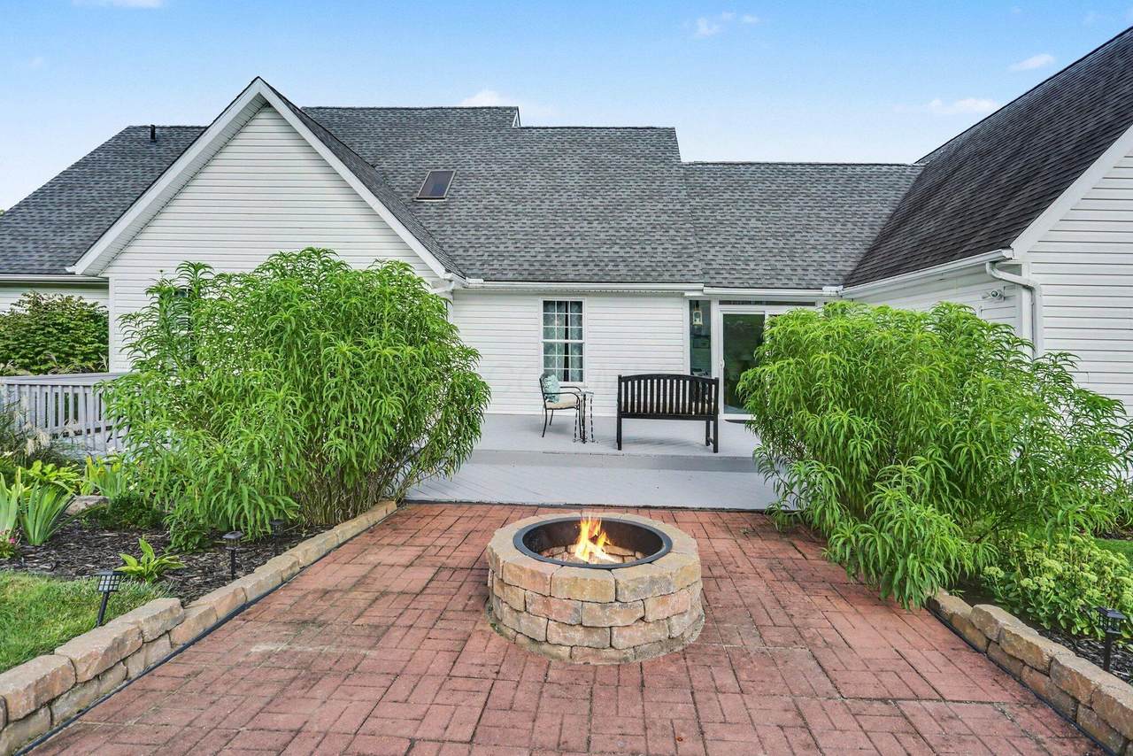
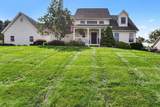
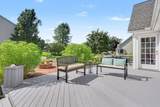
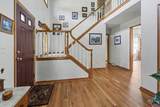
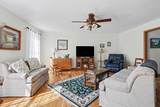
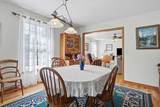
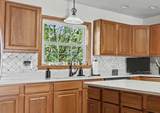
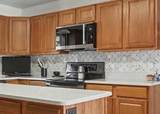
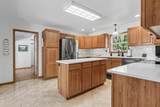
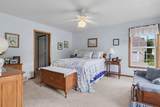
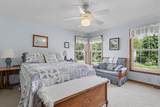
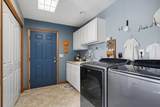
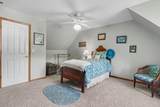
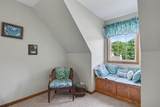
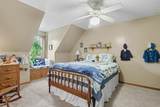
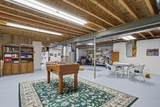
Tucked into a quiet neighborhood on the outskirts of Heath, OH, this spacious, quality-built home offers standout character, thoughtful design, and comfortable everyday living. Main-level convenience shines with a first-floor primary suite, easy-access laundry, and a bright three-season room just off the dining room. Outdoors, enjoy a large deck, patio, covered front porch, lush landscaping, a desirable corner lot, and a three-car garage. Inside, wood floors create a warm first impression as they carry through the dramatic two-story entry, living room, and dining room. The well-appointed kitchen continues the polished feel with quartz countertops, a custom tile backsplash, stainless appliances, and abundant cabinetry. Upstairs, generously sized bedrooms offer comfort and charm, with dormer windows and cozy window seats adding architectural interest. A bonus room with skylights provides flexible space for a study area, playroom, hobby room, or quiet retreat. The full basement, complete with poured walls and bathroom rough-ins, offers excellent potential for future finished living space, a recreation area, home gym, workshop, or expanded storage. Located just minutes to local amenities and the newly revitalized downtown Newark. Heath Schools.
-
3BEDS
-
0.4ACRES
-
2BATHS
-
11/2 BATHS
-
2,548SQFT
-
$196$/SQFT
Description
Tucked into a quiet neighborhood on the outskirts of Heath, OH, this spacious, quality-built home offers standout character, thoughtful design, and comfortable everyday living. Main-level convenience shines with a first-floor primary suite, easy-access laundry, and a bright three-season room just off the dining room. Outdoors, enjoy a large deck, patio, covered front porch, lush landscaping, a desirable corner lot, and a three-car garage. Inside, wood floors create a warm first impression as they carry through the dramatic two-story entry, living room, and dining room. The well-appointed kitchen continues the polished feel with quartz countertops, a custom tile backsplash, stainless appliances, and abundant cabinetry. Upstairs, generously sized bedrooms offer comfort and charm, with dormer windows and cozy window seats adding architectural interest. A bonus room with skylights provides flexible space for a study area, playroom, hobby room, or quiet retreat. The full basement, complete with poured walls and bathroom rough-ins, offers excellent potential for future finished living space, a recreation area, home gym, workshop, or expanded storage. Located just minutes to local amenities and the newly revitalized downtown Newark. Heath Schools.
© 2026 Columbus Board of Realtors. All rights reserved. IDX information is provided exclusively for consumers' personal, non-commercial use and may not be used for any purpose other than to identify prospective properties consumers may be interested in purchasing. Information is deemed reliable but is not guaranteed accurate by the MLS or RE/MAX Stars. Data last updated: 2026-10-06T23:52:03.25.