





















Description
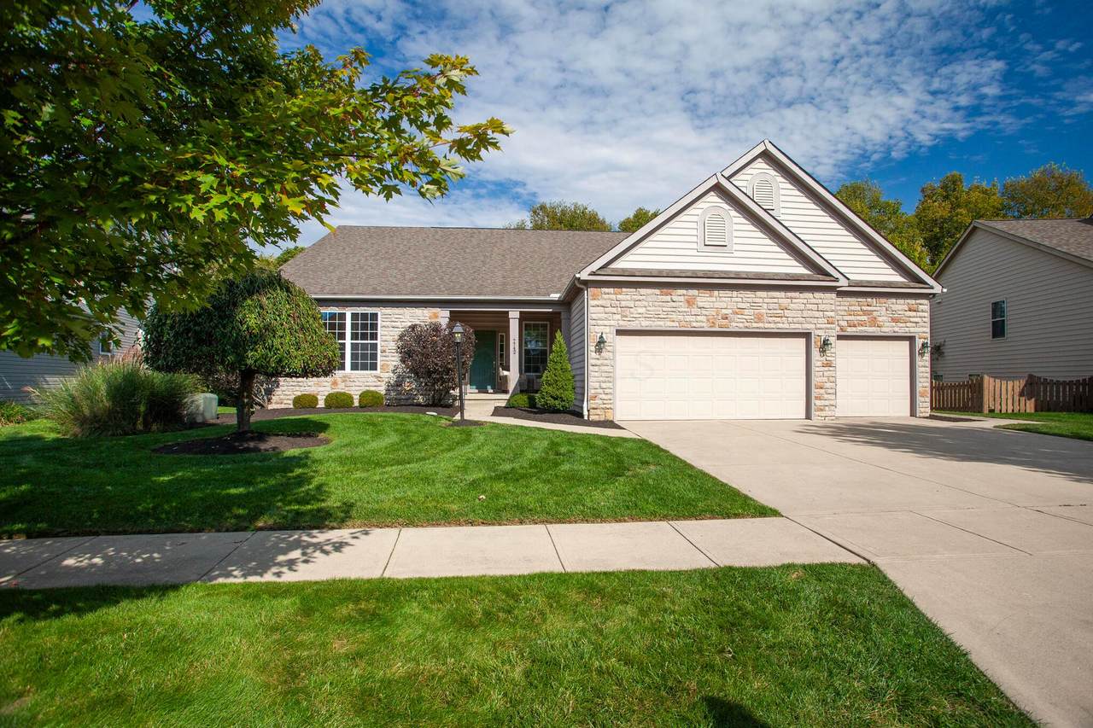
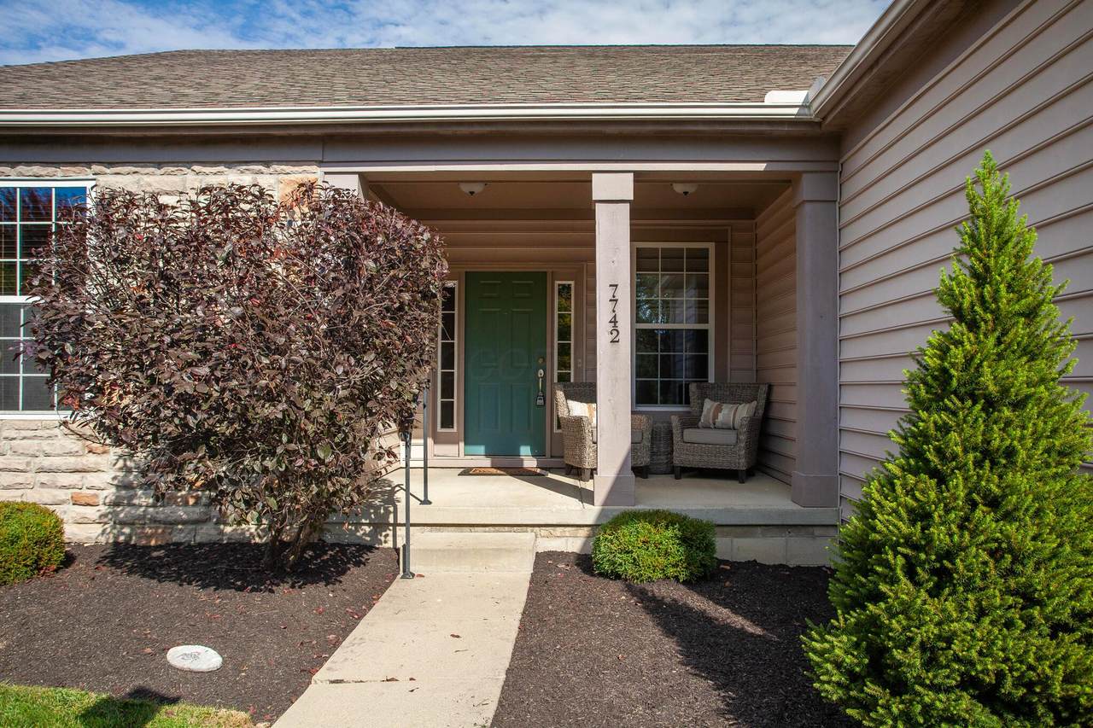
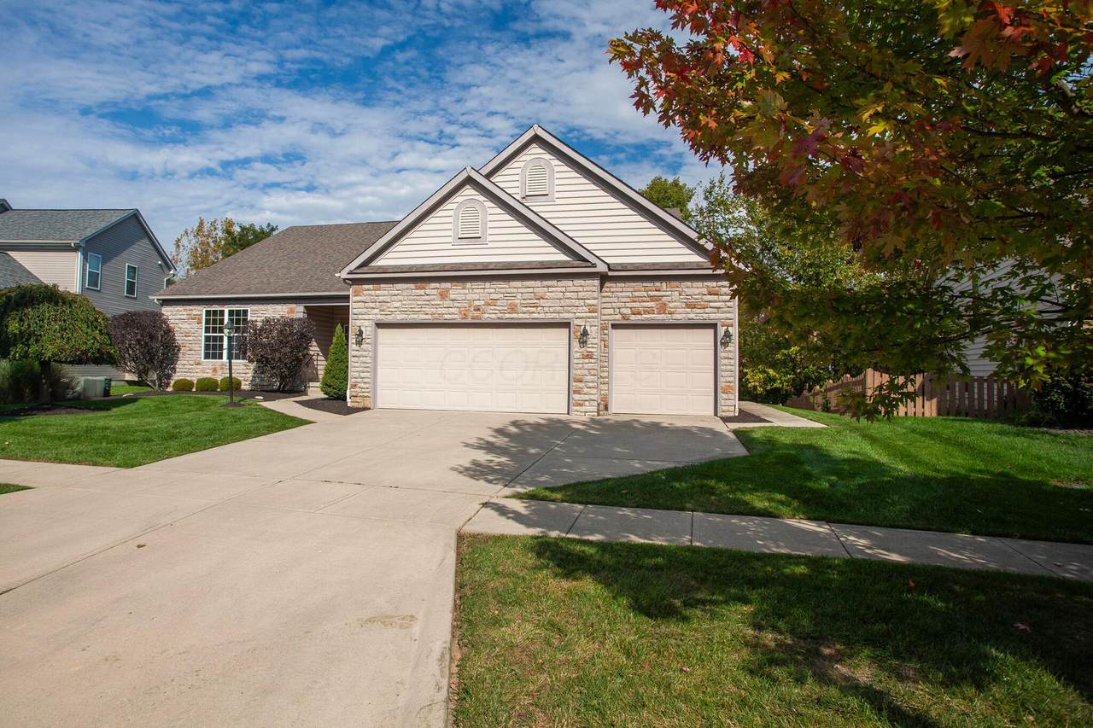
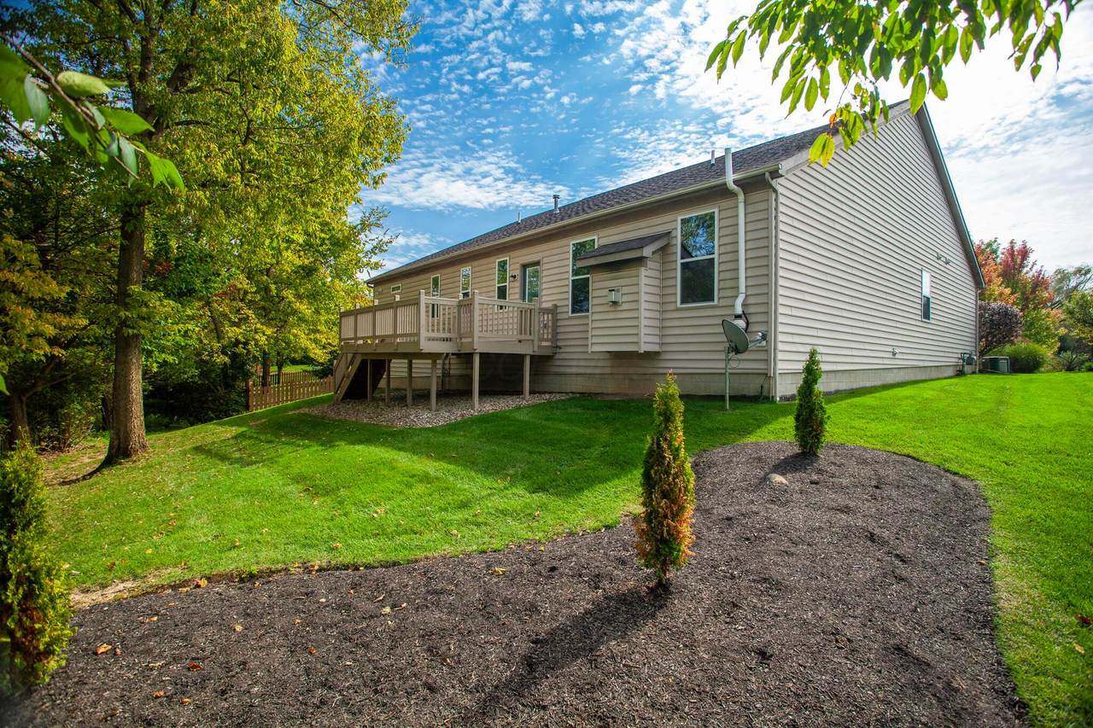
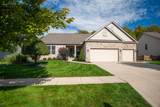
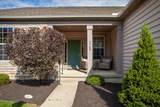
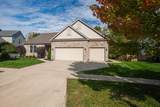
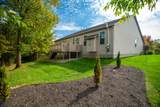
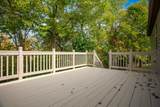
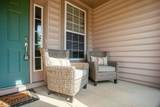
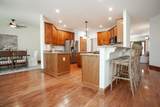
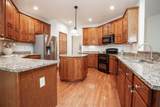
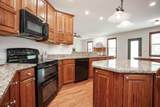
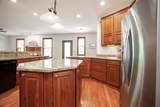
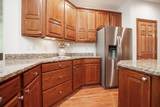
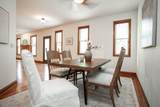
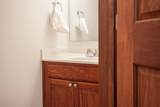
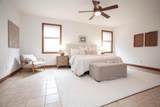
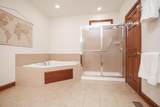
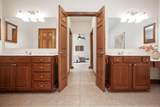
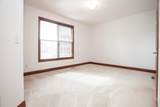
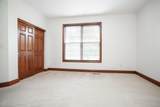
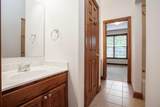
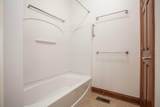
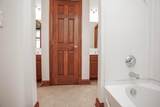
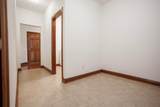
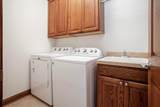
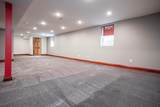
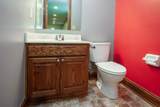
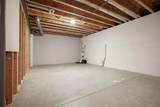
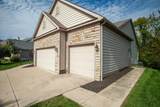
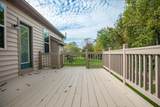
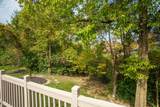
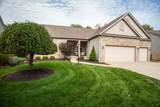
The Right Size for All Phases of Life! Beautifully maintained Scioto Reserve home offering the perfect blend of space, comfort, and functionality. Featuring 3 bedrooms, 2 full baths, 2 half baths, finished lower level, and a 3-car garage. The covered front porch welcomes you into a thoughtfully designed interior with 9' ceilings, hardwood floors, solid wood doors and trim, and abundant natural light. The spacious kitchen features granite counters, 42'' cabinets, under-cabinet lighting, and a large center island. The adjoining living area offers a gas-log fireplace and inviting gathering space. First-floor laundry with utility sink and convenient mudroom area provide everyday functionality. The spacious primary suite features two walk-in closets and a large bath with French-door entry, jetted tub, and separate shower. Two additional bedrooms share a Jack-and-Jill bath, while a half bath serves the main living areas. The finished lower level offers flexible space for a family room, office, recreation area, exercise room, media room, or guest space, with two egress windows, half bath, and built-in shelving. A large unfinished area provides excellent storage. Additional features include a battery-backup sump pump and radon mitigation system. Enjoy the meticulously landscaped, private lot from the back deck, with peaceful private views. The insulated and drywalled 3-car garage provides excellent parking and storage. Updates include 2021 furnace and 2023 AC. Washer and dryer included. Located near Scioto Reserve Country Club, offering golf, fitness, event space and more through separate enrollment. Buckeye Valley Schools may offer the benefit of lower property taxes compared with surrounding communities. A versatile, meticulously maintained home offering the space, amenities, privacy, and convenience to fit all phases of life.
-
3BEDS
-
0.23ACRES
-
2BATHS
-
21/2 BATHS
-
3,427SQFT
-
$175$/SQFT
Description
The Right Size for All Phases of Life! Beautifully maintained Scioto Reserve home offering the perfect blend of space, comfort, and functionality. Featuring 3 bedrooms, 2 full baths, 2 half baths, finished lower level, and a 3-car garage. The covered front porch welcomes you into a thoughtfully designed interior with 9' ceilings, hardwood floors, solid wood doors and trim, and abundant natural light. The spacious kitchen features granite counters, 42'' cabinets, under-cabinet lighting, and a large center island. The adjoining living area offers a gas-log fireplace and inviting gathering space. First-floor laundry with utility sink and convenient mudroom area provide everyday functionality. The spacious primary suite features two walk-in closets and a large bath with French-door entry, jetted tub, and separate shower. Two additional bedrooms share a Jack-and-Jill bath, while a half bath serves the main living areas. The finished lower level offers flexible space for a family room, office, recreation area, exercise room, media room, or guest space, with two egress windows, half bath, and built-in shelving. A large unfinished area provides excellent storage. Additional features include a battery-backup sump pump and radon mitigation system. Enjoy the meticulously landscaped, private lot from the back deck, with peaceful private views. The insulated and drywalled 3-car garage provides excellent parking and storage. Updates include 2021 furnace and 2023 AC. Washer and dryer included. Located near Scioto Reserve Country Club, offering golf, fitness, event space and more through separate enrollment. Buckeye Valley Schools may offer the benefit of lower property taxes compared with surrounding communities. A versatile, meticulously maintained home offering the space, amenities, privacy, and convenience to fit all phases of life.
© 2026 Columbus Board of Realtors. All rights reserved. IDX information is provided exclusively for consumers' personal, non-commercial use and may not be used for any purpose other than to identify prospective properties consumers may be interested in purchasing. Information is deemed reliable but is not guaranteed accurate by the MLS or RE/MAX Stars. Data last updated: 2026-10-06T13:52:29.613.