

Skip To Content

7764-162 Lupine Drive , #162

Blacklick, OH 43004
  • $274,900
  • STATUS: Coming Soon
  • ON SITE: 12 Days
  • ON MARKET: 09/23/2026
  • MLS #: 226036214
Coming Soon
UPDATED: 123 min ago
$274,900
  • 3
    BEDS
  • 0.03
    ACRES
  • 2
    BATHS
  • 1
    1/2 BATHS
  • 1,536
    SQFT
  • $179
    $/SQFT
Neighborhood:
Type:
Condo
Built:
2004
County:
Area:

School Ratings & Info

Description

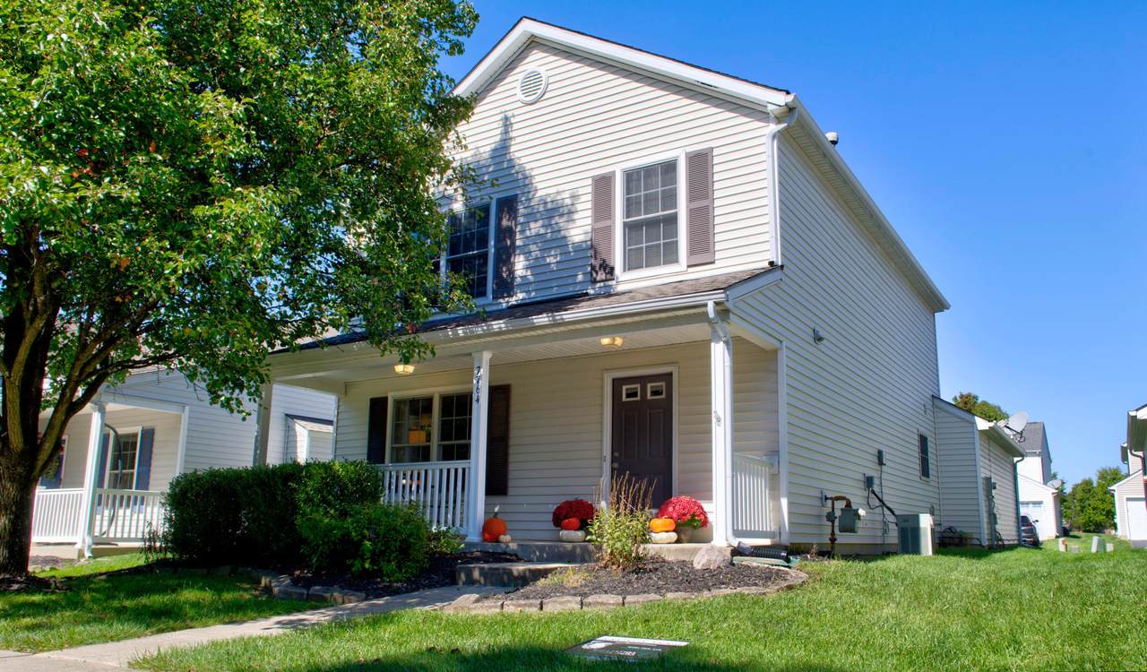
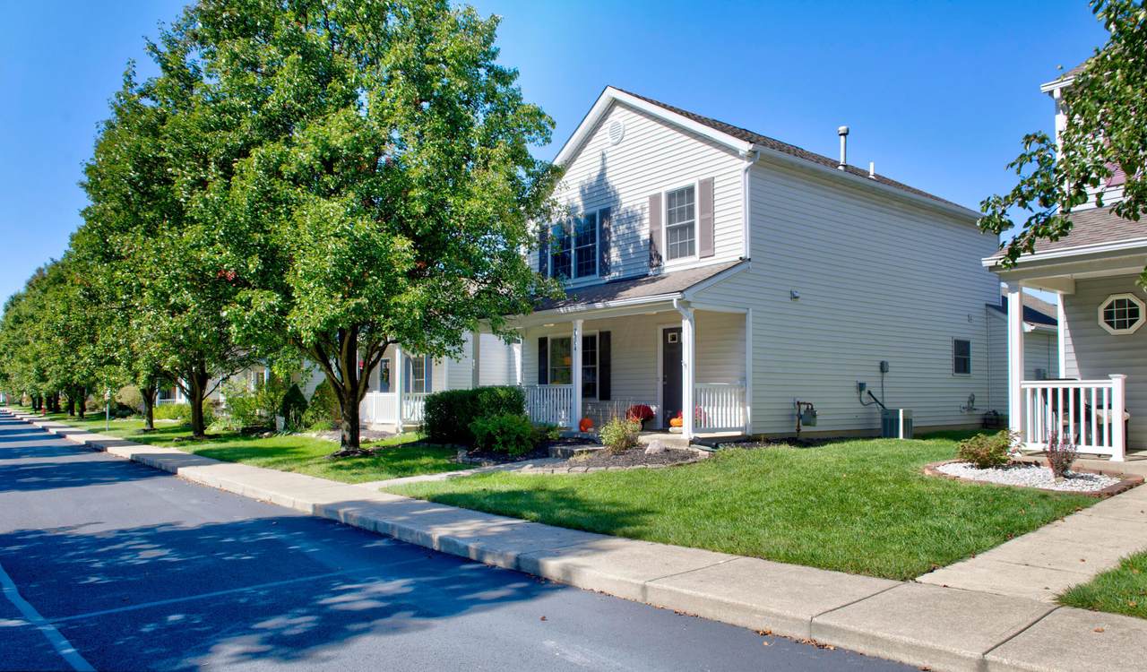
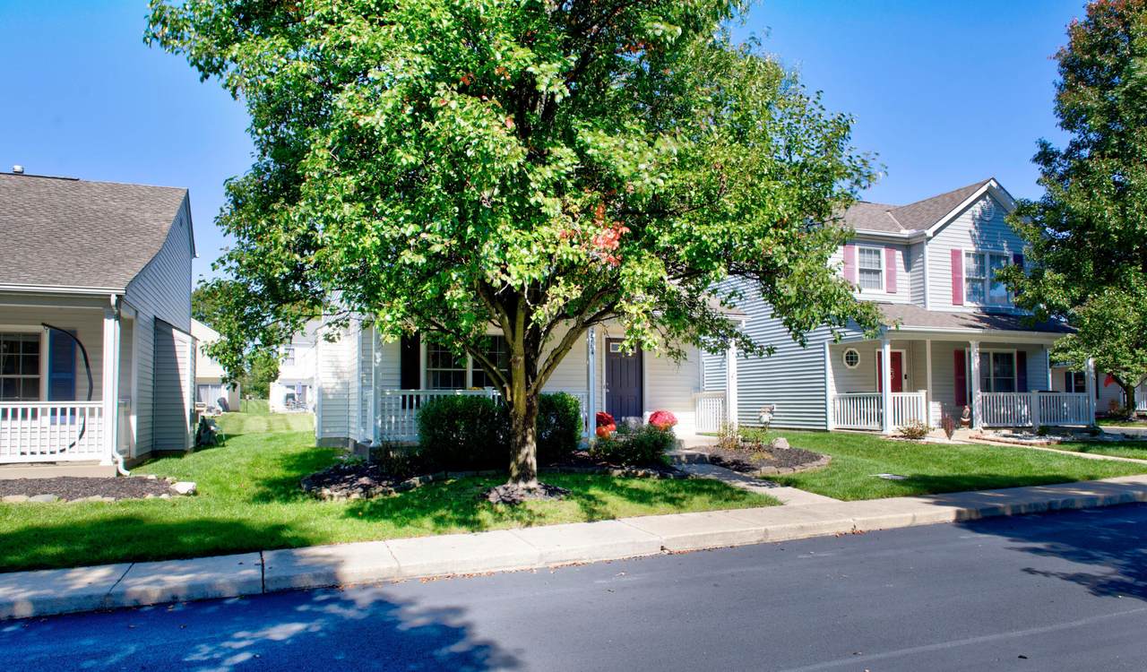
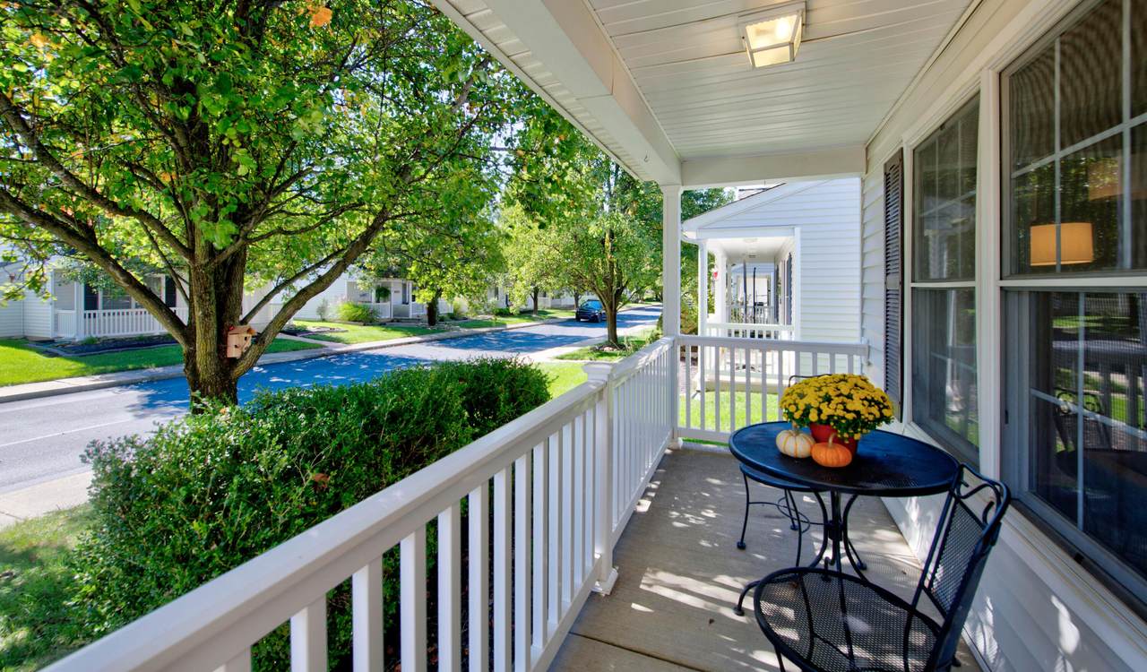
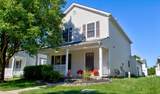
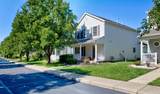
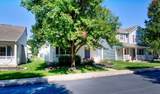
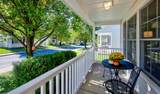
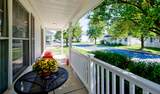
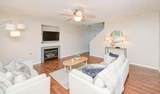
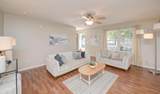
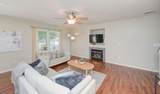
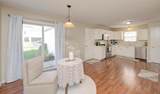
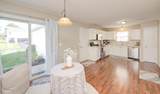
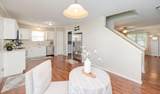
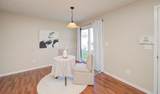
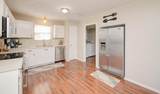
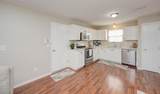
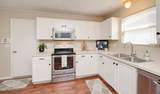
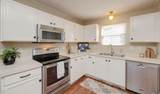
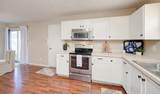
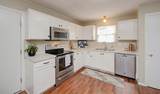
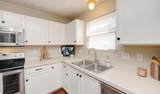
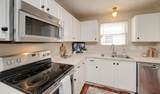
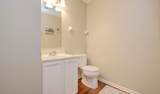
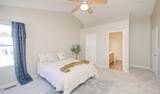
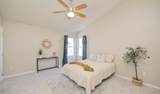
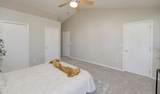
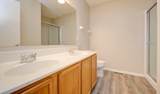
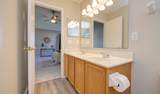
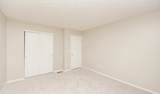
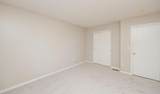
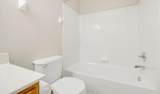
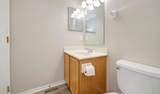
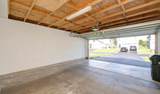
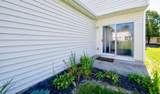
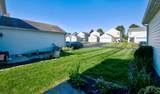
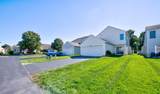
Showings begin 10/6! This beautifully maintained freestanding condominium features 3 spacious bedrooms and 2.5 bathrooms, offering a generous 1,536 sqft of living space. Recent upgrades, including new carpet and stylish LVP flooring in the bathrooms (both completed in 2026), and warm laminate flooring throughout the first floor ensuring a fresh, modern feel. The primary bedroom is a true retreat, complete with two walk-in closets and an en-suite bathroom, providing the perfect blend of comfort and convenience. Enjoy entertaining or relaxing on the patio, and take advantage of the community pool and clubhouse for leisure and social gatherings. With a 2-car attached garage and ample storage throughout, this home is designed for modern living. Don't miss the chance to make this inviting space your own! Schedule a viewing today!

Monthly Payment Calculator


© 2026 Columbus Board of Realtors. All rights reserved. IDX information is provided exclusively for consumers' personal, non-commercial use and may not be used for any purpose other than to identify prospective properties consumers may be interested in purchasing. Information is deemed reliable but is not guaranteed accurate by the MLS or RE/MAX Stars. Data last updated: 2026-10-05T23:52:00.06.
www.sammillersells.com/homes/181463301
Print Image

7764-162 Lupine Drive , #162 Blacklick, OH 43004

  • Price: $274,900
  • Status: Coming Soon
  • On Site: 12 Days
  • Updated: 123 min ago
  • MLS #: 226036214
3
Beds
2
Baths
1
½ Baths
0.03
Acres
1,536
SQFT
$179
$/SQFT
2004
Built
Neighborhood:
Village At Jefferson Run
County:
Franklin
Area:
Blacklick
School District:
Licking Heights Lsd 4505 Lic Co.
Property Description
Showings begin 10/6! This beautifully maintained freestanding condominium features 3 spacious bedrooms and 2.5 bathrooms, offering a generous 1,536 sqft of living space. Recent upgrades, including new carpet and stylish LVP flooring in the bathrooms (both completed in 2026), and warm laminate flooring throughout the first floor ensuring a fresh, modern feel. The primary bedroom is a true retreat, complete with two walk-in closets and an en-suite bathroom, providing the perfect blend of comfort and convenience. Enjoy entertaining or relaxing on the patio, and take advantage of the community pool and clubhouse for leisure and social gatherings. With a 2-car attached garage and ample storage throughout, this home is designed for modern living. Don't miss the chance to make this inviting space your own! Schedule a viewing today!
Exterior Features

Architectural Style Traditional Attached Garage YN No Exterior Features [] Foundation Details Slab Garage YN Yes Lot Features [] Mid High Rise YN No Parking Features Garage Door OpenerAttached Garage Pool Features []

Interior Features

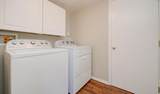
1st Floor Laundry Yes Basement [] Basement YN No Building Area Total 1536 Cooling Central Air Cooling YN Yes Fireplace Features OneGas Log Fireplace YN Yes Flooring LaminateCarpet Heating Forced Air Heating YN Yes Interior Features [] Laundry Features [] Levels Two Main Level Bedrooms 0 Window Features Insulated All

Property Features

Accessible Features No Association Amenities ClubhouseParkPoolSidewalk Association Fee 185 Association Fee Frequency Monthly Association Fee Includes Lawn CareSnow Removal Association YN Yes Auction Online Bidding No Green Energy Efficient [] Listing Terms VAFHAConventional Manufactured Housing No New Construction YN No Other Structures [] Possible Use [] Property Sub Type Condominium Security Features [] Sewer Public Sewer Special Listing Conditions Standard Tax Annual Amount 4895 Tax Year 2025 Water Source Public

Listing provided courtesy of Jenny Assmann of Core Realty Collection: 614-202-9631.


© 2026 Columbus Board of Realtors. All rights reserved. IDX information is provided exclusively for consumers' personal, non-commercial use and may not be used for any purpose other than to identify prospective properties consumers may be interested in purchasing. Information is deemed reliable but is not guaranteed accurate by the MLS or RE/MAX Stars. Data last updated: 2026-10-05T23:52:00.06.
 
https://bt-photos.global.ssl.fastly.net/columbus/1280_boomver_1_226036214-2.jpg https://bt-photos.global.ssl.fastly.net/columbus/1280_boomver_1_226036214-2.jpg https://bt-photos.global.ssl.fastly.net/columbus/1280_boomver_1_226036214-2.jpg
Logo
RE/MAX Stars
710 S Main St.
Mount Vernon OH, 43050