








































Description
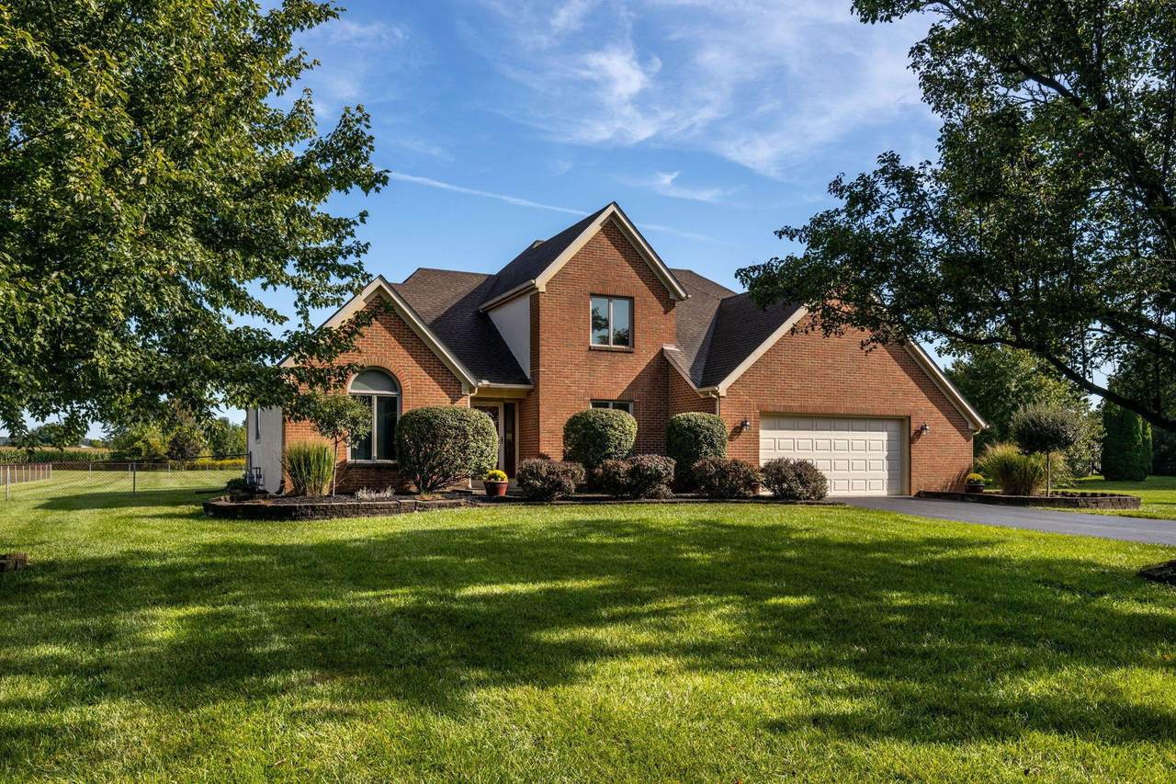
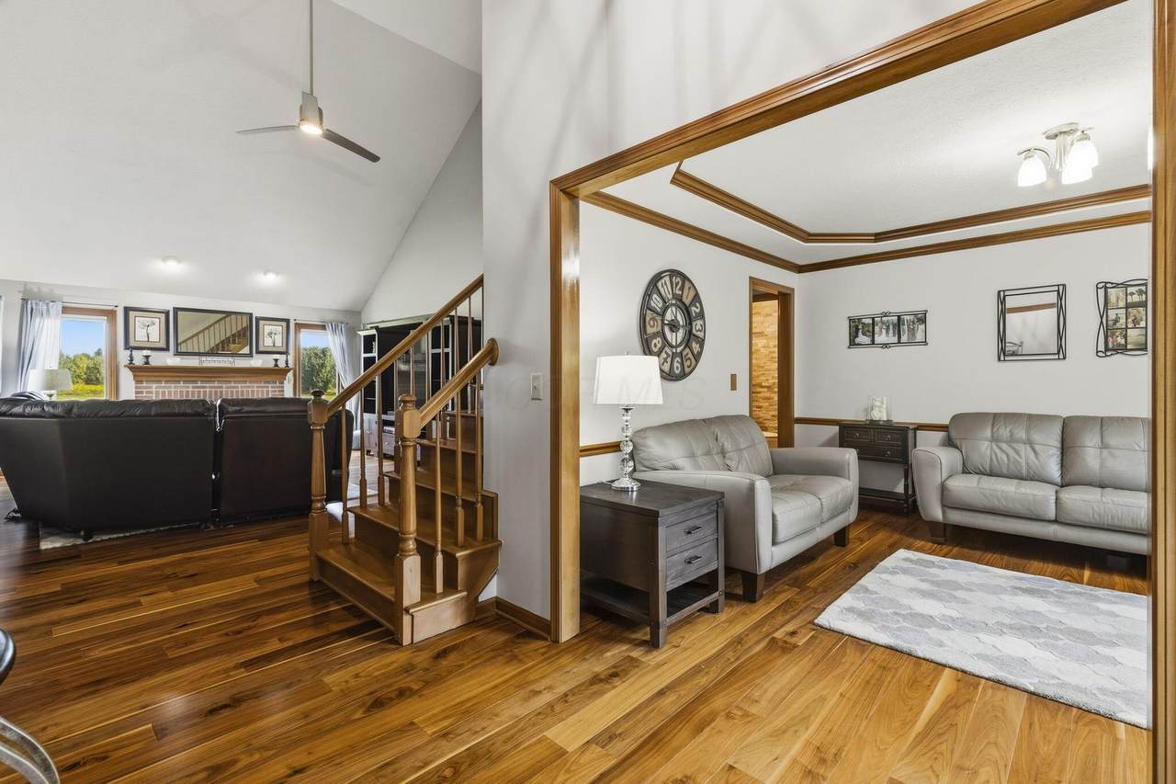
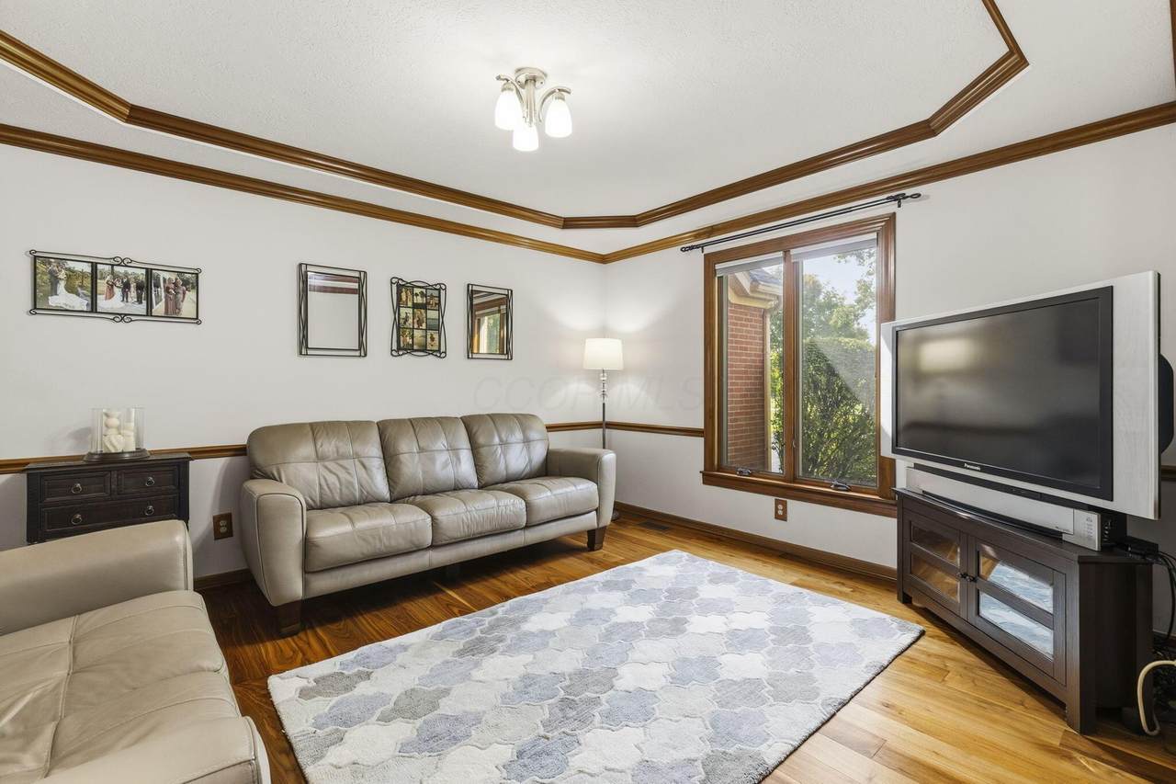
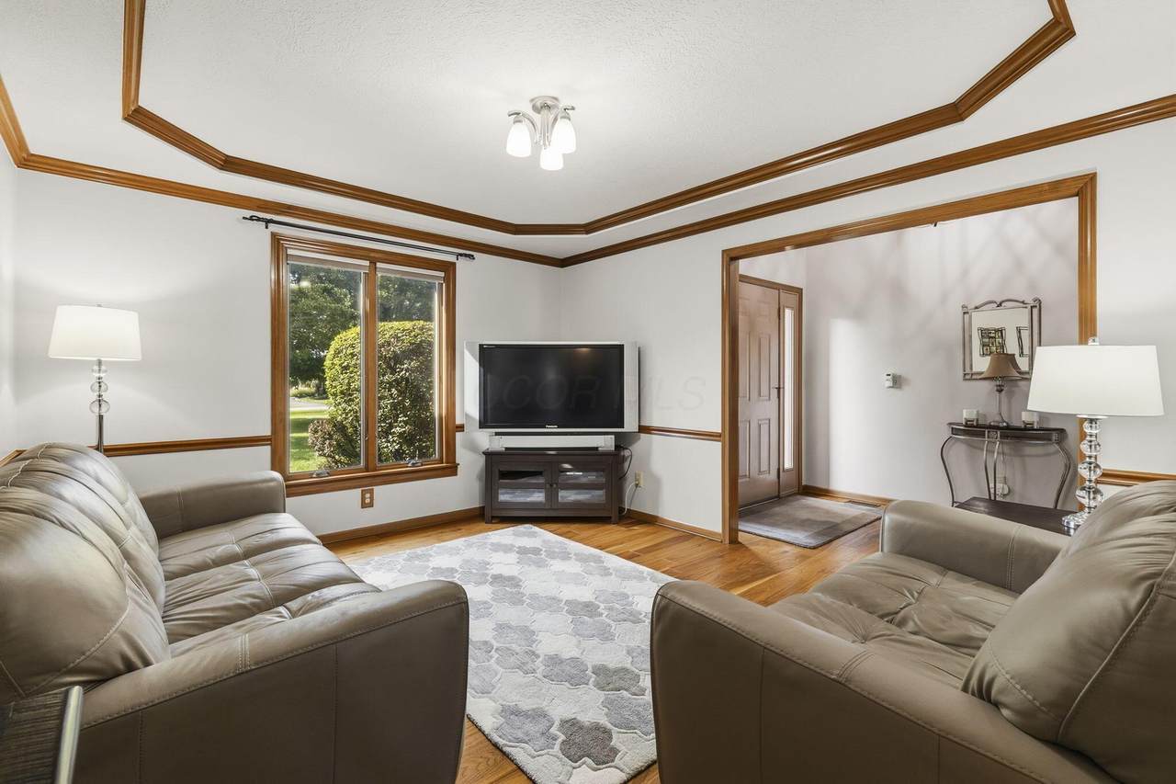
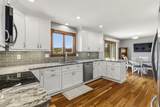
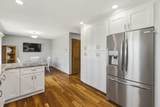
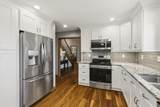
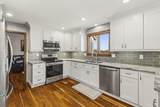
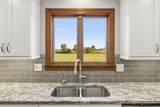
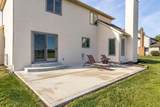
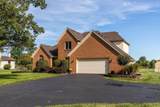
Welcome to this impeccable 4-bedroom, 2.5-bath home, beautifully updated and set on nearly 2 acres. Step inside to discover an updated kitchen featuring granite countertops, stainless steel appliances, crisp white cabinetry, under cabinet lighting and a stylish subway tile backsplash. The spacious first floor offers multiple living areas, including a great room with a gas-log fireplace and a formal dining room. The expansive first-floor owner's suite provides a private retreat with a beautifully updated bath featuring tile flooring, a freestanding soaking tub, a walk-in tile shower along with a walk-in closet. Upstairs, you'll find three generously sized bedrooms and an updated full bath with a tile shower. Outside, enjoy beautifully landscaped grounds, a fenced yard, a new patio, and plenty of space for entertaining. A 2.5-car garage and shed provide additional convenience and storage. Updates include fresh interior and exterior paint, newer carpet, hardwood flooring, Anderson windows, an updated kitchen and baths, and more. Ideally located near shopping, dining, and everyday conveniences, this move-in-ready home offers the perfect blend of comfort, style, and space. Pickerington North Schools!
-
4BEDS
-
1.88ACRES
-
2BATHS
-
11/2 BATHS
-
2,227SQFT
-
$263$/SQFT
Description
Welcome to this impeccable 4-bedroom, 2.5-bath home, beautifully updated and set on nearly 2 acres. Step inside to discover an updated kitchen featuring granite countertops, stainless steel appliances, crisp white cabinetry, under cabinet lighting and a stylish subway tile backsplash. The spacious first floor offers multiple living areas, including a great room with a gas-log fireplace and a formal dining room. The expansive first-floor owner's suite provides a private retreat with a beautifully updated bath featuring tile flooring, a freestanding soaking tub, a walk-in tile shower along with a walk-in closet. Upstairs, you'll find three generously sized bedrooms and an updated full bath with a tile shower. Outside, enjoy beautifully landscaped grounds, a fenced yard, a new patio, and plenty of space for entertaining. A 2.5-car garage and shed provide additional convenience and storage. Updates include fresh interior and exterior paint, newer carpet, hardwood flooring, Anderson windows, an updated kitchen and baths, and more. Ideally located near shopping, dining, and everyday conveniences, this move-in-ready home offers the perfect blend of comfort, style, and space. Pickerington North Schools!
© 2026 Columbus Board of Realtors. All rights reserved. IDX information is provided exclusively for consumers' personal, non-commercial use and may not be used for any purpose other than to identify prospective properties consumers may be interested in purchasing. Information is deemed reliable but is not guaranteed accurate by the MLS or RE/MAX Stars. Data last updated: 2026-10-08T11:52:50.033.