













Description
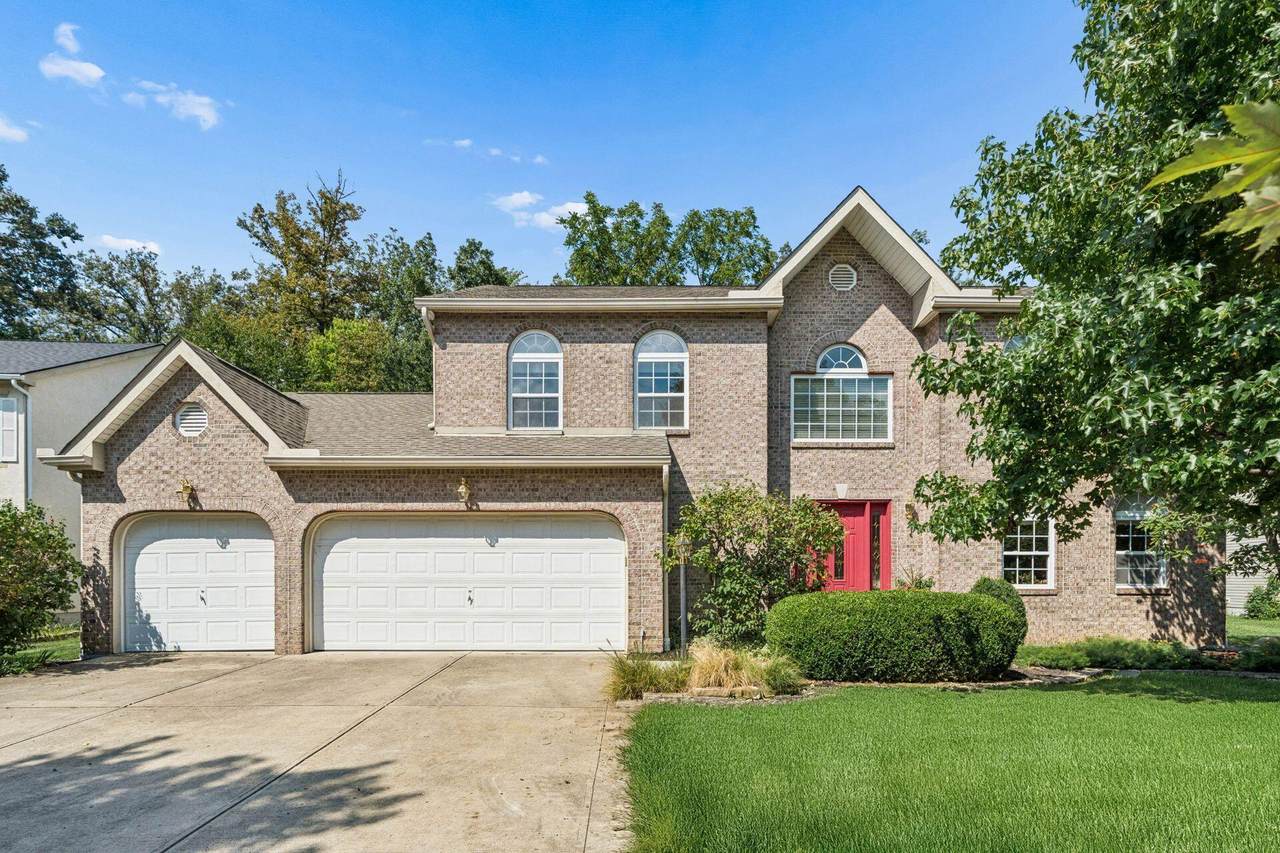
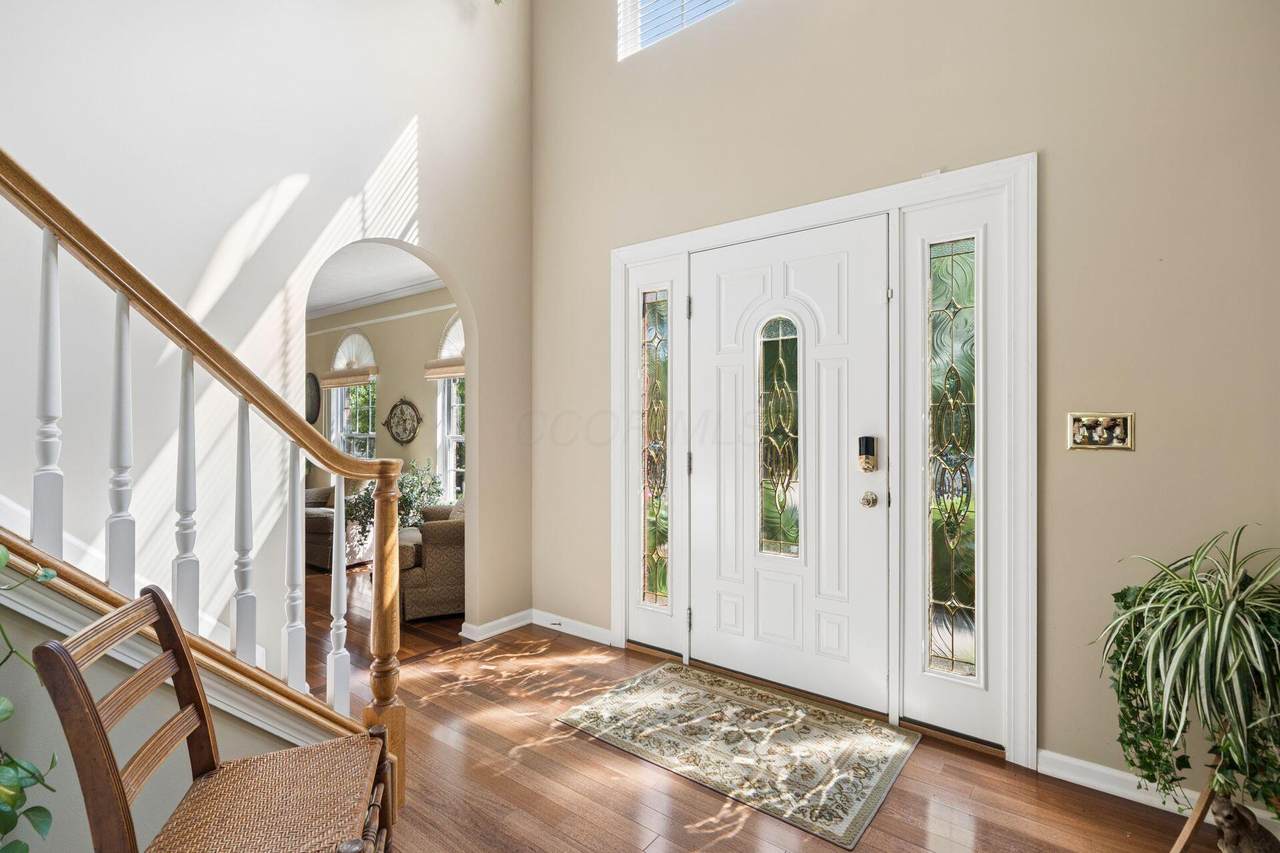
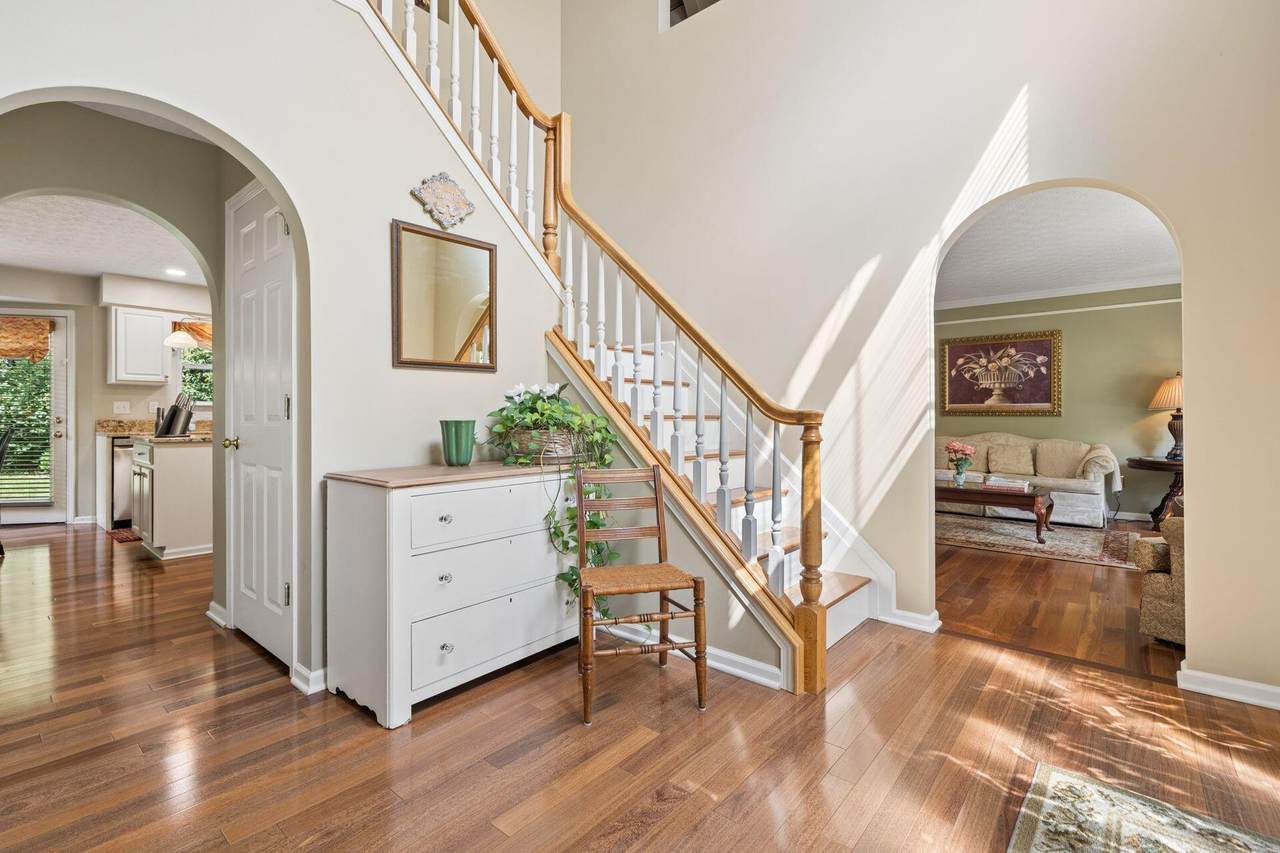
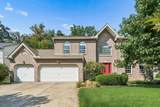
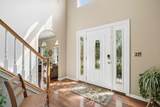
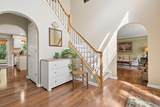
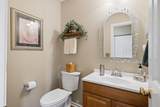
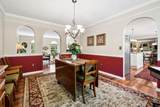
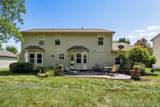
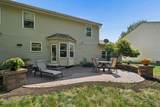
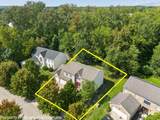
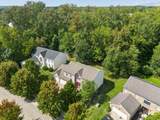
Enjoy the private backyard that backs to the nature reserve of the desirable Woods at Slate Ridge. This impressive home features a soaring entry with gorgeous wood floors and stairway to 2nd level. Beautifully updated kitchen has granite countertops, spacious pantry, pull-out shelving, center island, built in desk, and lovely view out to the wooded backyard. Enjoy the outdoors from the custom paver patio by Columbus Hardscapes. Kitchen and Great room flow together as one large gathering area with gas fireplace as a focal point. New carpet coming for Great Room! Separate dining room joins to formal living room at the front of the home. Upstairs, the huge owner suite has vaulted ceiling, double closets, jacuzzi soaking tub, private shower and commode area, and double sink vanity. Two more bedrooms and a loft (which could become another bedroom) complete the upstairs. Plenty of storage in this home, with two linen closets. Huge unfinished basement has tons of potential, plumbed for another bath. Three car garage with concrete driveway. New 6 inch gutters with leaf guards just installed. Roof new in 2020, Furnace 2018, Hot Water Tank 2018, A/C 2017. This sparkling clean home has a great location, close to shopping, parks, and restaurants. Easy freeway access.
-
4BEDS
-
0.24ACRES
-
2BATHS
-
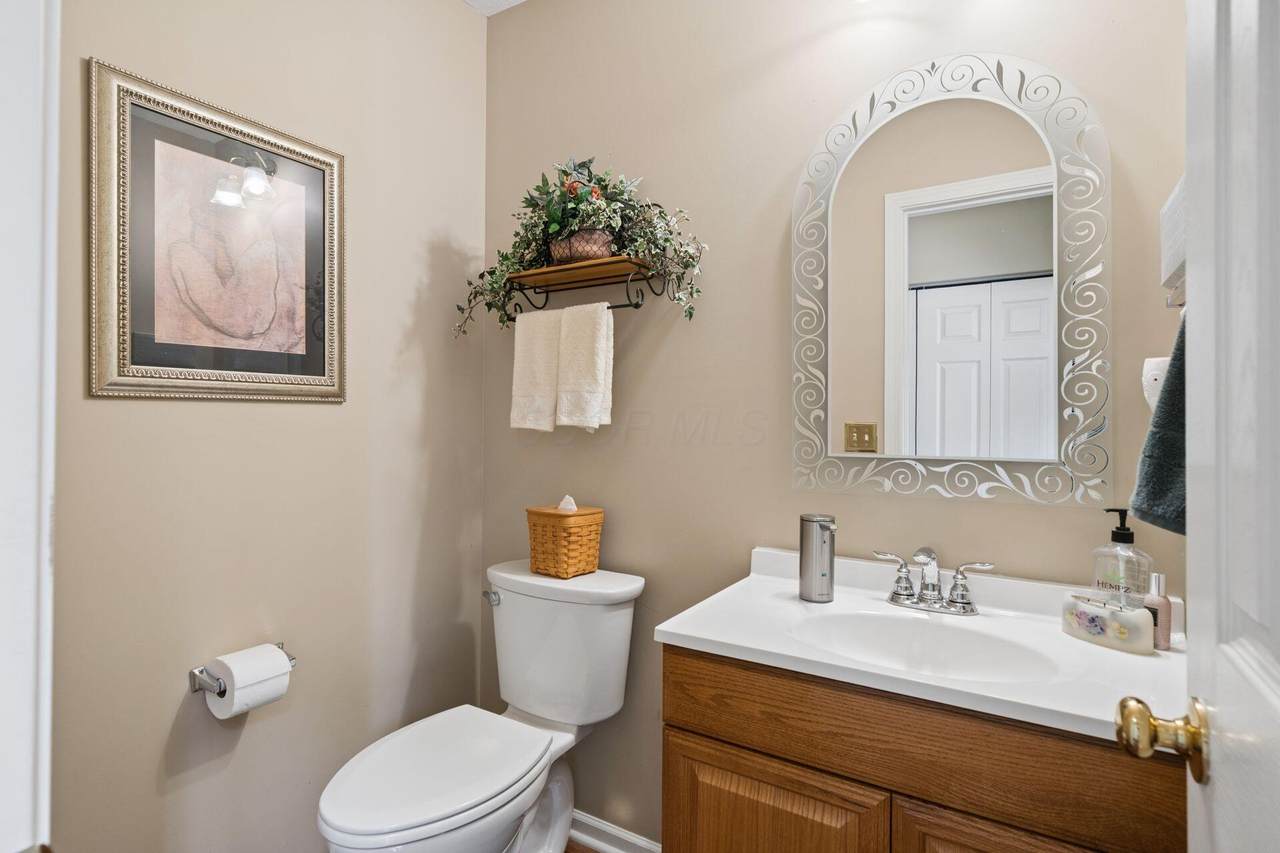
11/2 BATHS
-
2,664SQFT
-
$164$/SQFT
Description
Enjoy the private backyard that backs to the nature reserve of the desirable Woods at Slate Ridge. This impressive home features a soaring entry with gorgeous wood floors and stairway to 2nd level. Beautifully updated kitchen has granite countertops, spacious pantry, pull-out shelving, center island, built in desk, and lovely view out to the wooded backyard. Enjoy the outdoors from the custom paver patio by Columbus Hardscapes. Kitchen and Great room flow together as one large gathering area with gas fireplace as a focal point. New carpet coming for Great Room! Separate dining room joins to formal living room at the front of the home. Upstairs, the huge owner suite has vaulted ceiling, double closets, jacuzzi soaking tub, private shower and commode area, and double sink vanity. Two more bedrooms and a loft (which could become another bedroom) complete the upstairs. Plenty of storage in this home, with two linen closets. Huge unfinished basement has tons of potential, plumbed for another bath. Three car garage with concrete driveway. New 6 inch gutters with leaf guards just installed. Roof new in 2020, Furnace 2018, Hot Water Tank 2018, A/C 2017. This sparkling clean home has a great location, close to shopping, parks, and restaurants. Easy freeway access.
© 2026 Columbus Board of Realtors. All rights reserved. IDX information is provided exclusively for consumers' personal, non-commercial use and may not be used for any purpose other than to identify prospective properties consumers may be interested in purchasing. Information is deemed reliable but is not guaranteed accurate by the MLS or RE/MAX Stars. Data last updated: 2026-11-06T16:52:21.803.