



Description
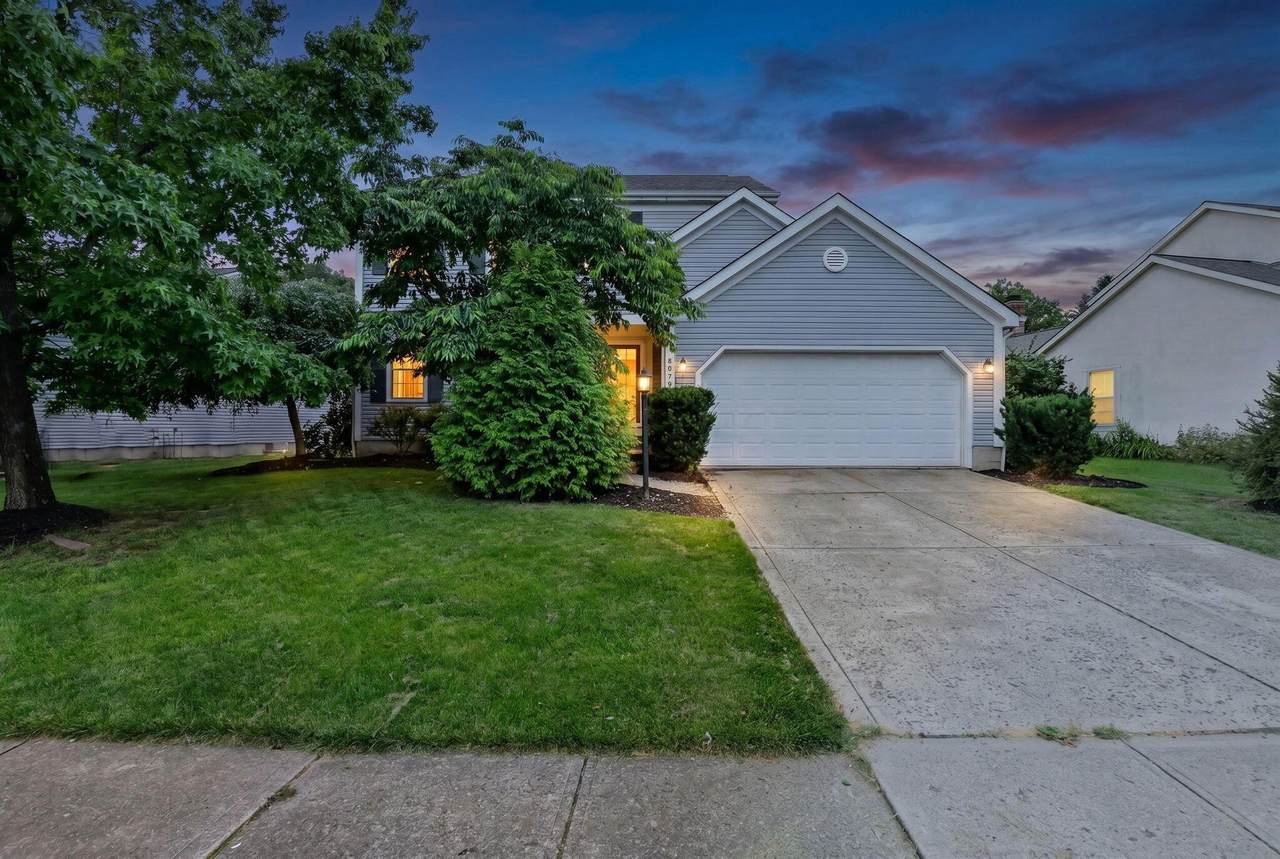
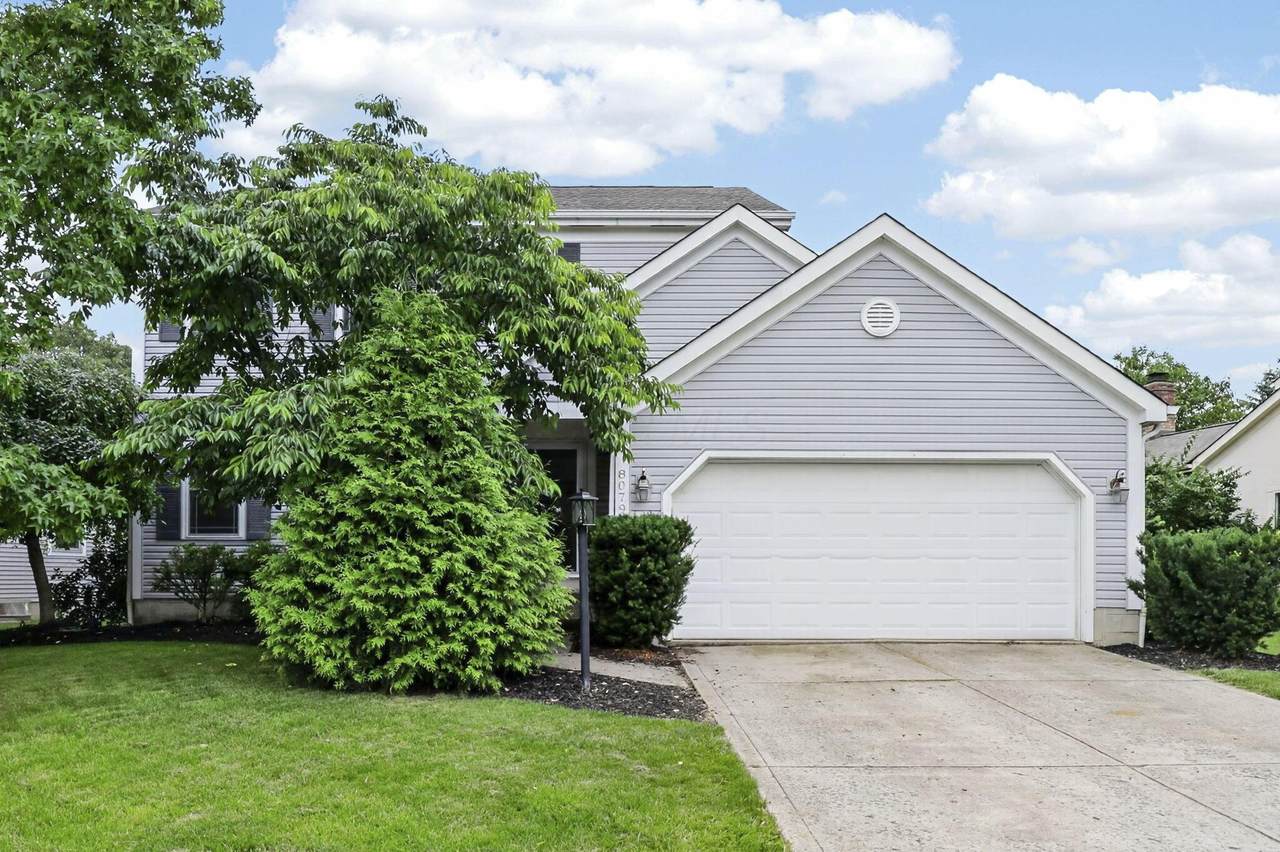
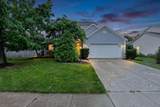
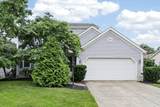
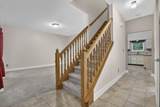
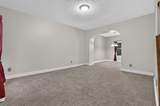
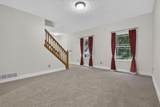
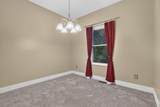
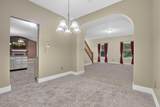
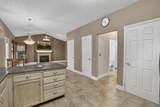
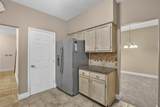
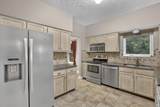
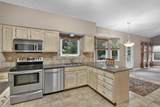
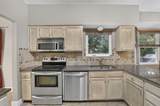
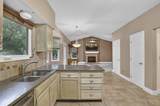
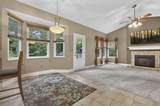
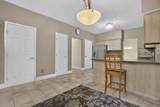
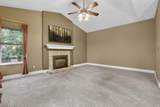
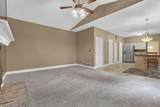
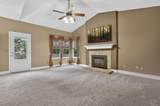
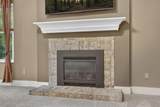
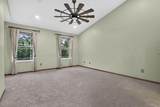
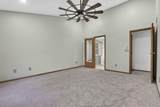
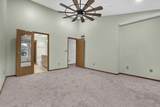
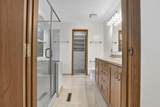
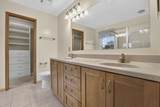
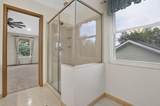
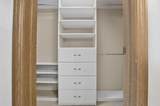
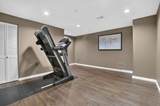
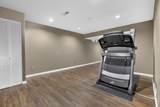
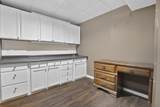
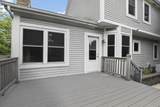
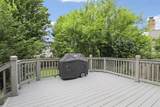
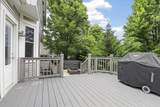
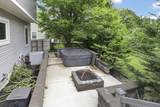
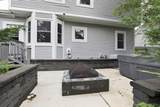
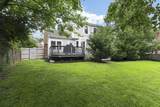
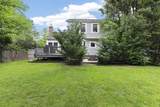
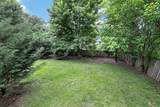
Welcome to Worthington Highlands! Featuring soaring vaulted ceilings, sun-filled rooms & an open flowing layout, this beautifully maintained MI Homes residence delivers the space, flexibility & lifestyle today's homeowners are looking for. The heart of the home is the expansive kitchen featuring granite countertops, updated cabinetry & backsplash, a large pantry, & abundant prep space flowing seamlessly into the dramatic vaulted family room anchored by a cozy fireplace - the kind of layout that makes everyday living easy & entertaining even easier. Durable tile flooring runs throughout the main level, first-floor laundry adds convenience, & a formal dining room provides the perfect flex space for hosting or a dedicated home office. Upstairs, the primary suite is a true retreat featuring vaulted ceilings, recessed lighting, a custom Closets By Design walk-in closet, dual vanities with updated countertops & a spacious walk-in shower. The partially finished lower level expands your options with LVP flooring, a large rec room & a separate flex space ideal for a gym, media room, or man cave. Step outside to your private backyard oasis featuring a large composite deck, expansive patio, firepit, & fully fenced yard creating the perfect setting for summer cookouts, morning coffee, & evenings under the stars. Clean lines, well-appointed finishes, & a coveted Worthington address, your options for entertainment, dining, & everyday conveniences are endless nearby while keeping the peace & quiet at home!
-
4BEDS
-
0.21ACRES
-
2BATHS
-
11/2 BATHS
-
1,952SQFT
-
$218$/SQFT
Description
Welcome to Worthington Highlands! Featuring soaring vaulted ceilings, sun-filled rooms & an open flowing layout, this beautifully maintained MI Homes residence delivers the space, flexibility & lifestyle today's homeowners are looking for. The heart of the home is the expansive kitchen featuring granite countertops, updated cabinetry & backsplash, a large pantry, & abundant prep space flowing seamlessly into the dramatic vaulted family room anchored by a cozy fireplace - the kind of layout that makes everyday living easy & entertaining even easier. Durable tile flooring runs throughout the main level, first-floor laundry adds convenience, & a formal dining room provides the perfect flex space for hosting or a dedicated home office. Upstairs, the primary suite is a true retreat featuring vaulted ceilings, recessed lighting, a custom Closets By Design walk-in closet, dual vanities with updated countertops & a spacious walk-in shower. The partially finished lower level expands your options with LVP flooring, a large rec room & a separate flex space ideal for a gym, media room, or man cave. Step outside to your private backyard oasis featuring a large composite deck, expansive patio, firepit, & fully fenced yard creating the perfect setting for summer cookouts, morning coffee, & evenings under the stars. Clean lines, well-appointed finishes, & a coveted Worthington address, your options for entertainment, dining, & everyday conveniences are endless nearby while keeping the peace & quiet at home!
© 2026 Columbus Board of Realtors. All rights reserved. IDX information is provided exclusively for consumers' personal, non-commercial use and may not be used for any purpose other than to identify prospective properties consumers may be interested in purchasing. Information is deemed reliable but is not guaranteed accurate by the MLS or RE/MAX Stars. Data last updated: 2026-10-05T23:52:00.06.