























Description
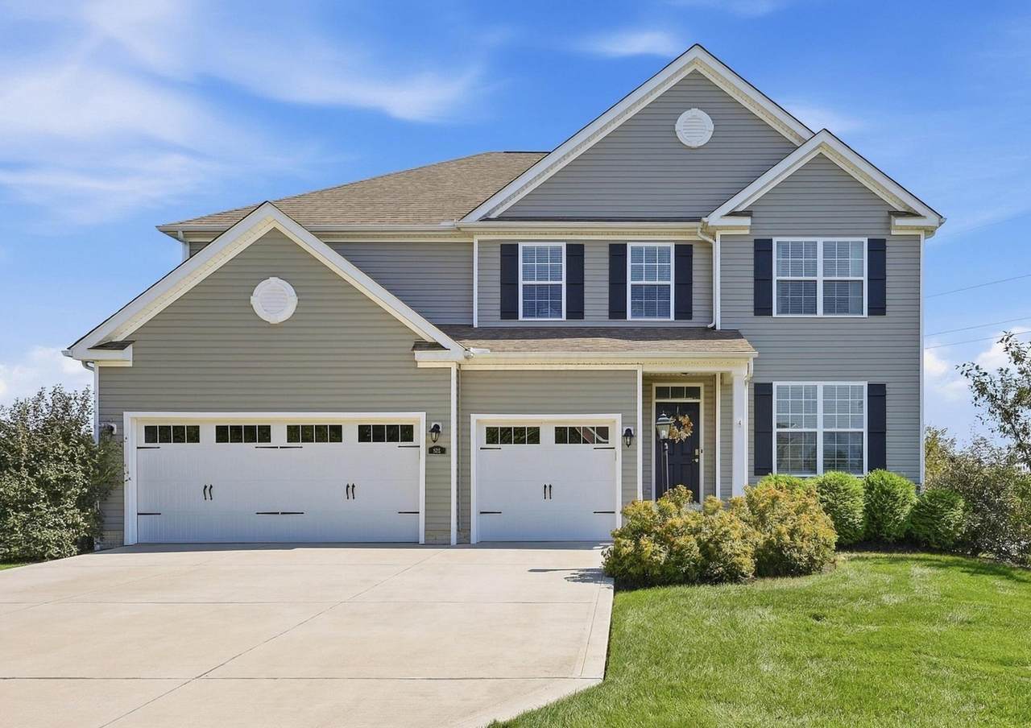
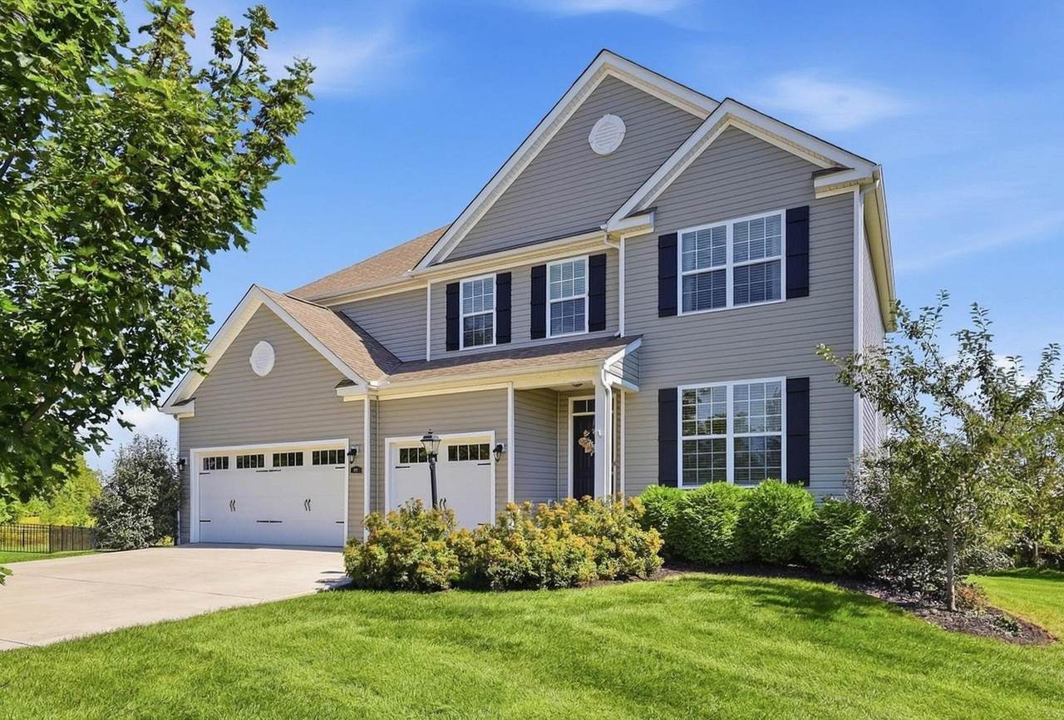
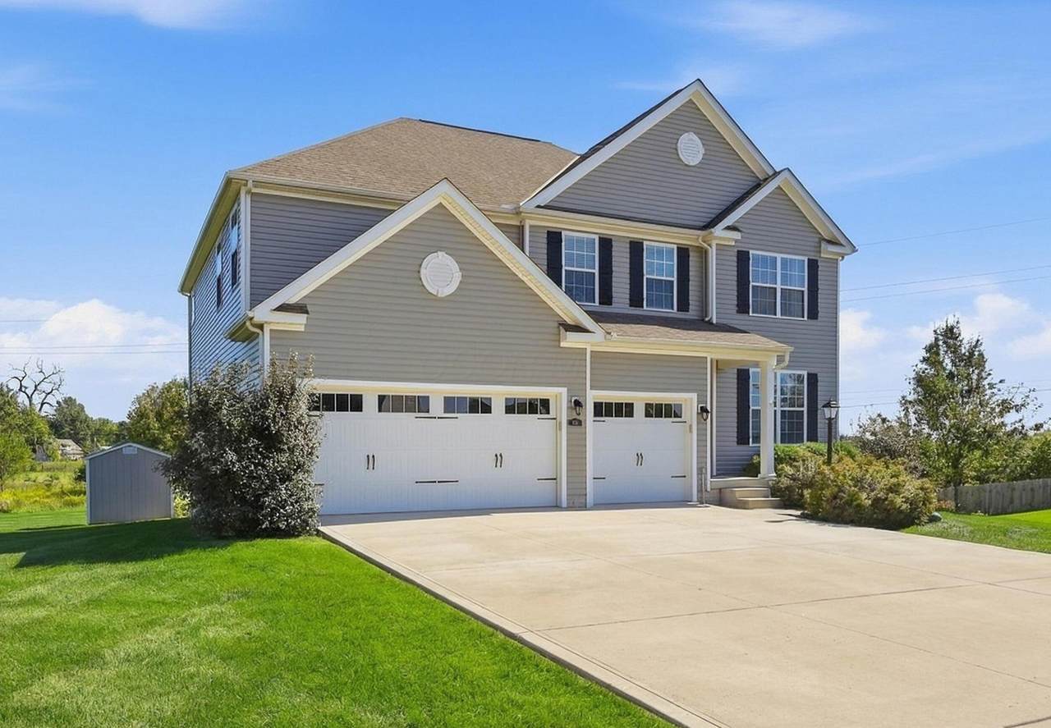
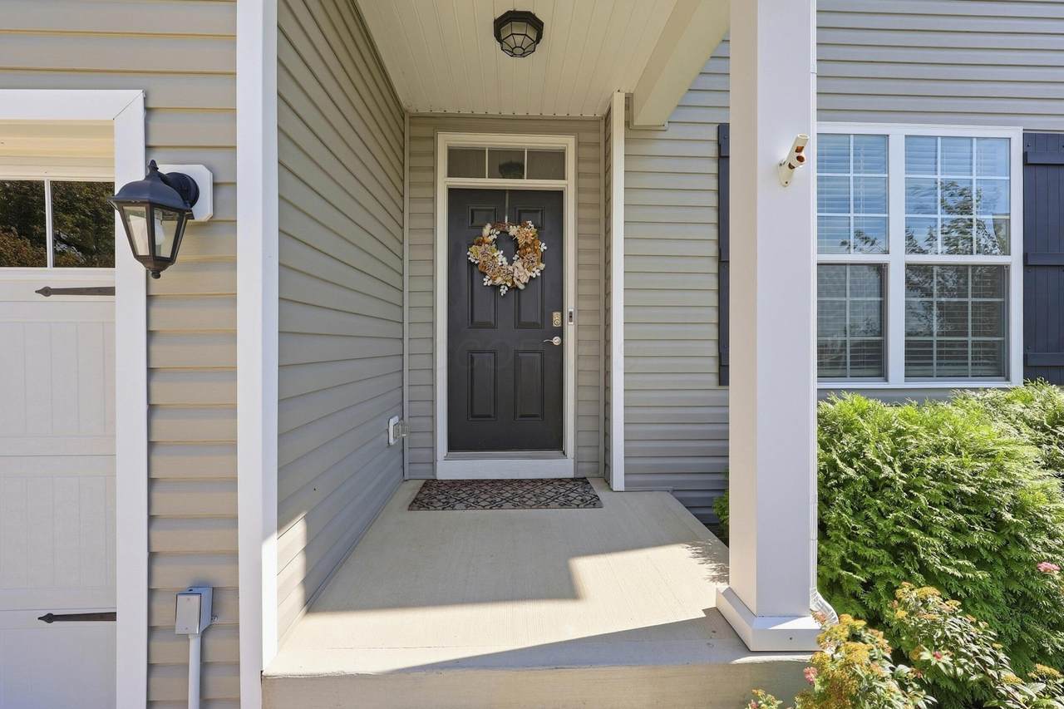
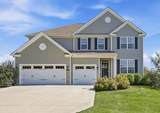
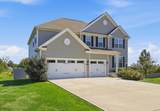
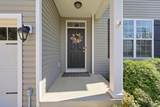
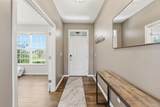
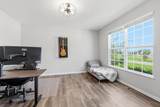
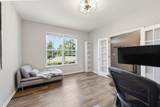
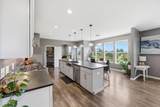
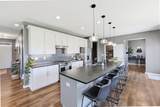
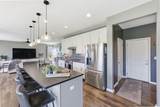
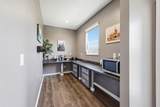
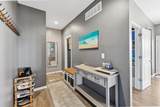
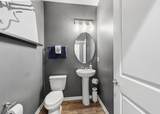
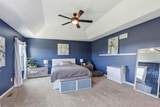
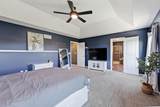
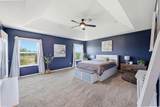
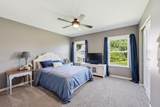
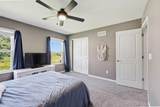
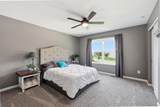
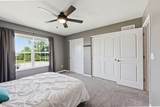
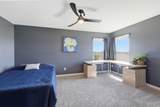
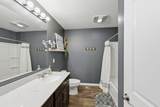
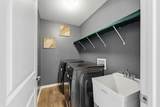
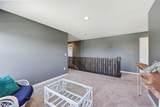
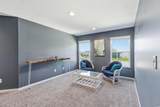
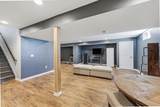
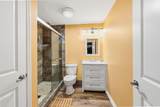
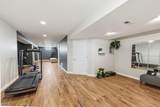
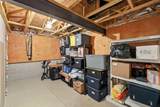
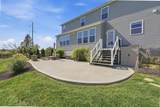
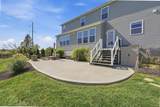
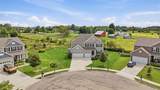
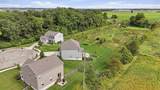
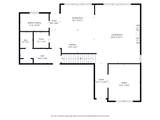
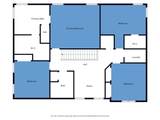
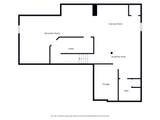
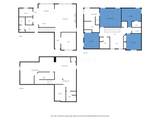
Welcome to 825 Lorenzo Drive in Weaver Ridge, Marysville! This one has the space, upgrades and floor plan that just works. The Deluxe Kitchen is the heart of the home with a large granite island, stainless appliances, tons of cabinets and a walk-in pantry. The 4' Great Room extension gives you even more everyday living space, plus there's a large mudroom and two additional rooms that can work however you need them -- dining room, home office, study space or even a butler's pantry. Upstairs are 4 large bedrooms, including the Owner's Suite with Deluxe Bath, plus a loft that could easily become a 5th bedroom. Ceiling fans are already in every bedroom and the Great Room. The professionally finished basement is a huge bonus with a 3rd full bath, rec/family room and hobby or flex space. And you still have approximately 834 SF of unfinished basement for storage, a workshop or whatever you need. Outside may be one of the best parts -- a huge cul-de-sac yard and approximately 800 SF concrete patio with plenty of room for cookouts, kids, pets and entertaining. Add in the coffered ceiling and all the extra space throughout, and this Adena Pointe home gives you a whole lot more than new construction without having to start from scratch.
-
4BEDS
-
0.25ACRES
-
3BATHS
-
11/2 BATHS
-
3,897SQFT
-
$141$/SQFT
Description
Welcome to 825 Lorenzo Drive in Weaver Ridge, Marysville! This one has the space, upgrades and floor plan that just works. The Deluxe Kitchen is the heart of the home with a large granite island, stainless appliances, tons of cabinets and a walk-in pantry. The 4' Great Room extension gives you even more everyday living space, plus there's a large mudroom and two additional rooms that can work however you need them -- dining room, home office, study space or even a butler's pantry. Upstairs are 4 large bedrooms, including the Owner's Suite with Deluxe Bath, plus a loft that could easily become a 5th bedroom. Ceiling fans are already in every bedroom and the Great Room. The professionally finished basement is a huge bonus with a 3rd full bath, rec/family room and hobby or flex space. And you still have approximately 834 SF of unfinished basement for storage, a workshop or whatever you need. Outside may be one of the best parts -- a huge cul-de-sac yard and approximately 800 SF concrete patio with plenty of room for cookouts, kids, pets and entertaining. Add in the coffered ceiling and all the extra space throughout, and this Adena Pointe home gives you a whole lot more than new construction without having to start from scratch.
© 2026 Columbus Board of Realtors. All rights reserved. IDX information is provided exclusively for consumers' personal, non-commercial use and may not be used for any purpose other than to identify prospective properties consumers may be interested in purchasing. Information is deemed reliable but is not guaranteed accurate by the MLS or RE/MAX Stars. Data last updated: 2026-10-05T23:52:00.06.