













Description
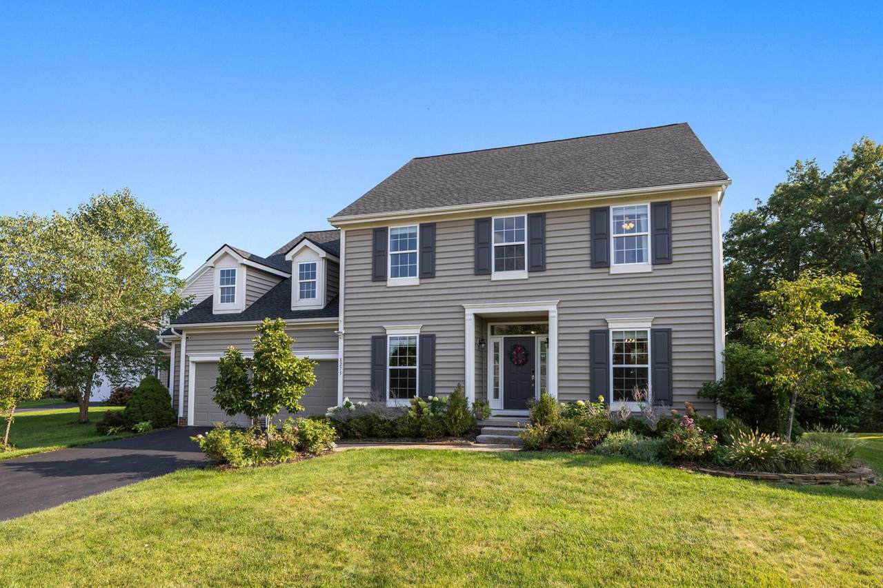
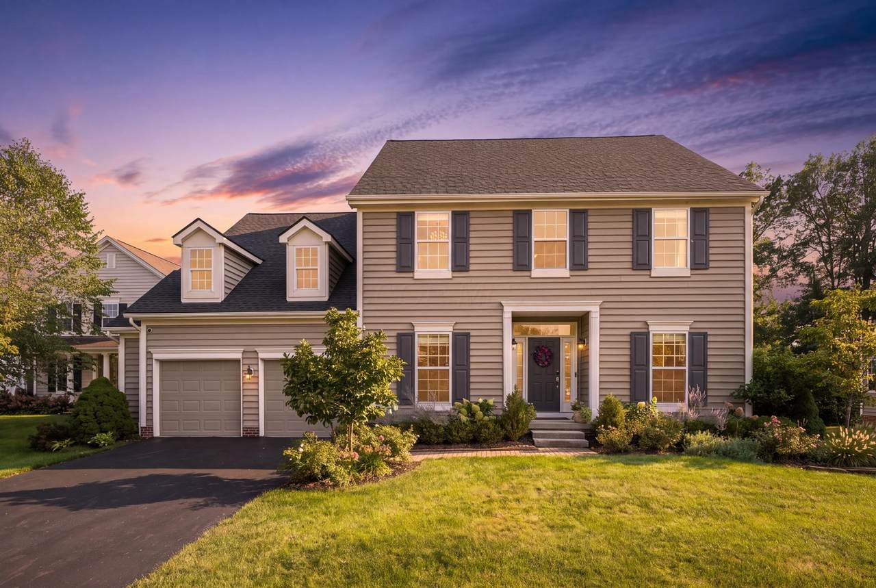
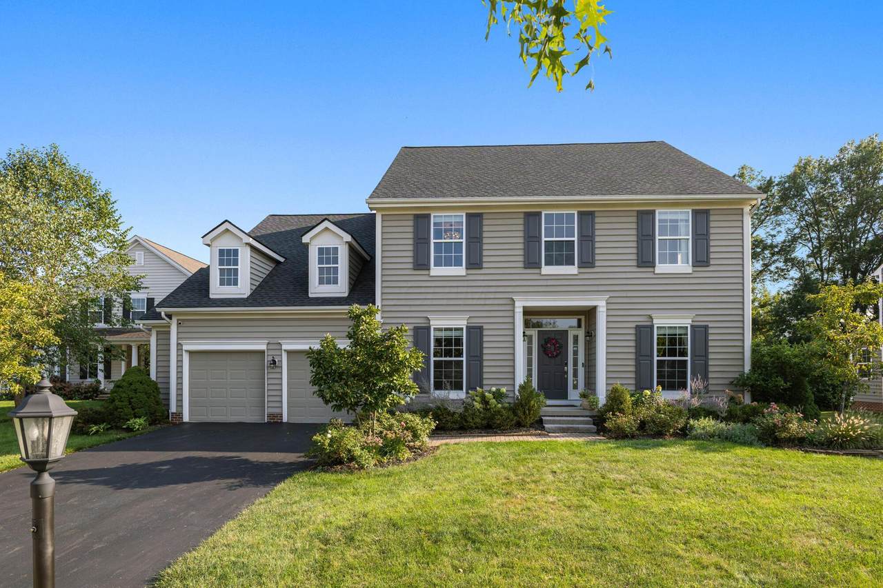
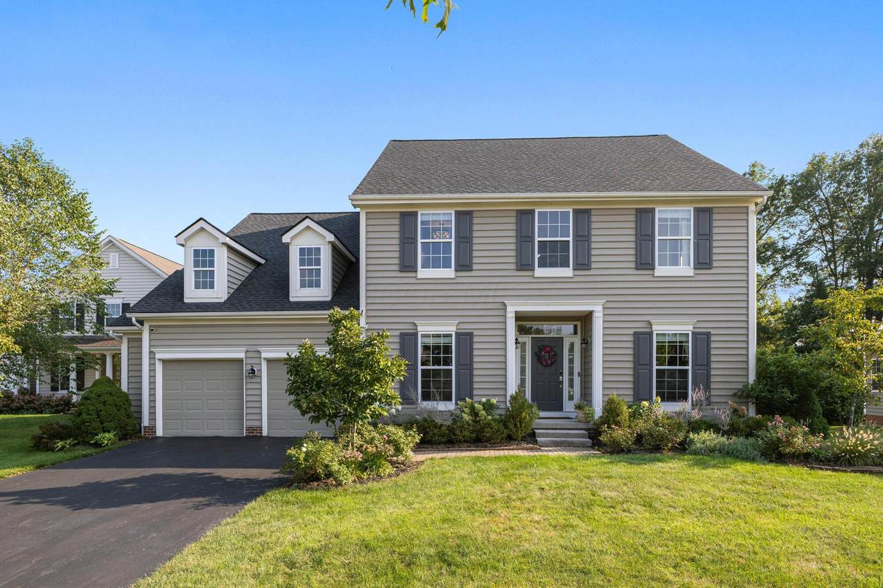
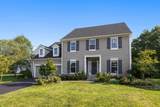
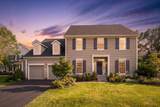
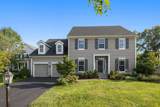
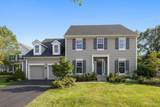
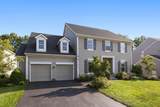
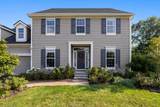
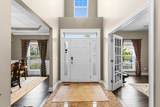
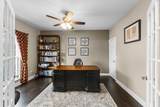
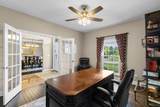
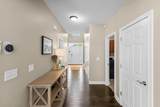
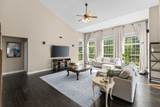
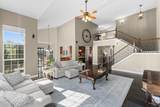
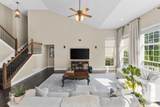
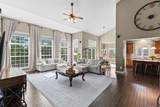
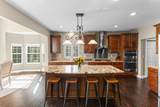
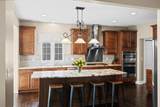
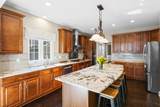
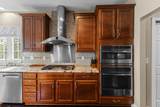
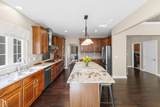
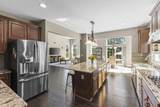
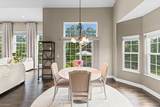
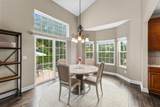
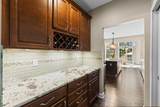
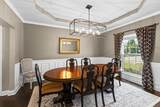
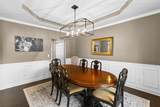
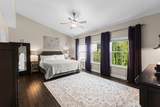
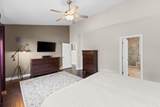
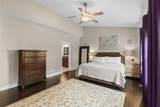
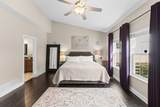
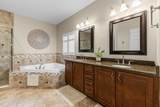
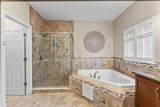
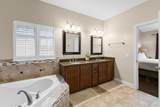
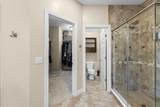
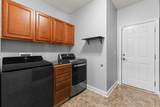
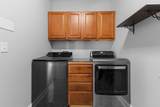
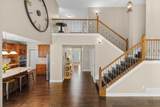
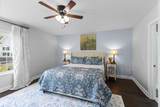
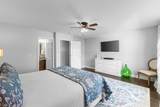
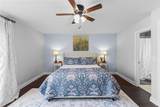
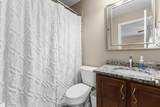
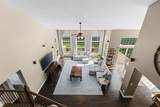
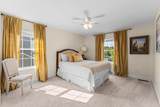
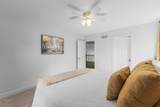
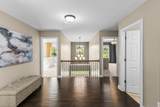
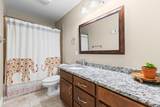
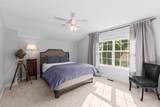
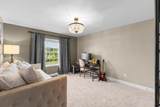
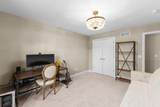
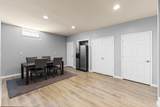
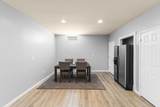
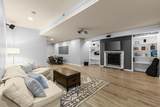
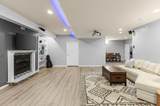
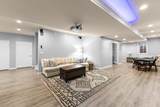
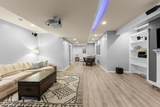
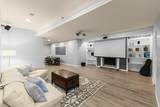
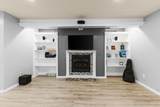
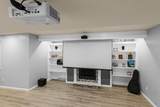
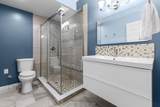
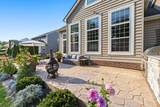
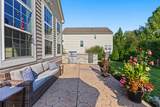
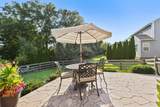
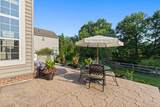
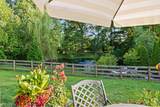
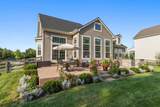
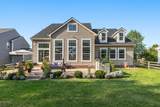
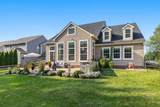
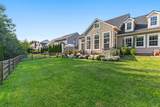
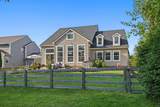
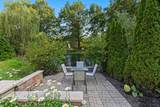
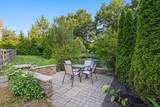
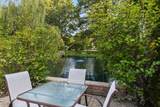
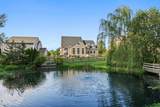
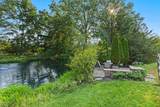
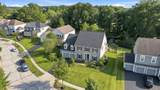
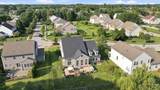
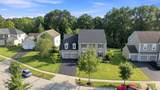
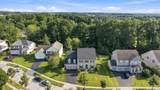
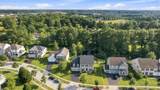
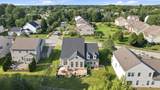
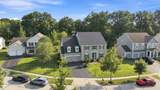
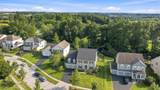
EXCEPTIONAL NEW ALBANY RESIDENCE IN A HIGHLY DESIRABLE, PRIVATE NEIGHBORHOOD WITH NO THROUGH STREETS. This impressive 6-bedroom, 4.5-bath home offers exceptional space, privacy & a beautiful pond setting. Hardwood floors & marble entry lead to a dramatic great room with soaring ceilings, wall of windows and picturesque backyard views. Well appointed kitchen features granite, SS appliances, wood cabinetry and casual dining, plus butler's pantry opening to the formal dining room. Private office with French doors. Vaulted 1st floor owner's retreat with luxurious bath with double vanity, large shower, soaking tub and walk-in closet. Upstairs there is an additional suite with private bath and walk-in closet. 3 additional spacious bedrooms and full bath are also upstairs on the 2nd floor. . Finished LL dramatically expands the living space with a large family room with home theater, gas fireplace, built-ins, full bath, 6th bedroom / flex room with closet and egress window, plus generous areas for entertaining, dining, games or future kitchen/bar (Roughed in). Outside, enjoy a fenced yard, 2 patios, custom outdoor kitchen with granite countertops, tranquil pond & private bridge extending toward the rear of the property. MAJOR RECENT IMPROVEMENTS INCLUDE NEW ROOF & HVAC IN 2024, NEW DISHWASHER & WASHER IN 2026 (WASHER & DRYER REMAIN), PLUS NEW CARPET IN THE UPSTAIRS BEDROOMS & OWNER'S SUITE CLOSET. WASHER & DRYER REMAIN. A RARE COMBINATION OF LOCATION, PRIVACY, SPACE & UPDATES! DON'T MISS THIS OPPORTUNITY!!!
-
6BEDS
-
0.41ACRES
-
4BATHS
-
11/2 BATHS
-
5,249SQFT
-
$162$/SQFT
Description
EXCEPTIONAL NEW ALBANY RESIDENCE IN A HIGHLY DESIRABLE, PRIVATE NEIGHBORHOOD WITH NO THROUGH STREETS. This impressive 6-bedroom, 4.5-bath home offers exceptional space, privacy & a beautiful pond setting. Hardwood floors & marble entry lead to a dramatic great room with soaring ceilings, wall of windows and picturesque backyard views. Well appointed kitchen features granite, SS appliances, wood cabinetry and casual dining, plus butler's pantry opening to the formal dining room. Private office with French doors. Vaulted 1st floor owner's retreat with luxurious bath with double vanity, large shower, soaking tub and walk-in closet. Upstairs there is an additional suite with private bath and walk-in closet. 3 additional spacious bedrooms and full bath are also upstairs on the 2nd floor. . Finished LL dramatically expands the living space with a large family room with home theater, gas fireplace, built-ins, full bath, 6th bedroom / flex room with closet and egress window, plus generous areas for entertaining, dining, games or future kitchen/bar (Roughed in). Outside, enjoy a fenced yard, 2 patios, custom outdoor kitchen with granite countertops, tranquil pond & private bridge extending toward the rear of the property. MAJOR RECENT IMPROVEMENTS INCLUDE NEW ROOF & HVAC IN 2024, NEW DISHWASHER & WASHER IN 2026 (WASHER & DRYER REMAIN), PLUS NEW CARPET IN THE UPSTAIRS BEDROOMS & OWNER'S SUITE CLOSET. WASHER & DRYER REMAIN. A RARE COMBINATION OF LOCATION, PRIVACY, SPACE & UPDATES! DON'T MISS THIS OPPORTUNITY!!!
© 2026 Columbus Board of Realtors. All rights reserved. IDX information is provided exclusively for consumers' personal, non-commercial use and may not be used for any purpose other than to identify prospective properties consumers may be interested in purchasing. Information is deemed reliable but is not guaranteed accurate by the MLS or RE/MAX Stars. Data last updated: 2026-10-06T23:52:03.25.