






Description
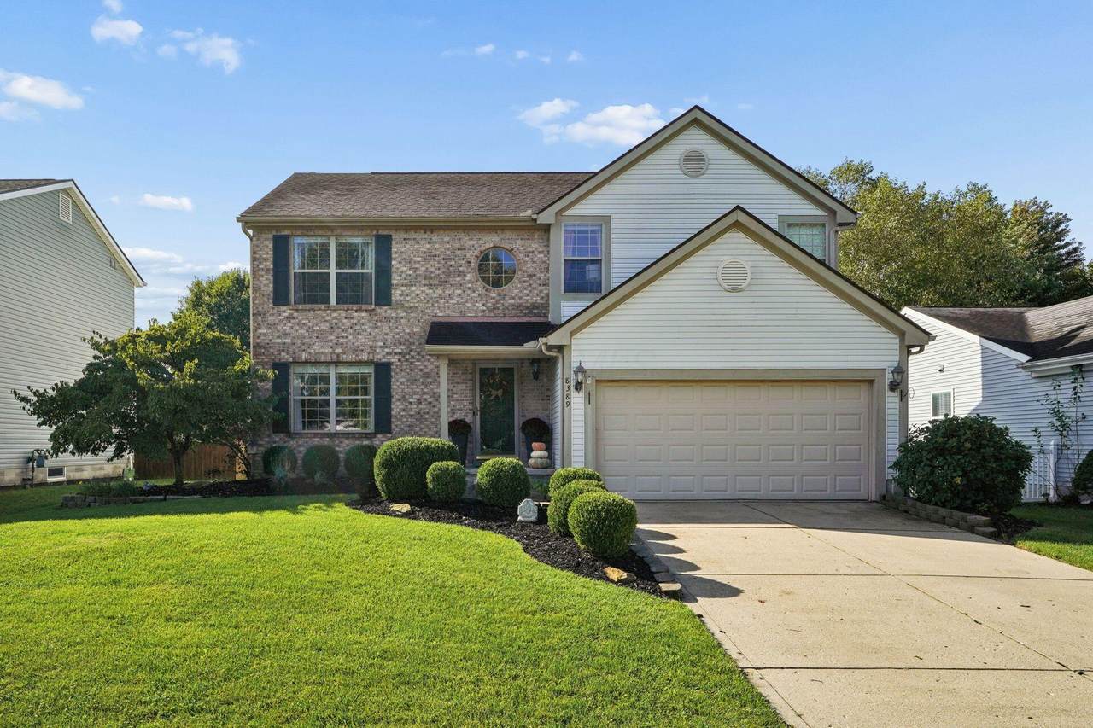
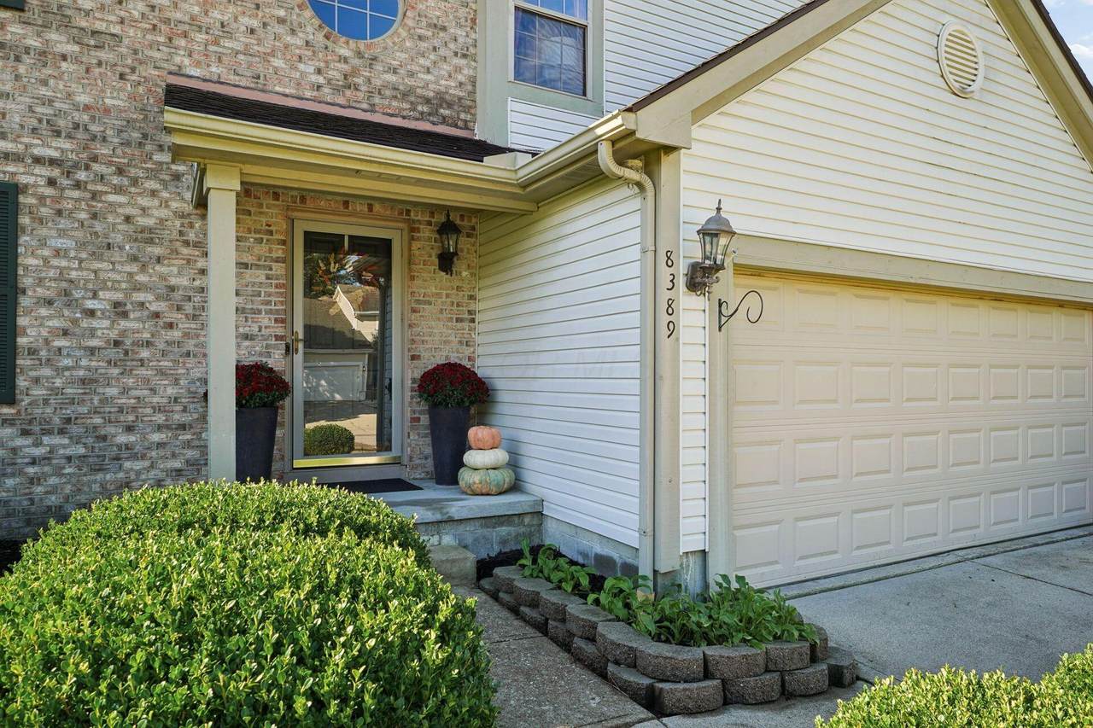
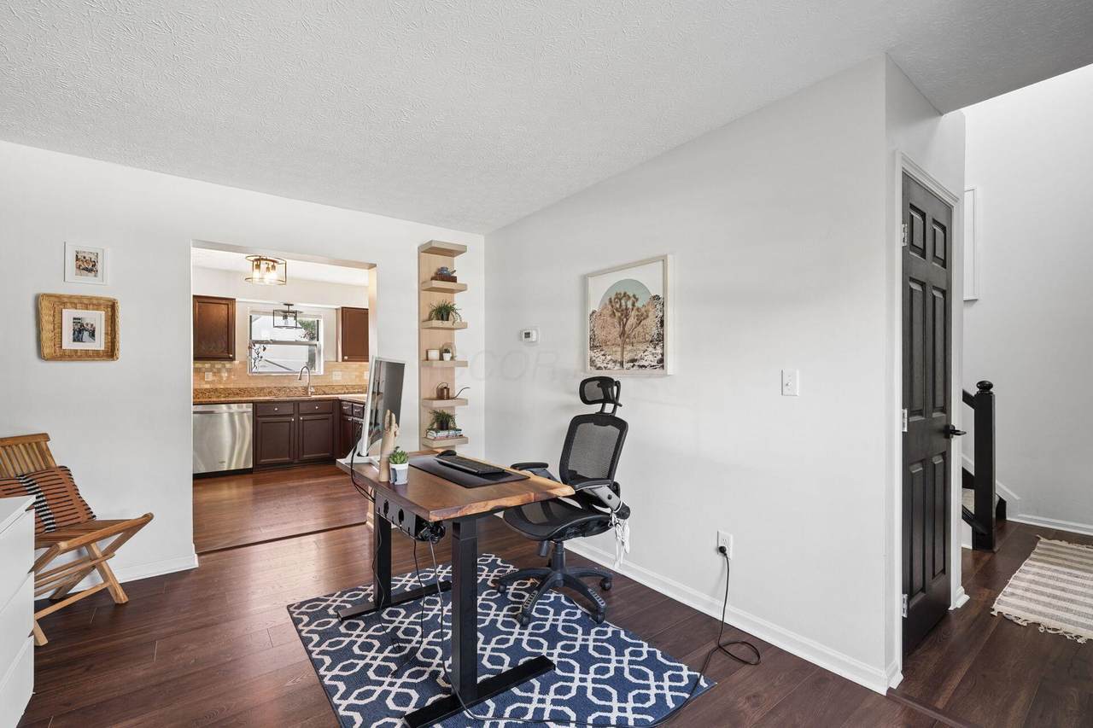
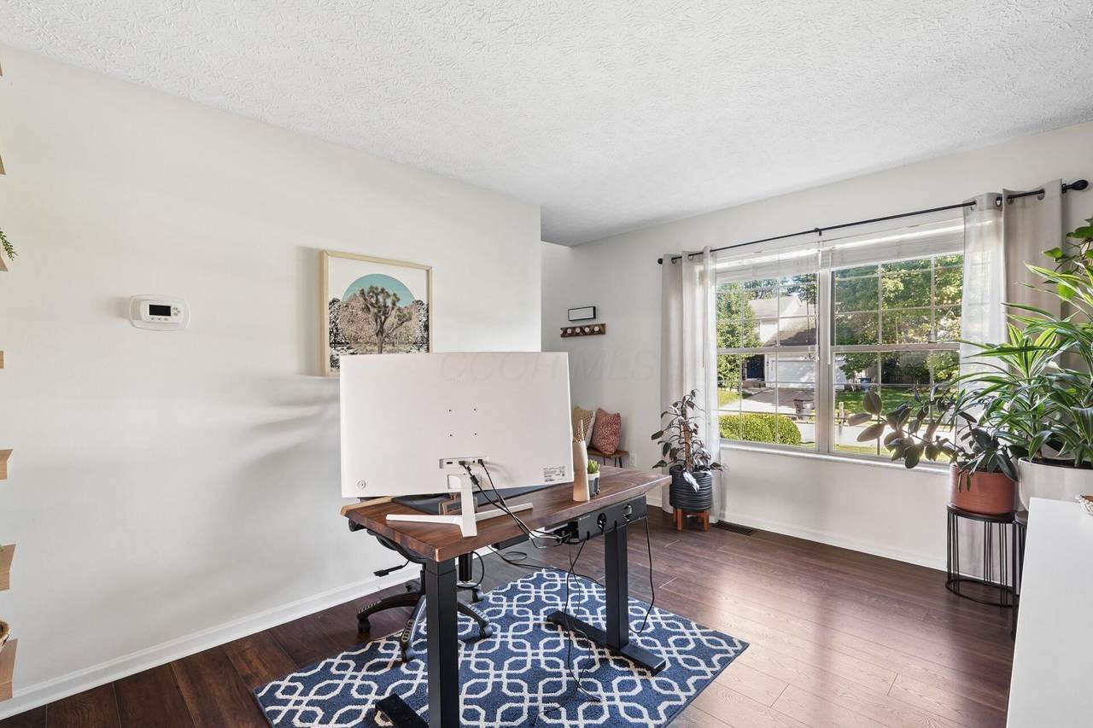
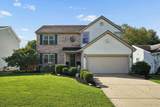
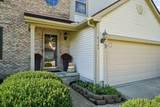
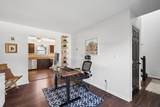
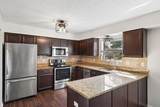
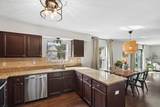
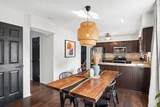
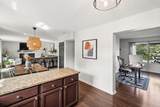
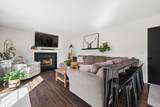
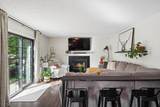
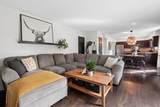
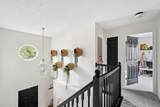
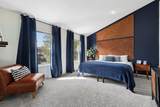
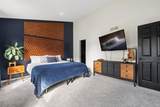
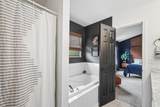
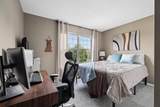
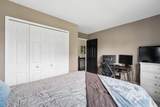
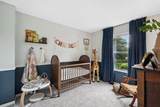
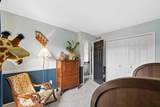
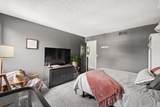
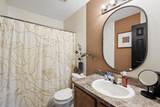
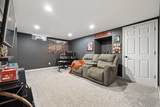
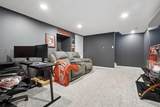
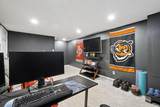
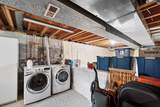
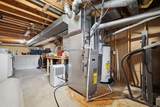
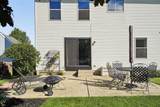
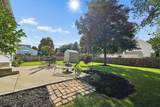
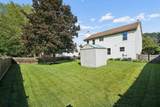
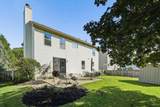
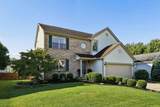
Beautifully maintained home inside and out, offering stylish finishes, spacious living areas and a fantastic fenced backyard! Dark laminate flooring flows throughout the first floor, complementing the granite countertops, beautiful tile backsplash and L-shaped kitchen with abundant cabinetry and generous counter space. Stainless steel appliances add convenience and functionality. An open spindle stair railing and plant ledge add attractive architectural details as you head upstairs to four generously sized bedrooms. The spacious owner's suite features a vaulted ceiling and walk-in closet, while the remodeled private owner's bath offers ceramic tile flooring, double sinks, a garden soaking tub and separate shower. Three additional bedrooms share a full bath with tub/shower combination. The finished basement provides a versatile recreation room that can easily serve as a playroom, media space or man cave, with plenty of additional storage. Step outside to your own backyard oasis featuring a patio, storage shed, beautiful landscaping and a completely fenced yard--perfect for relaxing or entertaining. A wonderful home with so much to offer--don't miss your opportunity to see it! Roof approx 2011 years old Heating approx. 2007 Cooling approx 2019 Water Heater approx 2004 Utilities, gas average at $120 mo, electric approx $125 mo
-
4BEDS
-
0.17ACRES
-
2BATHS
-
11/2 BATHS
-
2,030SQFT
-
$177$/SQFT
Description
Beautifully maintained home inside and out, offering stylish finishes, spacious living areas and a fantastic fenced backyard! Dark laminate flooring flows throughout the first floor, complementing the granite countertops, beautiful tile backsplash and L-shaped kitchen with abundant cabinetry and generous counter space. Stainless steel appliances add convenience and functionality. An open spindle stair railing and plant ledge add attractive architectural details as you head upstairs to four generously sized bedrooms. The spacious owner's suite features a vaulted ceiling and walk-in closet, while the remodeled private owner's bath offers ceramic tile flooring, double sinks, a garden soaking tub and separate shower. Three additional bedrooms share a full bath with tub/shower combination. The finished basement provides a versatile recreation room that can easily serve as a playroom, media space or man cave, with plenty of additional storage. Step outside to your own backyard oasis featuring a patio, storage shed, beautiful landscaping and a completely fenced yard--perfect for relaxing or entertaining. A wonderful home with so much to offer--don't miss your opportunity to see it! Roof approx 2011 years old Heating approx. 2007 Cooling approx 2019 Water Heater approx 2004 Utilities, gas average at $120 mo, electric approx $125 mo
© 2026 Columbus Board of Realtors. All rights reserved. IDX information is provided exclusively for consumers' personal, non-commercial use and may not be used for any purpose other than to identify prospective properties consumers may be interested in purchasing. Information is deemed reliable but is not guaranteed accurate by the MLS or RE/MAX Stars. Data last updated: 2026-10-08T11:52:50.033.