























Description
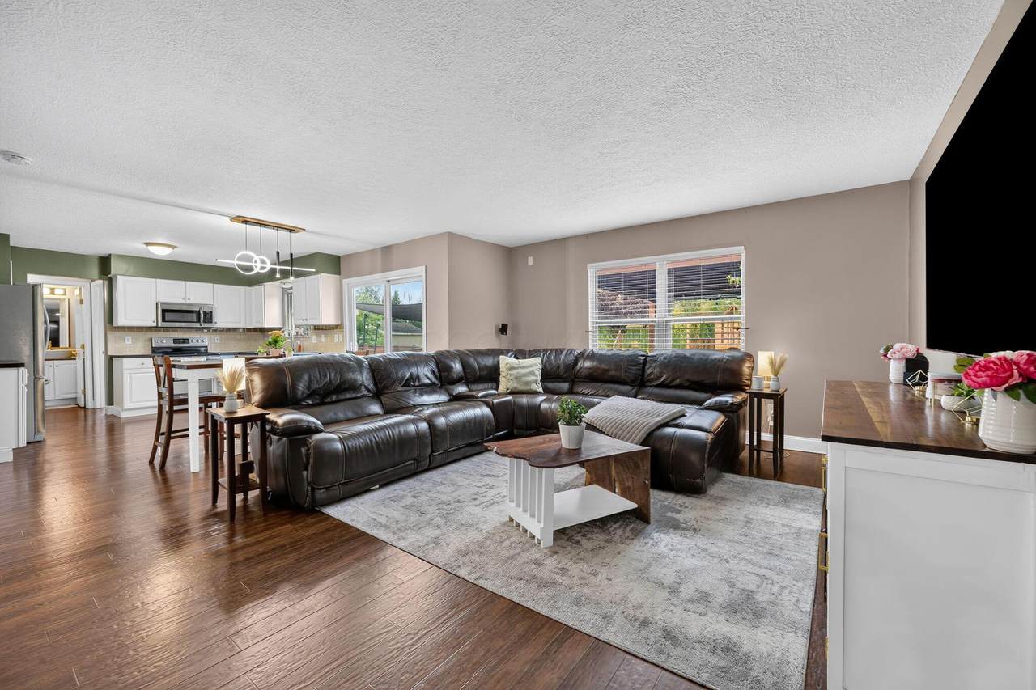
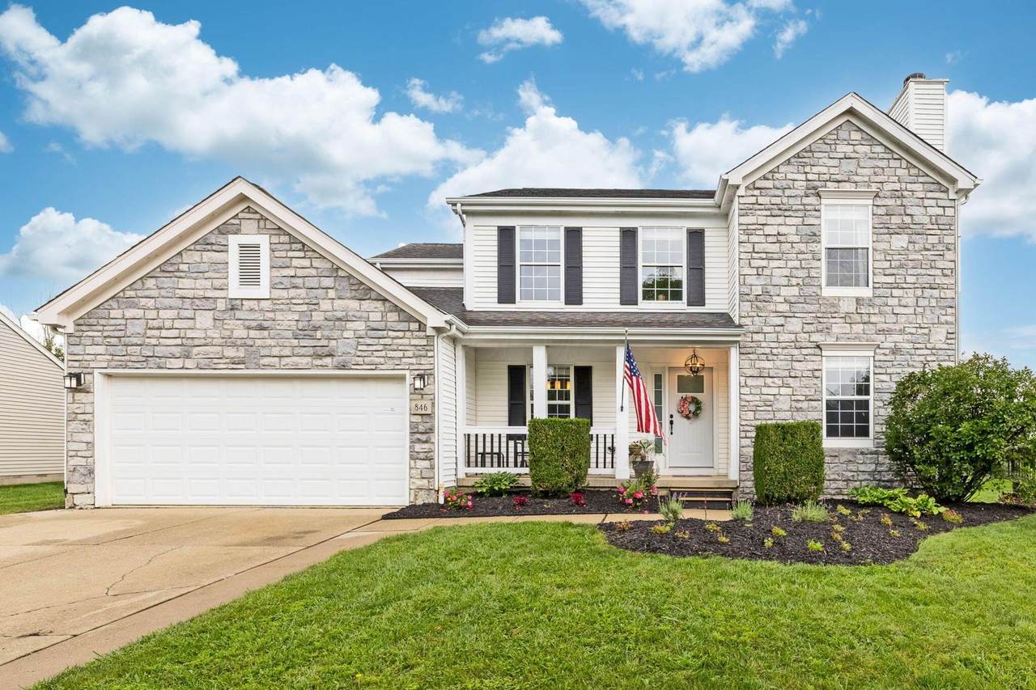
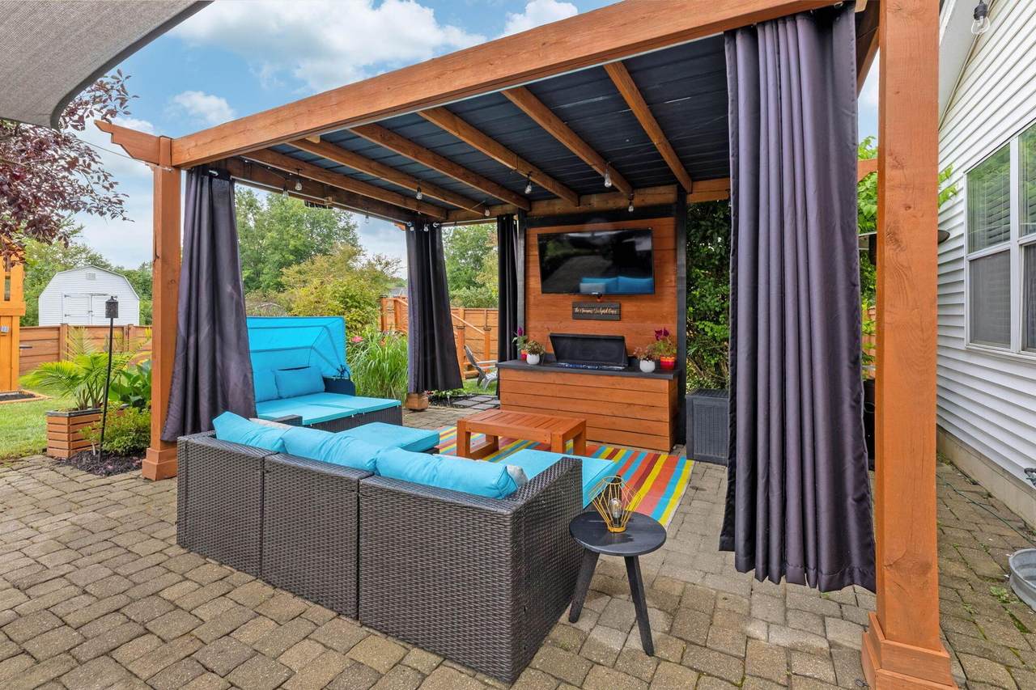
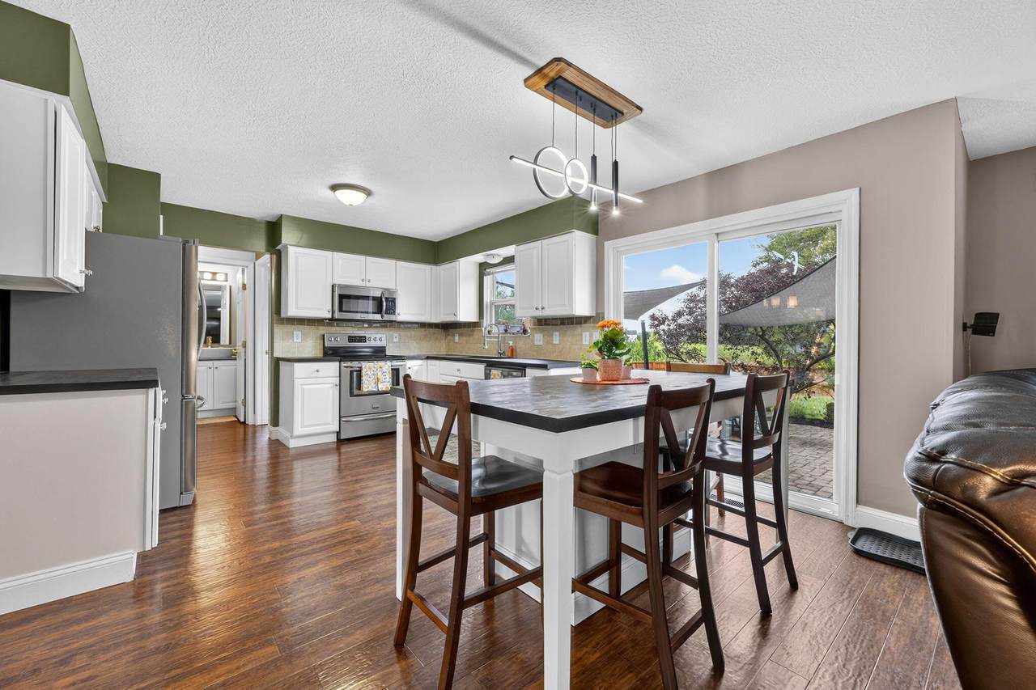
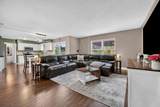
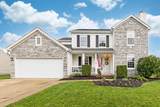
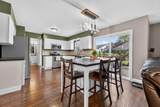
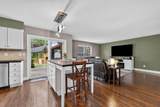
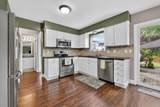
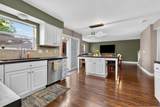
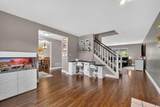
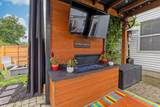
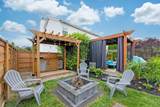
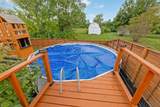
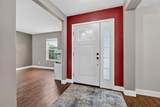
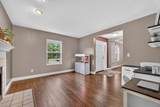
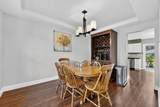
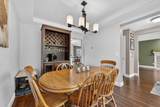
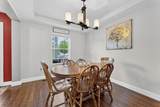
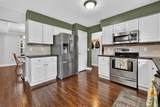
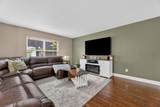
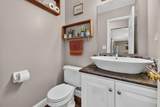
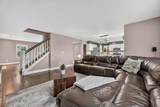
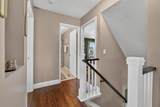
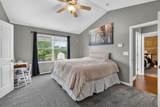
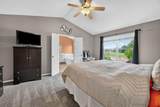
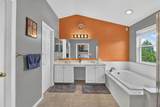
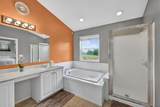
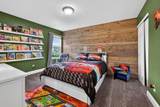
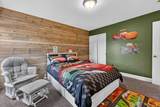
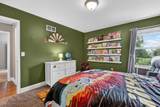
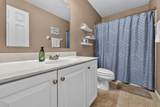
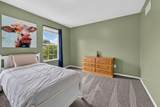
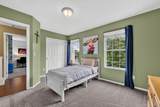
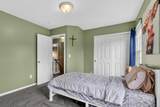
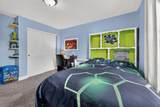
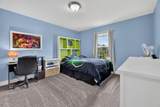
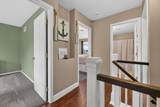
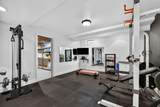
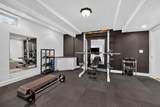
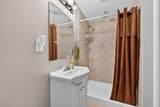
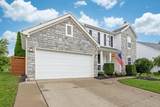
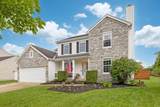
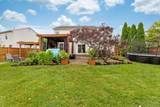
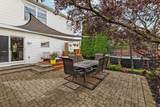
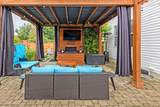
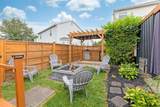
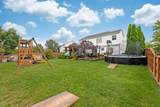
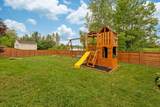
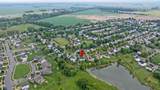
Welcome home to this beautifully updated 2681 Sq Ft (with finished lower level), 4-bedroom, 3.5-bath retreat with an entertainer's dream backyard, tucked in a friendly, well-kept community just minutes from Tanger Outlets, grocery stores, and downtown Delaware restaurants. The fenced rear yard boasts: Private movie / TV lounge; Bar with a variety of seating options; Above ground pool w/ easy access; playground; deck for sunning and more! Just beyond the fence is a stocked pond too! The kitchen features custom butcher block countertops w/ a functional island, flowing into the dining room and a spacious laundry room with abundant shelving. The fireplace surround has been given for a modern look, complemented by a refinished stair banister. Upstairs offers four generously sized bedrooms, including an owner's suite with a walk-in closet and garden tub/shower combo. The full basement is mostly Finished! your own workout area, a versatile bonus room, and a full bath with shower! LVT: luxury vinyl tile flooring. A furnace and A/C installed within the past year offer added peace of mind. Outside, discover a true backyard oasis built for gathering. A custom outdoor entertainment area invites movie nights, complemented by a stylish bar and a round above-ground pool for summer fun. The fully fenced yard backs to a serene, city-owned pond and green space that can never be built on -- offering rare privacy with no rear neighbors. Catch downtown Delaware's fireworks right from the bedroom window on the Fourth of July, and enjoy a neighborhood known for its festive Halloween celebration and close-knit community feel -- all just 30 minutes from downtown Columbus. Whether relaxing on the front porch beneath mature trees or enjoying an evening by the pond, this home blends comfortable living with outdoor entertaining space.
-
4BEDS
-
0.22ACRES
-
3BATHS
-
11/2 BATHS
-
2,681SQFT
-
$164$/SQFT
Description
Welcome home to this beautifully updated 2681 Sq Ft (with finished lower level), 4-bedroom, 3.5-bath retreat with an entertainer's dream backyard, tucked in a friendly, well-kept community just minutes from Tanger Outlets, grocery stores, and downtown Delaware restaurants. The fenced rear yard boasts: Private movie / TV lounge; Bar with a variety of seating options; Above ground pool w/ easy access; playground; deck for sunning and more! Just beyond the fence is a stocked pond too! The kitchen features custom butcher block countertops w/ a functional island, flowing into the dining room and a spacious laundry room with abundant shelving. The fireplace surround has been given for a modern look, complemented by a refinished stair banister. Upstairs offers four generously sized bedrooms, including an owner's suite with a walk-in closet and garden tub/shower combo. The full basement is mostly Finished! your own workout area, a versatile bonus room, and a full bath with shower! LVT: luxury vinyl tile flooring. A furnace and A/C installed within the past year offer added peace of mind. Outside, discover a true backyard oasis built for gathering. A custom outdoor entertainment area invites movie nights, complemented by a stylish bar and a round above-ground pool for summer fun. The fully fenced yard backs to a serene, city-owned pond and green space that can never be built on -- offering rare privacy with no rear neighbors. Catch downtown Delaware's fireworks right from the bedroom window on the Fourth of July, and enjoy a neighborhood known for its festive Halloween celebration and close-knit community feel -- all just 30 minutes from downtown Columbus. Whether relaxing on the front porch beneath mature trees or enjoying an evening by the pond, this home blends comfortable living with outdoor entertaining space.
© 2026 Columbus Board of Realtors. All rights reserved. IDX information is provided exclusively for consumers' personal, non-commercial use and may not be used for any purpose other than to identify prospective properties consumers may be interested in purchasing. Information is deemed reliable but is not guaranteed accurate by the MLS or RE/MAX Stars. Data last updated: 2026-10-05T06:53:04.9.