



Description
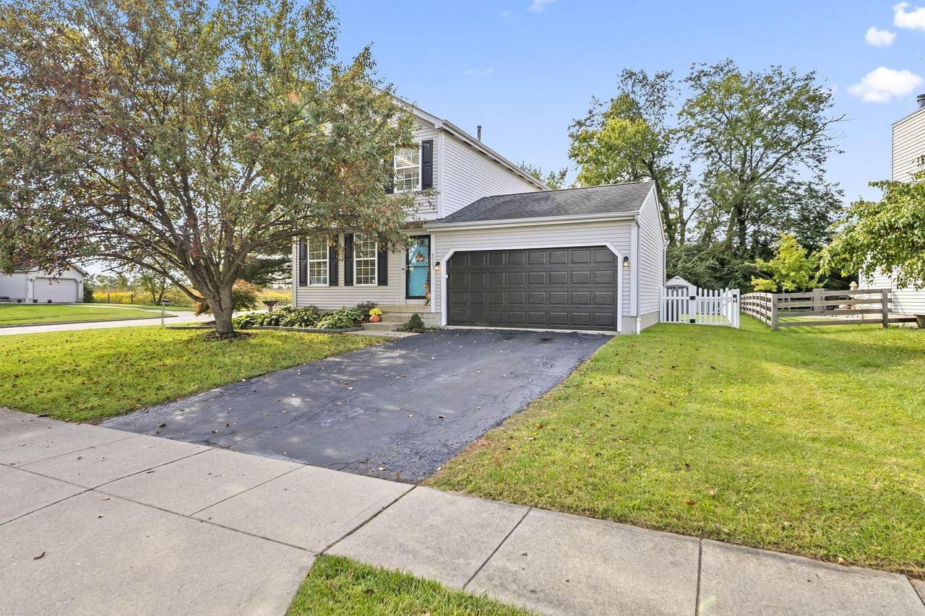
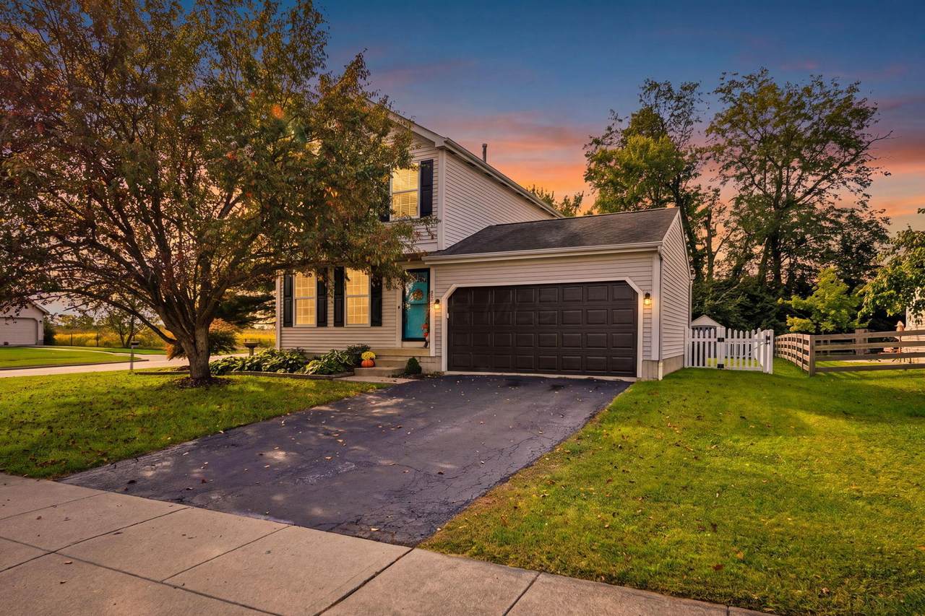
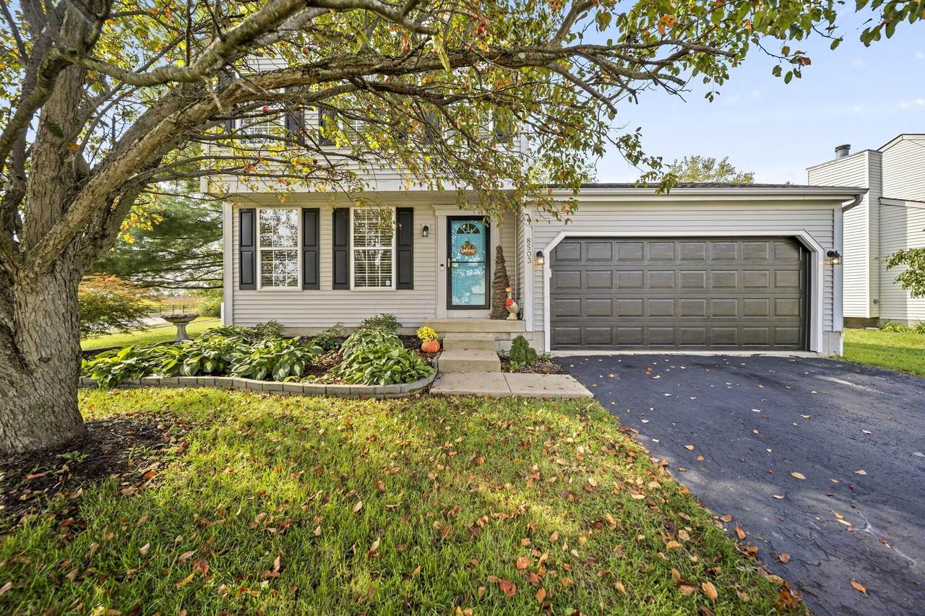
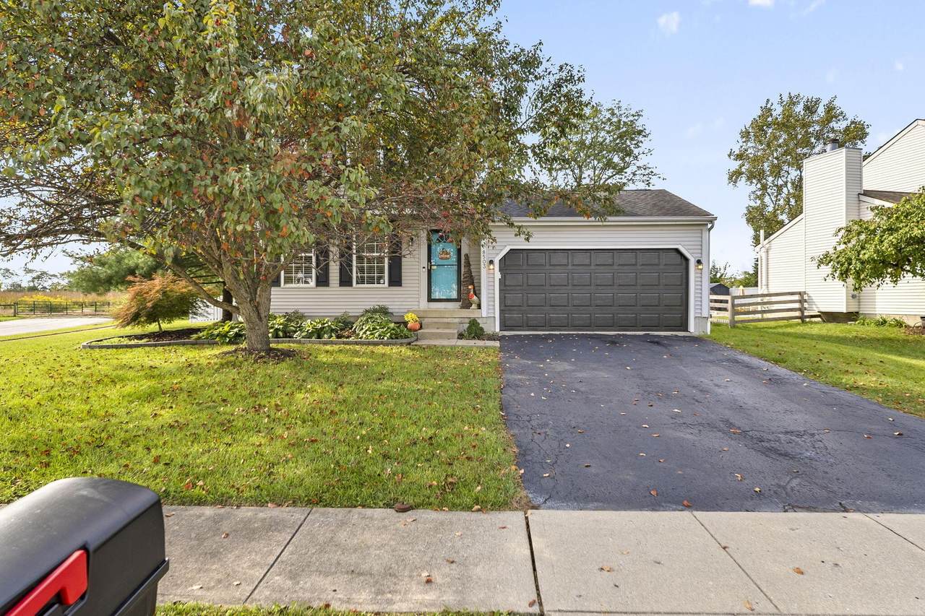
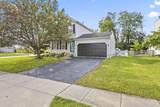
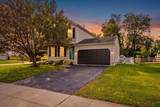
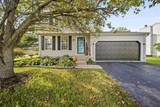
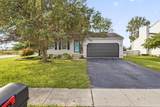
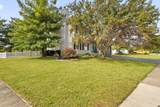
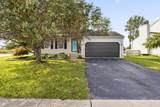
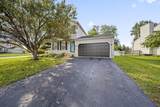
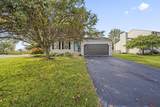
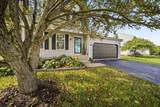
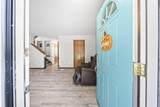
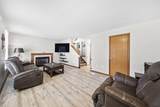
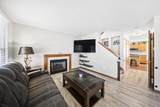
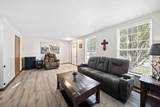
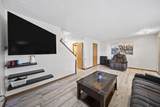
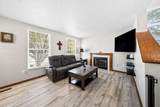
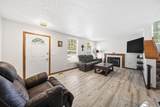
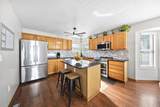
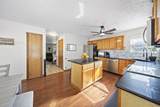
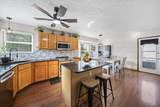
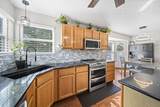
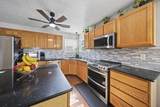
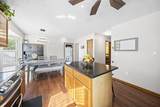
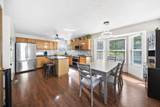
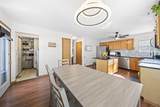
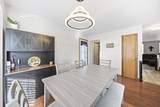
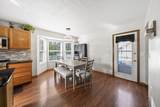
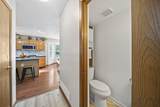
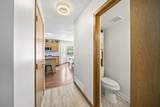
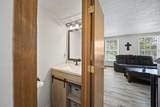
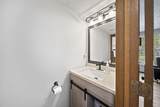
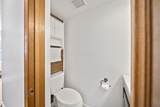
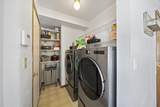
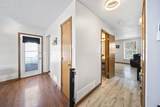
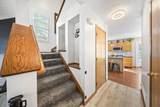
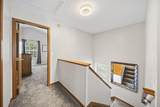
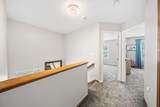
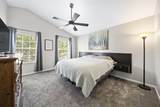
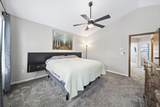
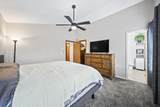
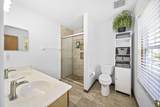
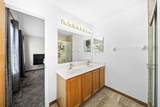
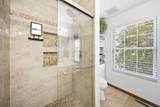
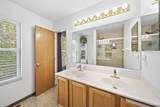
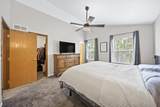
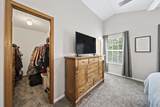
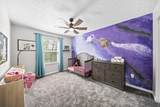
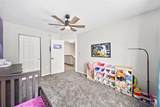
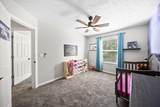
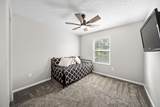
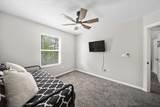
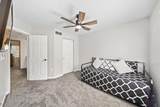
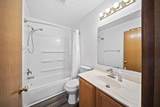
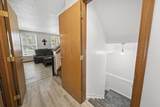
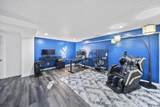
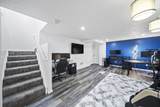
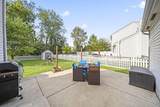
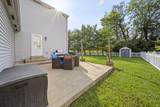
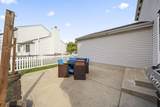
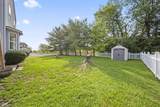
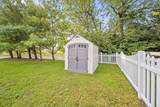
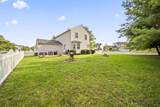
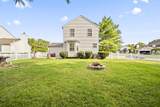
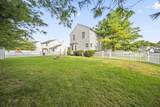
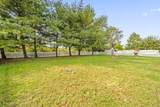
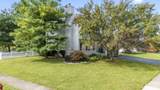
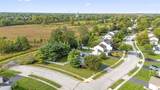
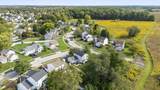
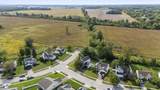
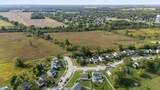
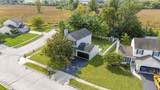
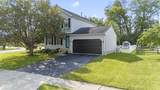
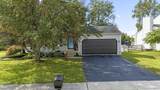
Set on a corner lot backing to an expansive park preserve, this Westpoint two-story offers 3 bedrooms, 2.5 baths, and 1,782 square feet in Hilliard schools. The open floor plan features a kitchen with a large island with seating, updated countertops and backsplash (2024), and a dining area highlighted by a bay window. A gas fireplace adds warmth and character, while updated flooring (2025), newer lighting and ceiling fans (2022), and an updated first-floor half bath (2022) complement the interior. The partially finished basement provides flexible space for a recreation room, workout area, or hobbies. Step outside to a backyard enclosed by vinyl fencing with two gates, a patio for outdoor dining or relaxing, and a storage shed. With the park preserve beyond the property and no homes directly behind, the backyard offers an inviting setting to unwind. Additional improvements include a new furnace and A/C (2022), radon mitigation system (2023), HVAC UV light system (2025), and an ion polarization scale-reduction system (2025). An attached two-car garage completes this home, offering a blend of functional space, meaningful updates, and a beautiful park-side setting.
-
3BEDS
-
0.26ACRES
-
2BATHS
-
11/2 BATHS
-
1,782SQFT
-
$205$/SQFT
Description
Set on a corner lot backing to an expansive park preserve, this Westpoint two-story offers 3 bedrooms, 2.5 baths, and 1,782 square feet in Hilliard schools. The open floor plan features a kitchen with a large island with seating, updated countertops and backsplash (2024), and a dining area highlighted by a bay window. A gas fireplace adds warmth and character, while updated flooring (2025), newer lighting and ceiling fans (2022), and an updated first-floor half bath (2022) complement the interior. The partially finished basement provides flexible space for a recreation room, workout area, or hobbies. Step outside to a backyard enclosed by vinyl fencing with two gates, a patio for outdoor dining or relaxing, and a storage shed. With the park preserve beyond the property and no homes directly behind, the backyard offers an inviting setting to unwind. Additional improvements include a new furnace and A/C (2022), radon mitigation system (2023), HVAC UV light system (2025), and an ion polarization scale-reduction system (2025). An attached two-car garage completes this home, offering a blend of functional space, meaningful updates, and a beautiful park-side setting.
© 2026 Columbus Board of Realtors. All rights reserved. IDX information is provided exclusively for consumers' personal, non-commercial use and may not be used for any purpose other than to identify prospective properties consumers may be interested in purchasing. Information is deemed reliable but is not guaranteed accurate by the MLS or RE/MAX Stars. Data last updated: 2026-10-05T06:53:04.9.