



































Description
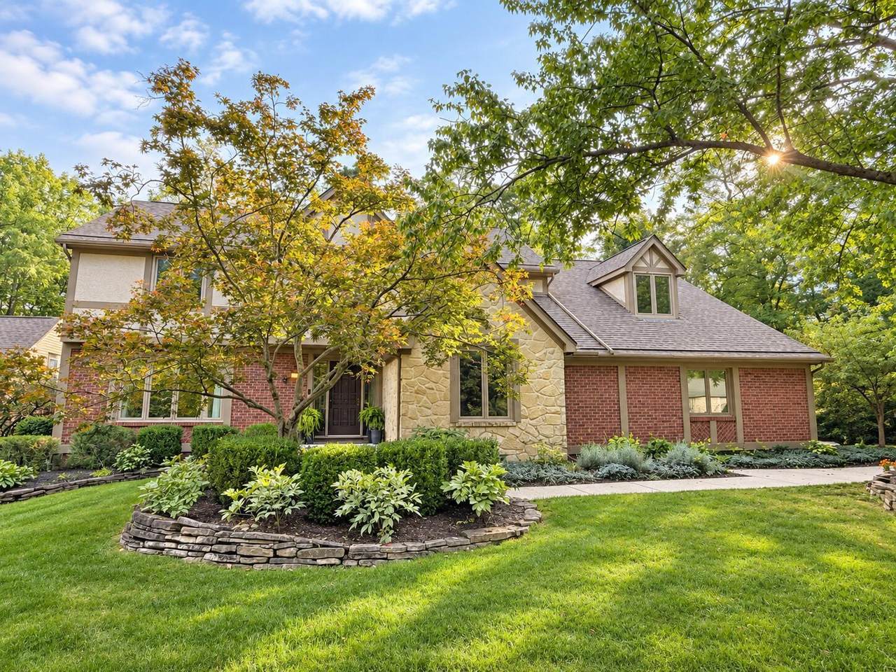
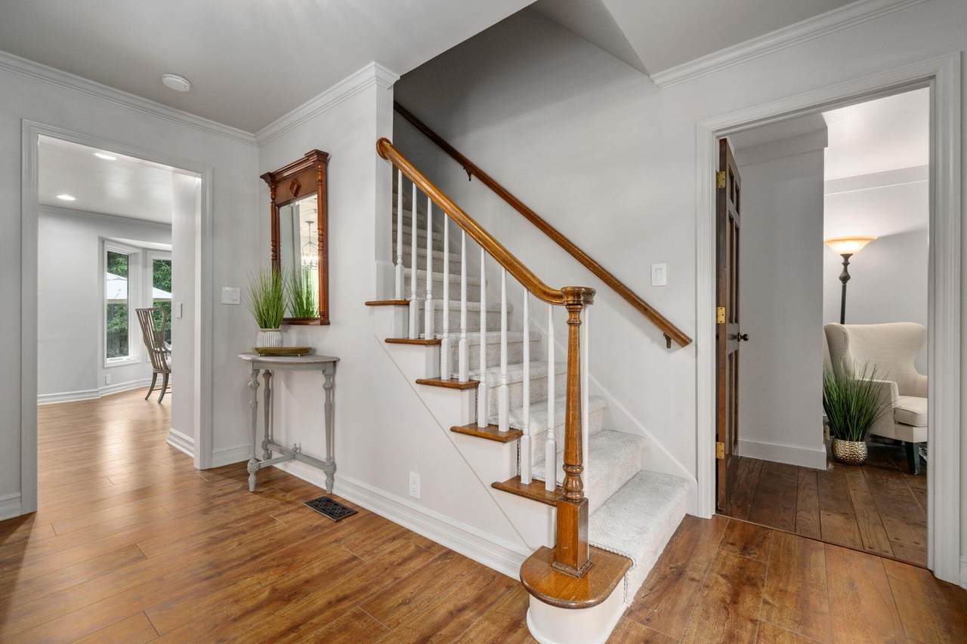
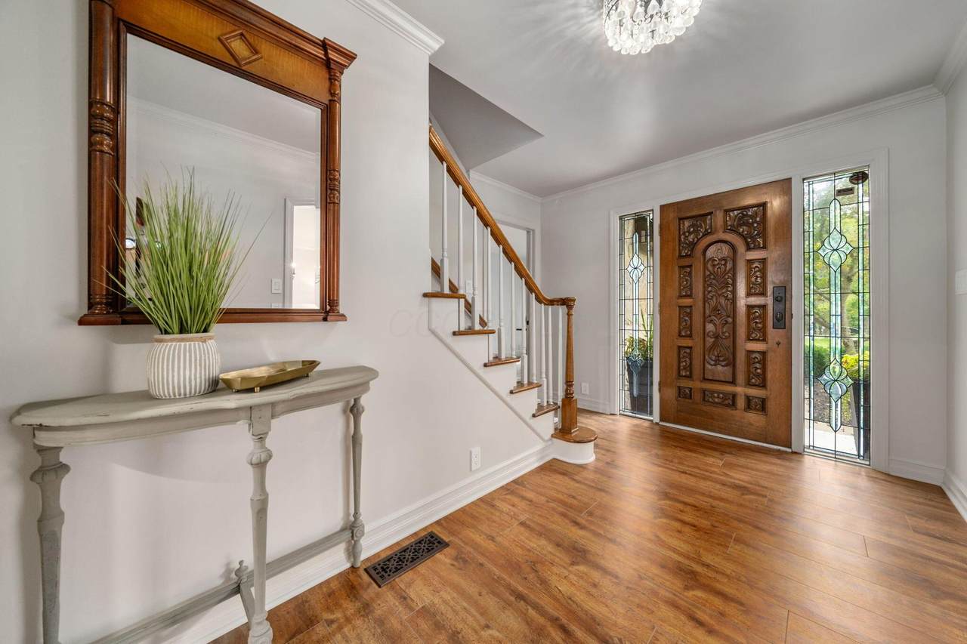
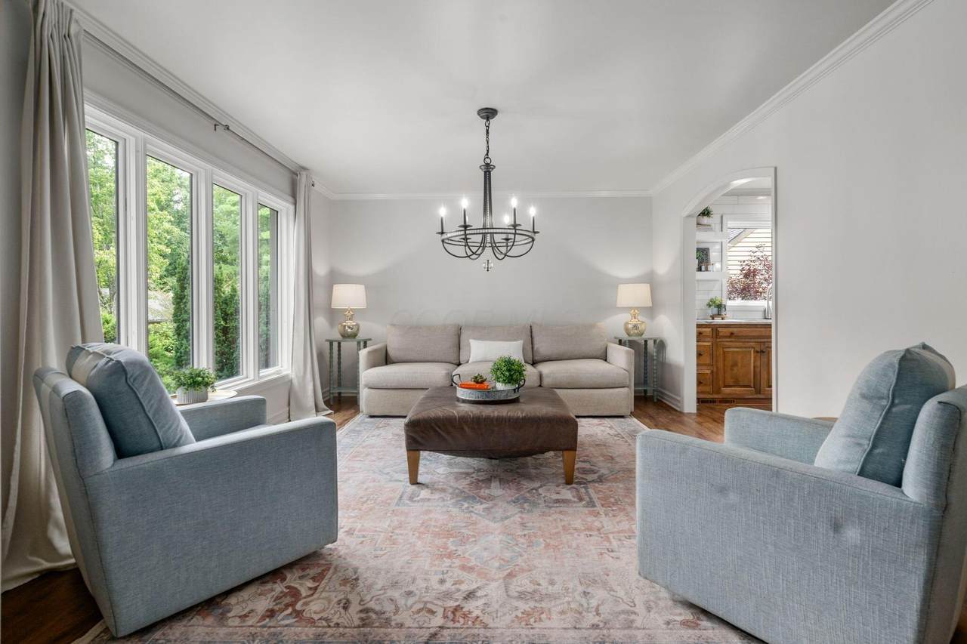
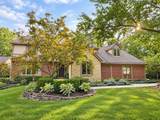
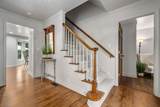
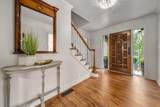
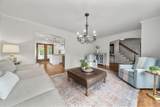
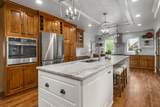
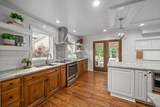
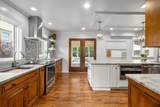
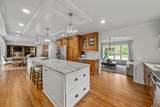
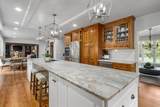
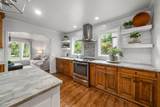
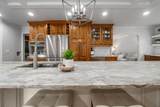
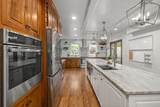
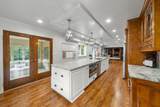
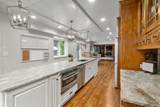
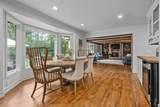
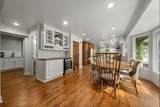
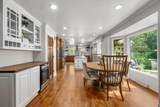
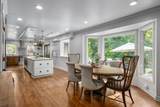
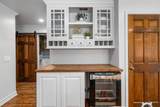
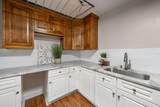
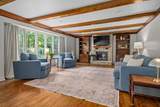
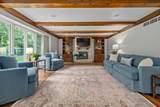
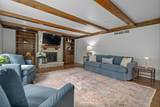
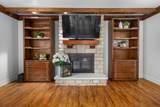
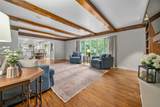
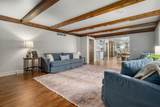
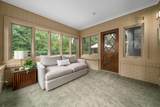
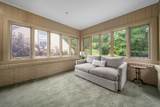
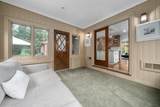
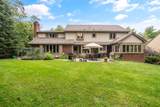
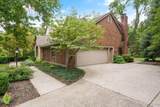
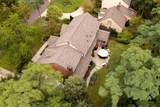
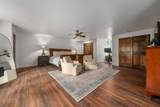
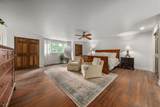
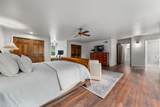
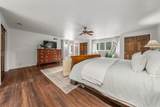
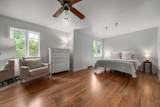
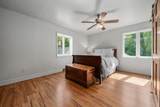
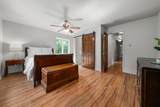
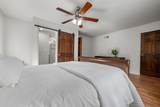
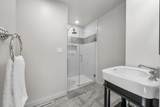
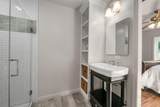
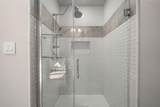
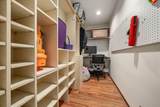
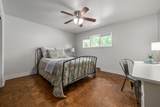
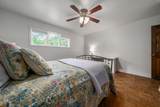
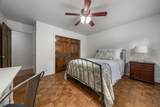
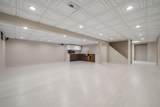
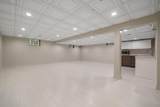
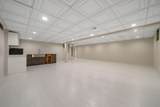
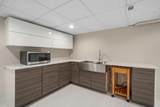
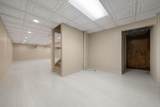
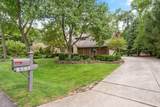
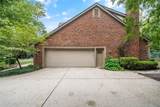
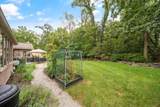
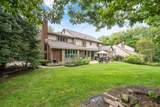
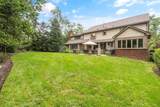
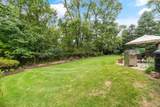
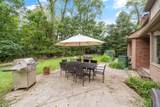
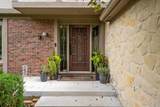
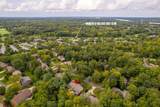
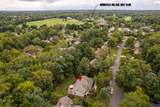
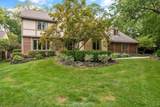
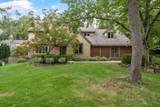
Welcome to 8507 Torwoodlee Court-a true Muirfield Village treasure tucked away on one of the community's most beautiful & secluded courts. Backing to woods & conveniently connected to more than 29 miles of paved walking & biking paths, this extensively updated home offers an exceptional setting & incredible living space. Fresh designer paint & a sophisticated color-drenched finish create a clean, classic look throughout. The foyer opens to a light-filled living room that could also serve as a formal dining room. Beautiful Lam flooring flows through the main living areas, while oversized windows showcase the landscaped yard & secluded court. The showstopping chef's kitchen features an incredible 14-foot granite island, premium appliances, abundant cabinetry & generous entertaining space. It opens to an oversized dining area w/ a custom built-in hutch & beverage refrigerator, plus a four-season room overlooking the fenced backyard and wooded backdrop. The spacious family room offers nearly floor-to-ceiling windows, custom wood beams & a stone wood-burning fireplace. A private first-floor office & oversized laundry room with granite countertops, stainless-steel sink & custom hanging rack complete the main level. Upstairs, the expansive primary suite features 2 walk-in closets, two additional closets w/ custom built-ins & a dormer window w/ built-in bench. The renovated en-suite bath includes a glass walk-in shower, freestanding soaking tub & double vanity. Three additional bedrooms are generously sized, including an oversized double room & a bedroom w/ its own renovated private bath. The updated hall bath also offers a double vanity, new tub & tile surround. The finished lower level adds flexible living space w/ LVP flooring, a built-in kitchenette, additional finished room & ample storage. Enjoy wooded views, nearby path access, community pools, tennis courts, playgrounds & lakes-all from a thoughtfully updated, move-in-ready home in an unforgettable Muirfield setting
-
4BEDS
-
0.31ACRES
-
3BATHS
-
11/2 BATHS
-
4,395SQFT
-
$208$/SQFT
Description
Welcome to 8507 Torwoodlee Court-a true Muirfield Village treasure tucked away on one of the community's most beautiful & secluded courts. Backing to woods & conveniently connected to more than 29 miles of paved walking & biking paths, this extensively updated home offers an exceptional setting & incredible living space. Fresh designer paint & a sophisticated color-drenched finish create a clean, classic look throughout. The foyer opens to a light-filled living room that could also serve as a formal dining room. Beautiful Lam flooring flows through the main living areas, while oversized windows showcase the landscaped yard & secluded court. The showstopping chef's kitchen features an incredible 14-foot granite island, premium appliances, abundant cabinetry & generous entertaining space. It opens to an oversized dining area w/ a custom built-in hutch & beverage refrigerator, plus a four-season room overlooking the fenced backyard and wooded backdrop. The spacious family room offers nearly floor-to-ceiling windows, custom wood beams & a stone wood-burning fireplace. A private first-floor office & oversized laundry room with granite countertops, stainless-steel sink & custom hanging rack complete the main level. Upstairs, the expansive primary suite features 2 walk-in closets, two additional closets w/ custom built-ins & a dormer window w/ built-in bench. The renovated en-suite bath includes a glass walk-in shower, freestanding soaking tub & double vanity. Three additional bedrooms are generously sized, including an oversized double room & a bedroom w/ its own renovated private bath. The updated hall bath also offers a double vanity, new tub & tile surround. The finished lower level adds flexible living space w/ LVP flooring, a built-in kitchenette, additional finished room & ample storage. Enjoy wooded views, nearby path access, community pools, tennis courts, playgrounds & lakes-all from a thoughtfully updated, move-in-ready home in an unforgettable Muirfield setting
© 2026 Columbus Board of Realtors. All rights reserved. IDX information is provided exclusively for consumers' personal, non-commercial use and may not be used for any purpose other than to identify prospective properties consumers may be interested in purchasing. Information is deemed reliable but is not guaranteed accurate by the MLS or RE/MAX Stars. Data last updated: 2026-10-06T23:52:03.25.