









Description
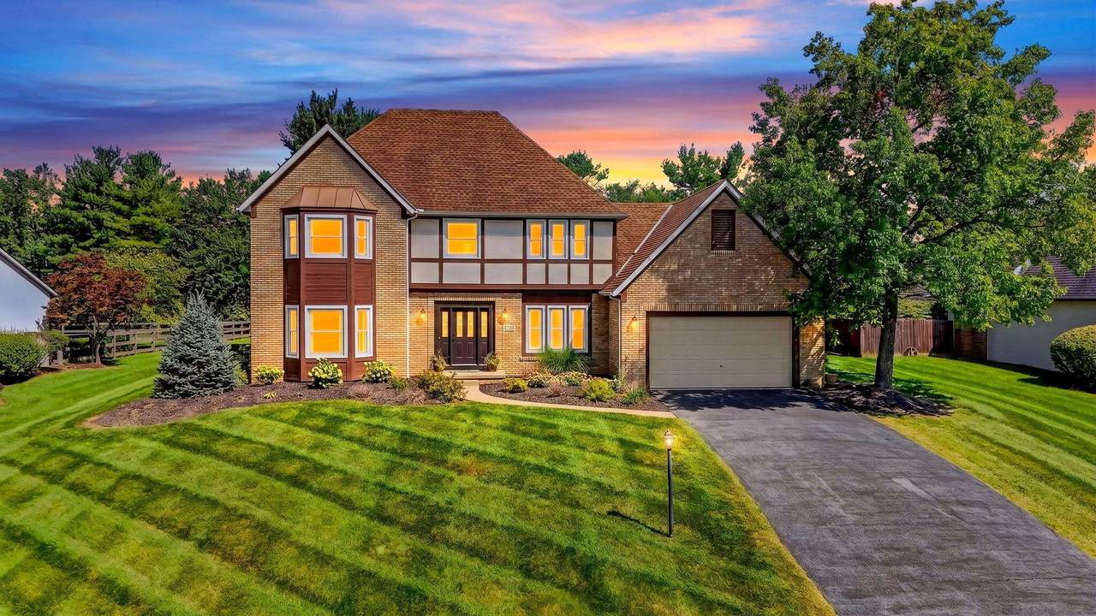
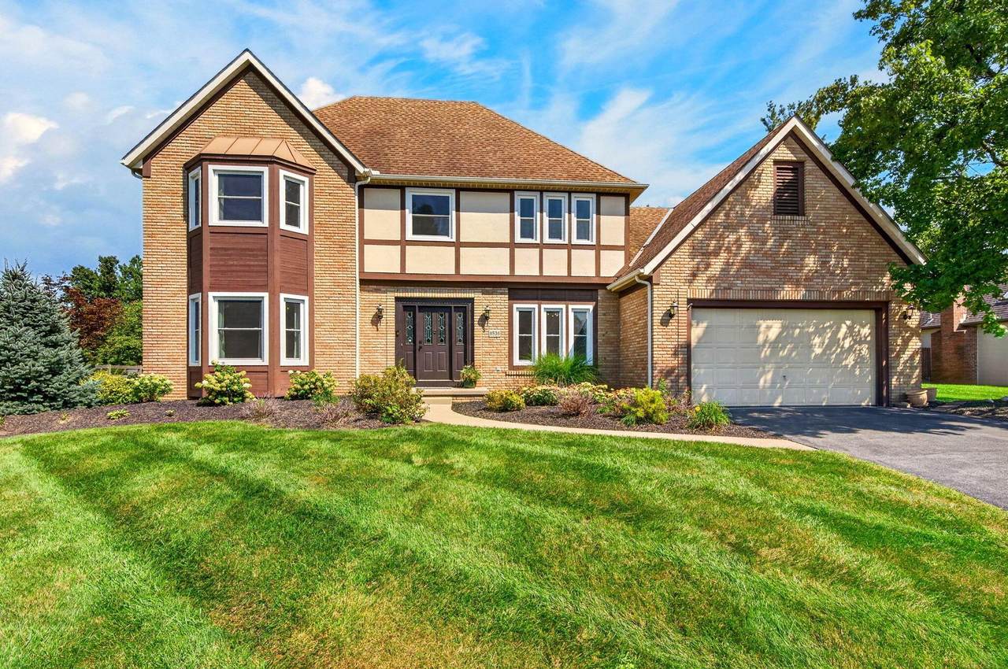
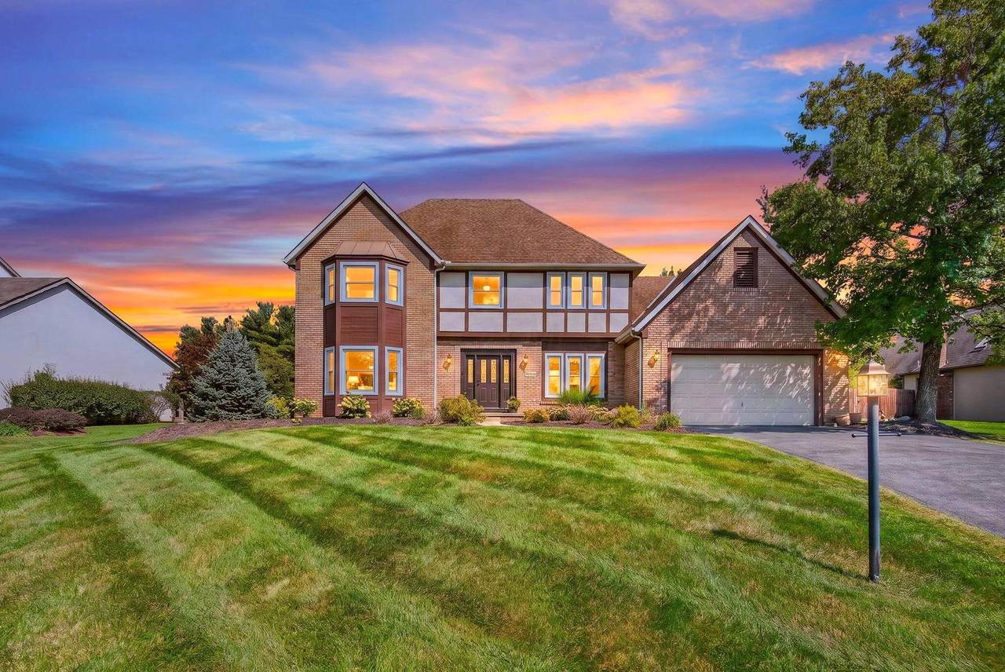
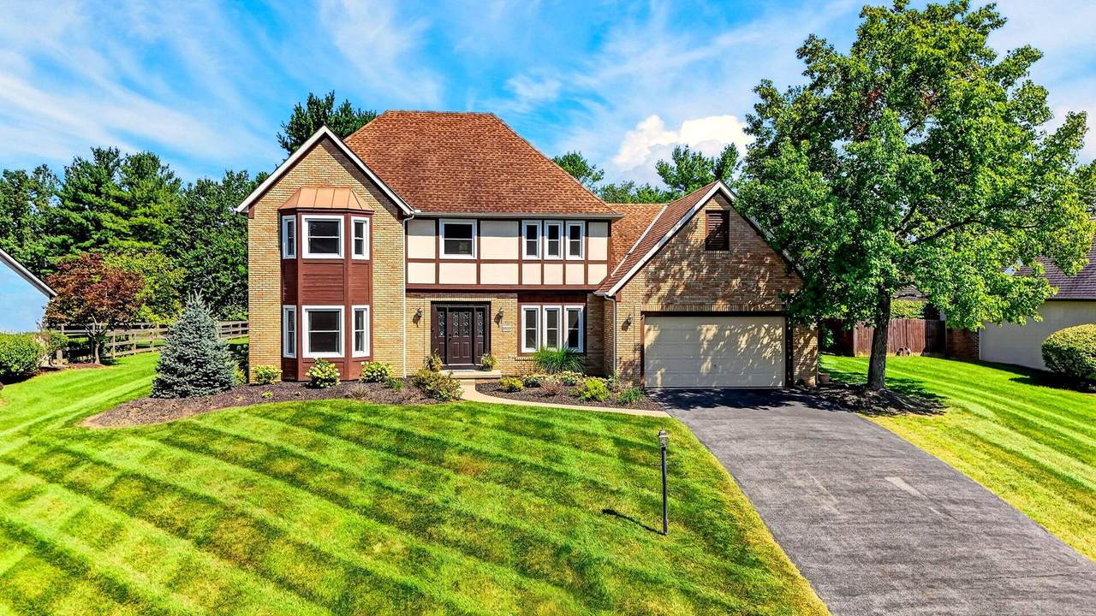
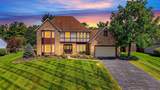
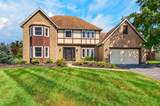
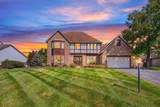
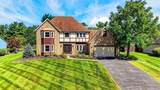
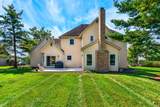
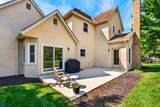
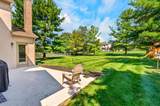
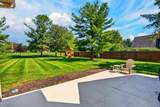
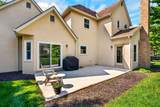
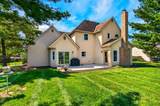
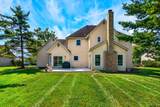
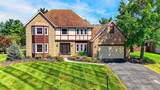
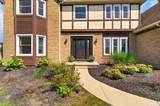
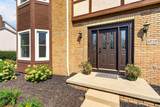
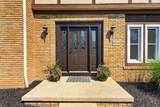
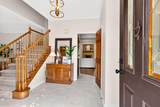
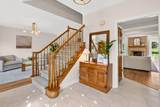
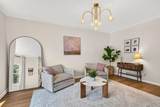
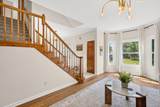
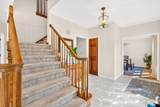
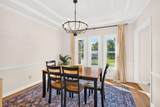
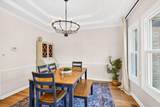
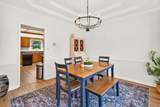
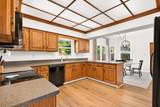
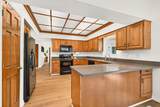
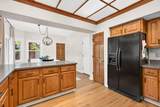
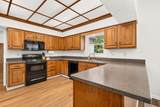
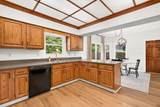
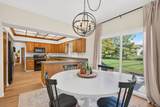
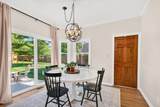
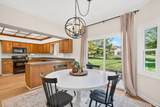
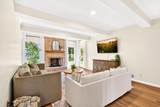
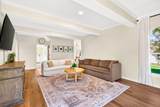
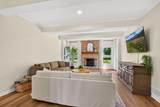
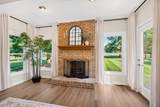
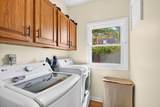
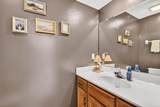
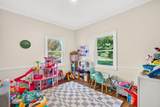
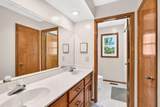
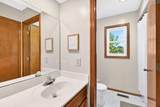
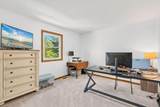
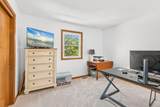
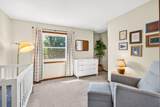
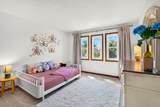
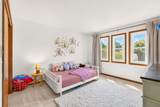
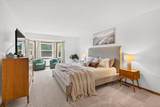
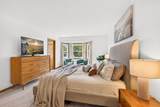
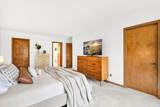
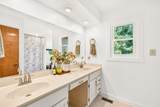
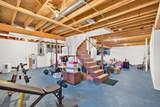
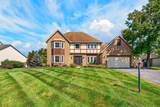
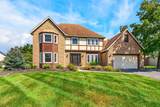
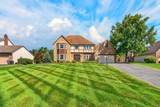
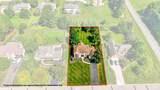
Welcome home to this stunning, two-story home! Situated on 0.46 acres, this home is truly a must see! From the moment you enter the front door, the stunning foyer awaits you! The gorgeous living room and beautiful dining room are in view! The updated kitchen boasts ample cabinetry, upgraded fixtures, paint, flooring and a large eating space! The spacious family room boasts a stunning fireplace too! First floor laundry and half bath! Two car garage! Four nice sized bedrooms and two full bathrooms! The large Owner's Suite offers a renovated bathroom too! The large basement awaits your finishes and has lots of storage! Enjoy your time in the private backyard on the stunning patio overlooking the new landscaping! This home has so many updates! New vinyl plank flooring and carpet throughout, updated bathrooms, new paint & trim, updated fixtures, plumbing, & electrical too! This home also offers new windows, sliding glass door & more! This home is amazing! Super clean, well-kept, and ready to go!
-
4BEDS
-
0.46ACRES
-
2BATHS
-
11/2 BATHS
-
2,776SQFT
-
$173$/SQFT
Description
Welcome home to this stunning, two-story home! Situated on 0.46 acres, this home is truly a must see! From the moment you enter the front door, the stunning foyer awaits you! The gorgeous living room and beautiful dining room are in view! The updated kitchen boasts ample cabinetry, upgraded fixtures, paint, flooring and a large eating space! The spacious family room boasts a stunning fireplace too! First floor laundry and half bath! Two car garage! Four nice sized bedrooms and two full bathrooms! The large Owner's Suite offers a renovated bathroom too! The large basement awaits your finishes and has lots of storage! Enjoy your time in the private backyard on the stunning patio overlooking the new landscaping! This home has so many updates! New vinyl plank flooring and carpet throughout, updated bathrooms, new paint & trim, updated fixtures, plumbing, & electrical too! This home also offers new windows, sliding glass door & more! This home is amazing! Super clean, well-kept, and ready to go!
© 2026 Columbus Board of Realtors. All rights reserved. IDX information is provided exclusively for consumers' personal, non-commercial use and may not be used for any purpose other than to identify prospective properties consumers may be interested in purchasing. Information is deemed reliable but is not guaranteed accurate by the MLS or RE/MAX Stars. Data last updated: 2026-10-06T23:52:03.25.