





















Description
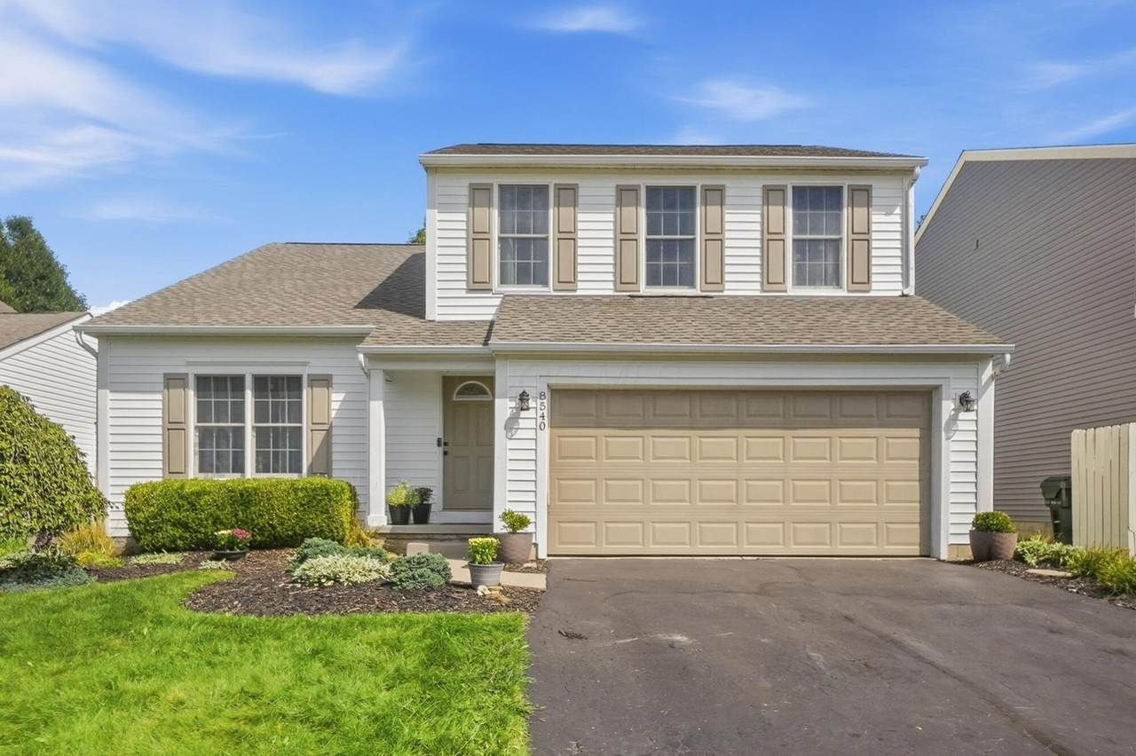
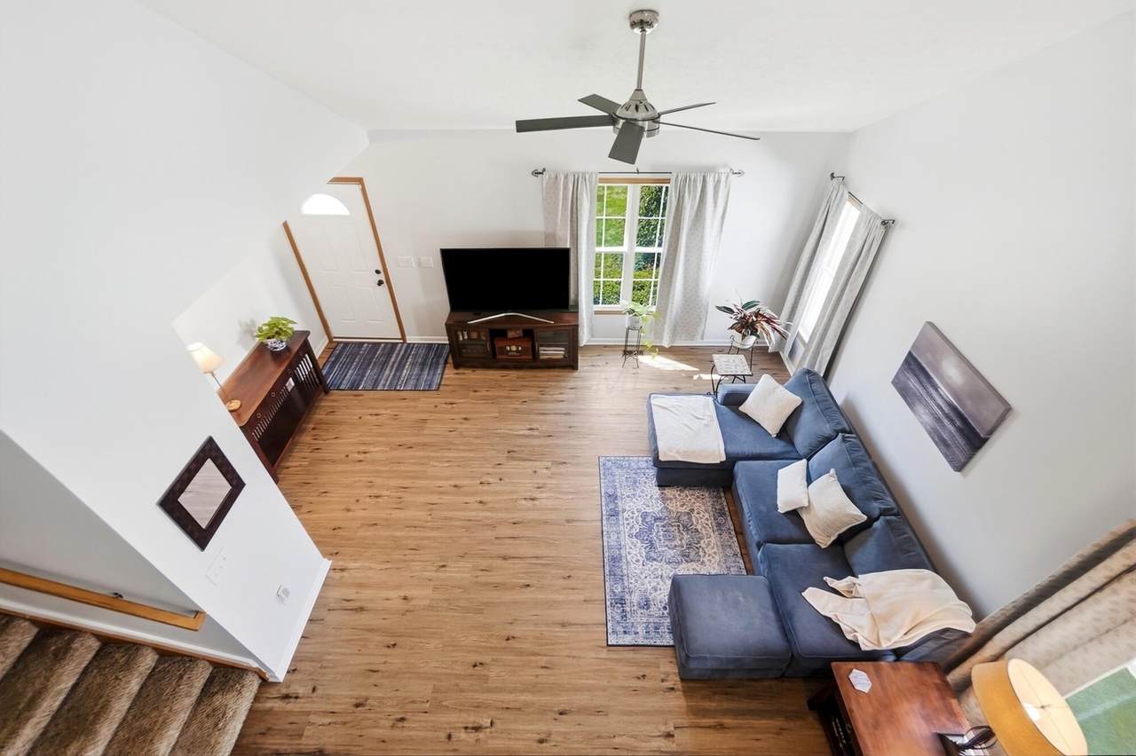
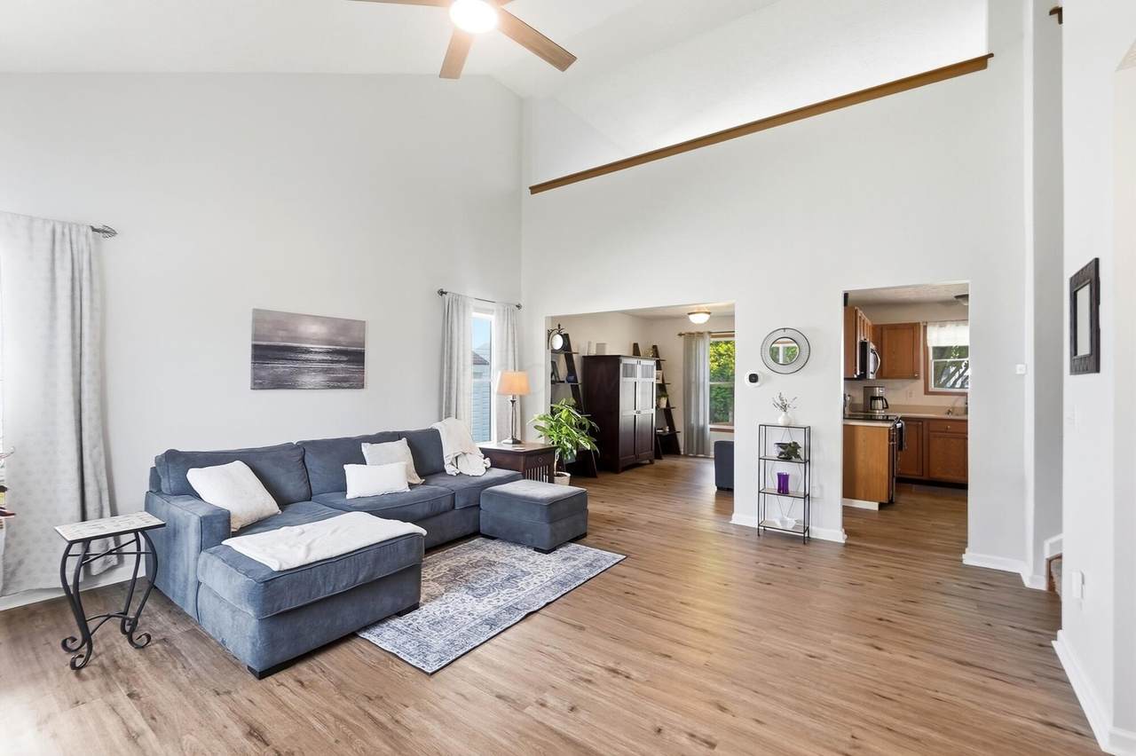
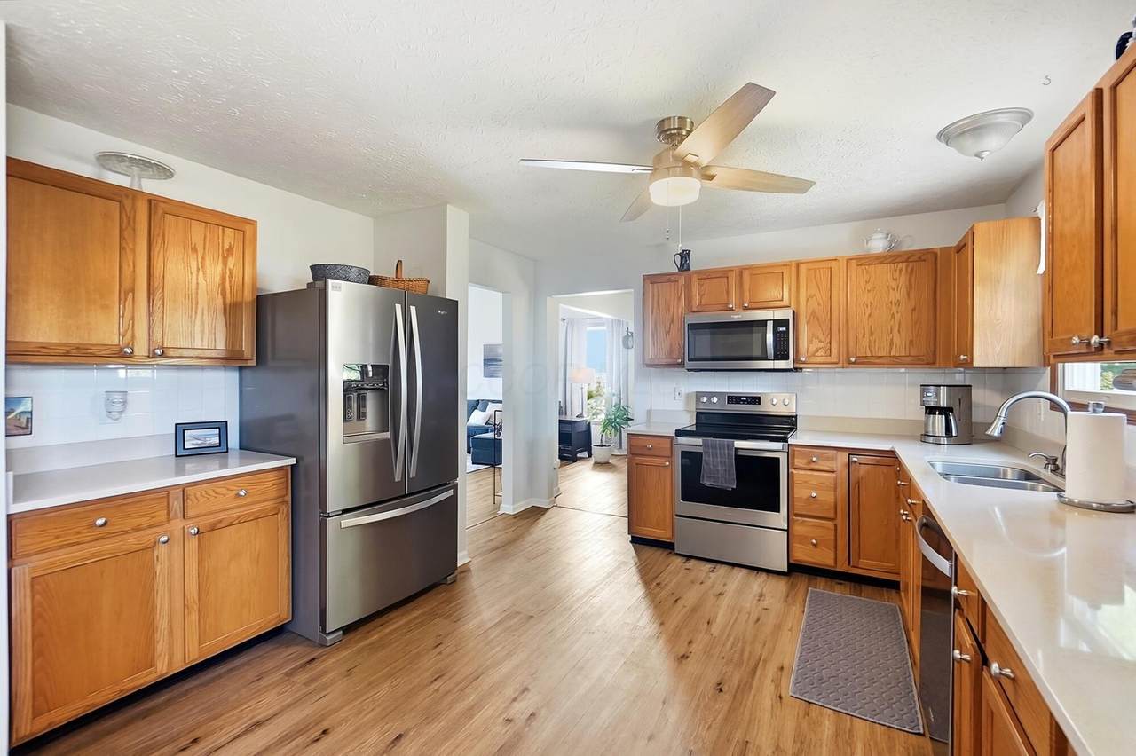
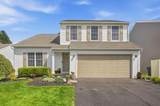
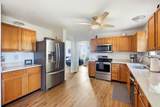
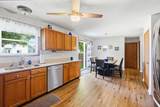
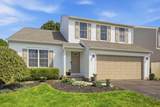
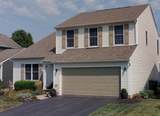
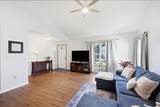
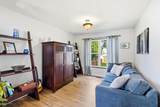
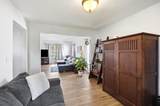
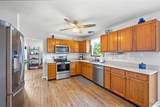
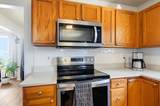
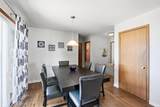
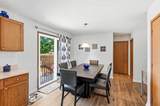
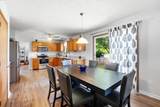
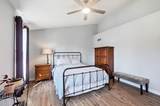
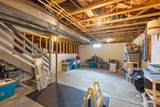
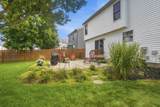
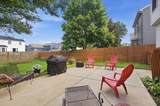
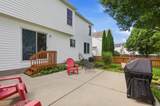
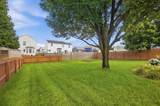
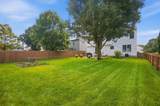
Don't Miss this Beautiful Move-In Ready 3 Bedroom, 3 Bath Home!!! This very Well-Maintained Home is ready for YOU!! With a NEW ROOF and NEW SIDING, New Customized Owners Suite Bathroom and New Shower in Upstairs Full bath it is set to enjoy. Large, Updated Kitchen with Pantry, Stainless Steel Appliances and room for a full-size table to accommodate the family. White Backsplash, Beautiful Quartz Countertops with plenty of room to prepare your meals. Huge Great room with soaring ceilings and overlooking loft for additional living space. Formal Dining Room open to Great room and Kitchen. Upstairs you will love to watch the Sunset or just kick back in the large Loft area. Owners Suite with High Vaulted Ceilings, Beautiful Custom Shower and Walk-in Closet. Clean Basement offers Great Storage and potential Rec Space. Fully Fenced in backyard and a beautiful Patio surrounded by Exceptional Landscaping to enjoy your time outside. Wonderful Play Park and Bike/Walking path within walking distance. Location of home offers limited traffic. ATTN BUYERS: Washer & Dryer and select furniture can stay!! Enjoy your tour!
-
3BEDS
-
0.14ACRES
-
2BATHS
-
11/2 BATHS
-
1,908SQFT
-
$189$/SQFT
Description
Don't Miss this Beautiful Move-In Ready 3 Bedroom, 3 Bath Home!!! This very Well-Maintained Home is ready for YOU!! With a NEW ROOF and NEW SIDING, New Customized Owners Suite Bathroom and New Shower in Upstairs Full bath it is set to enjoy. Large, Updated Kitchen with Pantry, Stainless Steel Appliances and room for a full-size table to accommodate the family. White Backsplash, Beautiful Quartz Countertops with plenty of room to prepare your meals. Huge Great room with soaring ceilings and overlooking loft for additional living space. Formal Dining Room open to Great room and Kitchen. Upstairs you will love to watch the Sunset or just kick back in the large Loft area. Owners Suite with High Vaulted Ceilings, Beautiful Custom Shower and Walk-in Closet. Clean Basement offers Great Storage and potential Rec Space. Fully Fenced in backyard and a beautiful Patio surrounded by Exceptional Landscaping to enjoy your time outside. Wonderful Play Park and Bike/Walking path within walking distance. Location of home offers limited traffic. ATTN BUYERS: Washer & Dryer and select furniture can stay!! Enjoy your tour!
© 2026 Columbus Board of Realtors. All rights reserved. IDX information is provided exclusively for consumers' personal, non-commercial use and may not be used for any purpose other than to identify prospective properties consumers may be interested in purchasing. Information is deemed reliable but is not guaranteed accurate by the MLS or RE/MAX Stars. Data last updated: 2026-10-05T06:53:04.9.