

















Description
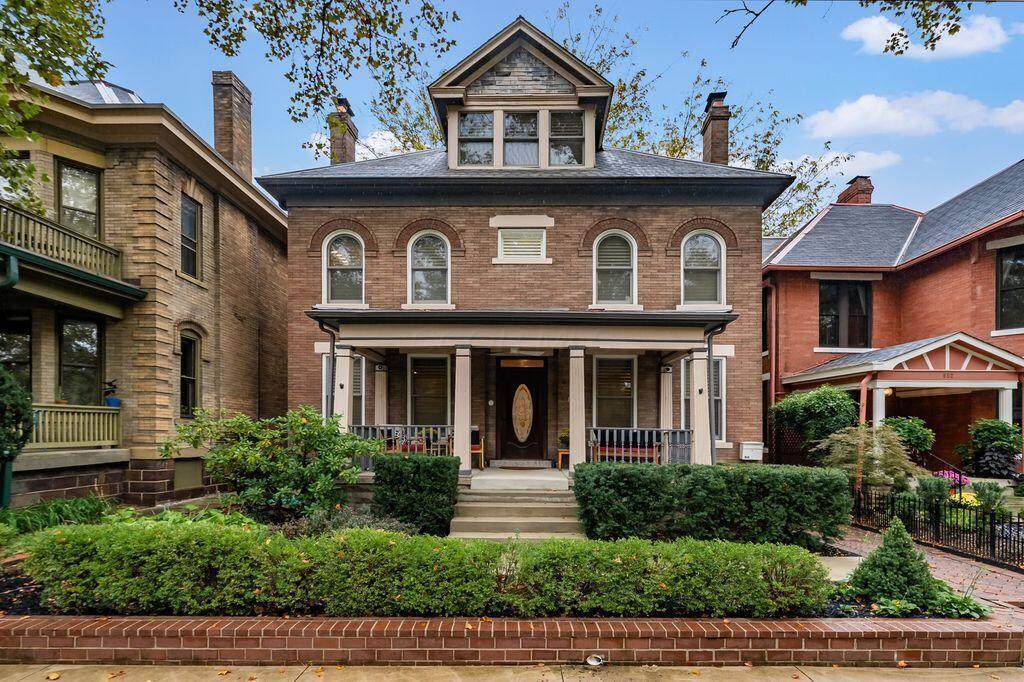
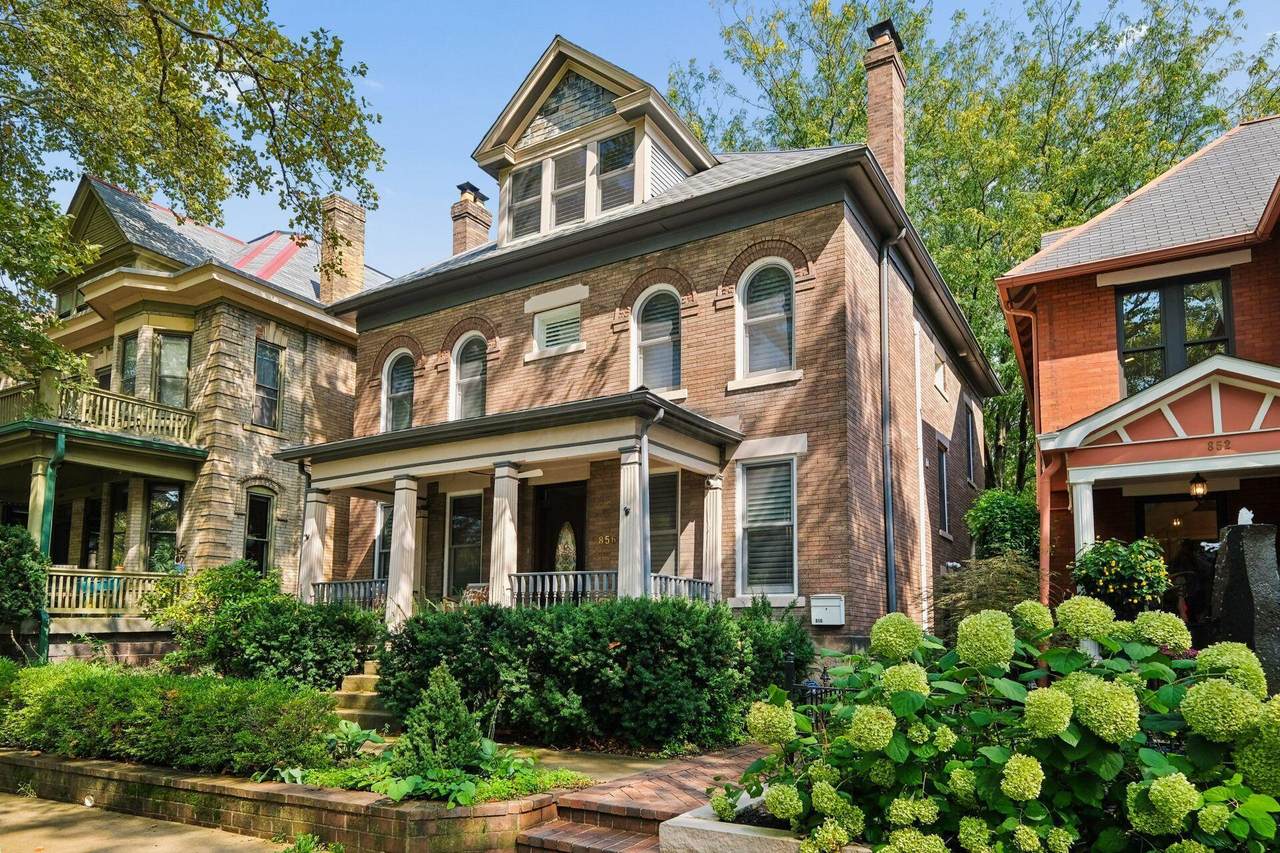
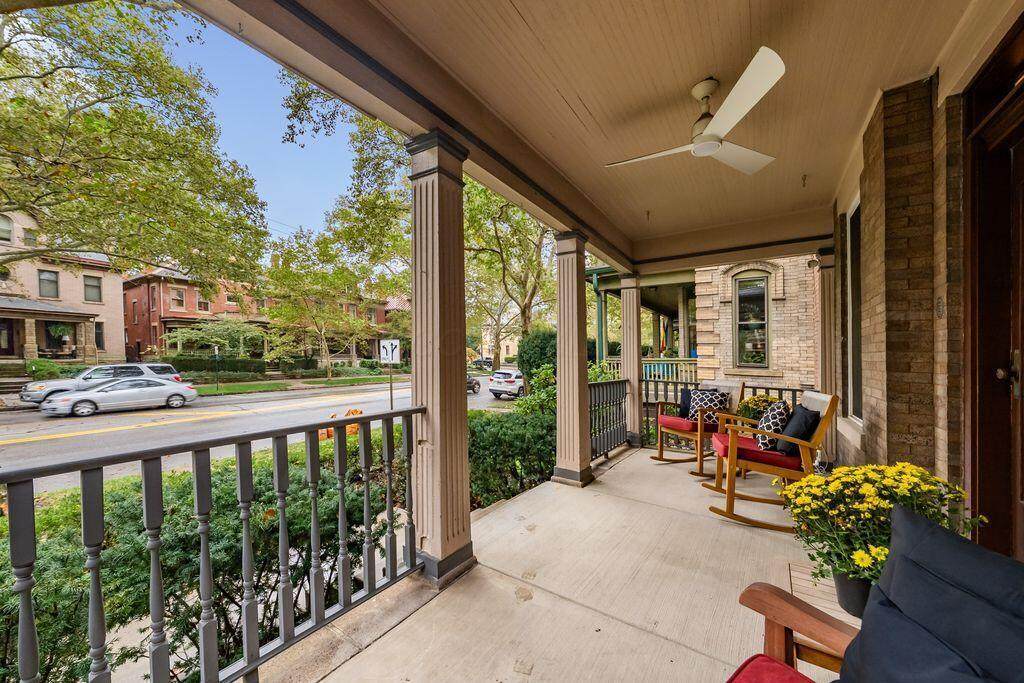
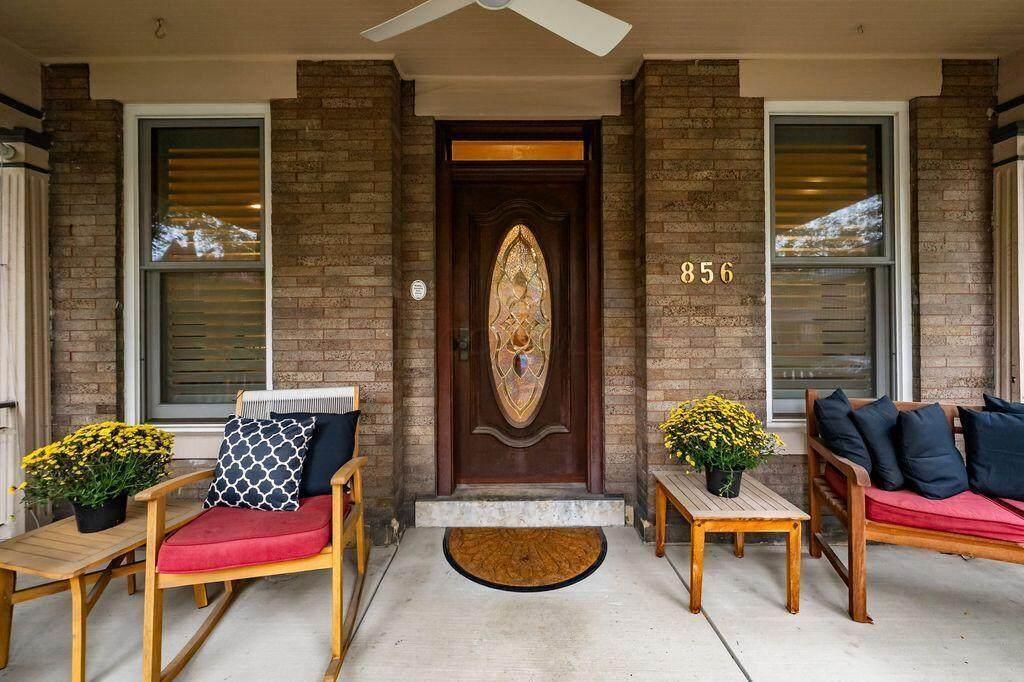
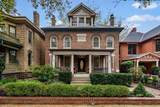
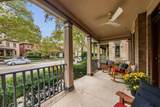
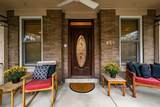
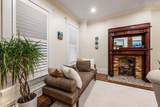
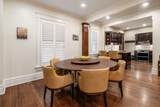
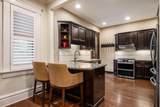
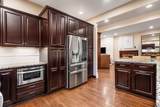
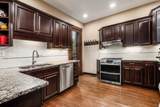
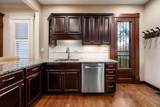
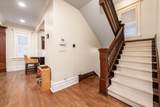
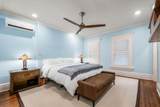
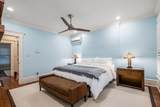
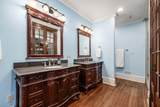
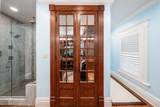
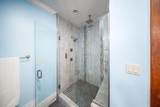
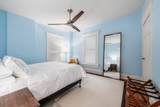
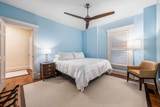
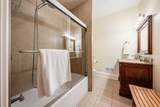
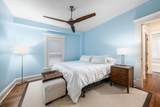
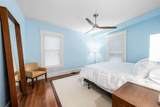
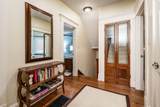
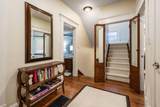
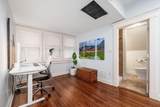
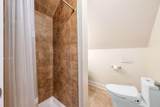
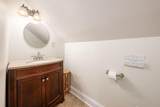
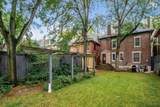
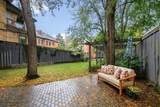
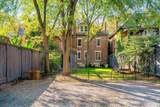
Welcome to 856 Neil Avenue, tucked into the heart of Victorian Village. This impeccably maintained 4 bedroom, 3.5 bathroom home has over $100,000 in recent improvements. Built in 1890, the home rises across three distinct floors, each offering spacious living area. Step onto the full-width covered front porch, framed by paired square columns, to an ornate paneled front door w/ decorative glass insert. Inside, timeless hardwood floors and an open floor plan let historic charm and modern comfort live side by side. The home is backed by an extensive list of recent updates, incl. a new roof (2024), new HVAC (2025) with an expanded mini-split system serving the primary bedroom & the 3rd floor suite, a whole-home dehumidifier, new ceiling fans, and custom plantation shutters throughout. The kitchen invites gathering, feat. a new LG refrigerator, gas range, and dual oven alongside existing stainless steel appliances and granite countertops. Ample recessed lighting sets a warm glow in the main living space, while two decorative fireplaces, each framed by its own ornate wood mantel, anchor the room. Upstairs, three bedrooms fill the 2nd floor, led by a spacious primary suite with an en suite bath feat. dual vanities in rich, dark cherry-toned wood, plus a spa-like walk-in shower with a rainfall head, designer mosaic tile accents, and a frameless glass enclosure. French doors open to a walk-in closet with custom wood built-ins. One level up, a bright third-floor living space awaits, anchored by a bay window alcove, nine-foot ceilings, and original hardwood floors. Flexible by design, it could serve as a second living area, home office, or 4th bedroom, complete with its own en suite full bathroom. Outside, manicured boxwood-style hedges and mature shade trees frame the roofline, while a large, fully-fenced backyard offers a private retreat. Just moments from Goodale Park, Wheeler Memorial Park, and the Short North, this Victorian Village gem is a rare find.
-
4BEDS
-
0.13ACRES
-
3BATHS
-
11/2 BATHS
-
2,768SQFT
-
$287$/SQFT
Description
Welcome to 856 Neil Avenue, tucked into the heart of Victorian Village. This impeccably maintained 4 bedroom, 3.5 bathroom home has over $100,000 in recent improvements. Built in 1890, the home rises across three distinct floors, each offering spacious living area. Step onto the full-width covered front porch, framed by paired square columns, to an ornate paneled front door w/ decorative glass insert. Inside, timeless hardwood floors and an open floor plan let historic charm and modern comfort live side by side. The home is backed by an extensive list of recent updates, incl. a new roof (2024), new HVAC (2025) with an expanded mini-split system serving the primary bedroom & the 3rd floor suite, a whole-home dehumidifier, new ceiling fans, and custom plantation shutters throughout. The kitchen invites gathering, feat. a new LG refrigerator, gas range, and dual oven alongside existing stainless steel appliances and granite countertops. Ample recessed lighting sets a warm glow in the main living space, while two decorative fireplaces, each framed by its own ornate wood mantel, anchor the room. Upstairs, three bedrooms fill the 2nd floor, led by a spacious primary suite with an en suite bath feat. dual vanities in rich, dark cherry-toned wood, plus a spa-like walk-in shower with a rainfall head, designer mosaic tile accents, and a frameless glass enclosure. French doors open to a walk-in closet with custom wood built-ins. One level up, a bright third-floor living space awaits, anchored by a bay window alcove, nine-foot ceilings, and original hardwood floors. Flexible by design, it could serve as a second living area, home office, or 4th bedroom, complete with its own en suite full bathroom. Outside, manicured boxwood-style hedges and mature shade trees frame the roofline, while a large, fully-fenced backyard offers a private retreat. Just moments from Goodale Park, Wheeler Memorial Park, and the Short North, this Victorian Village gem is a rare find.
© 2026 Columbus Board of Realtors. All rights reserved. IDX information is provided exclusively for consumers' personal, non-commercial use and may not be used for any purpose other than to identify prospective properties consumers may be interested in purchasing. Information is deemed reliable but is not guaranteed accurate by the MLS or RE/MAX Stars. Data last updated: 2026-10-09T06:52:47.083.